


 Street View
0 Oxbow Rd
0 Oxbow Rd, Attleboro, MA 02767
Rate 0 Oxbow Rd

Stories
3

Units
16

Available Units For Sale
5

Unit Types
2bd, 3bd

Built Year
2026

HOA Fees
N/A
About
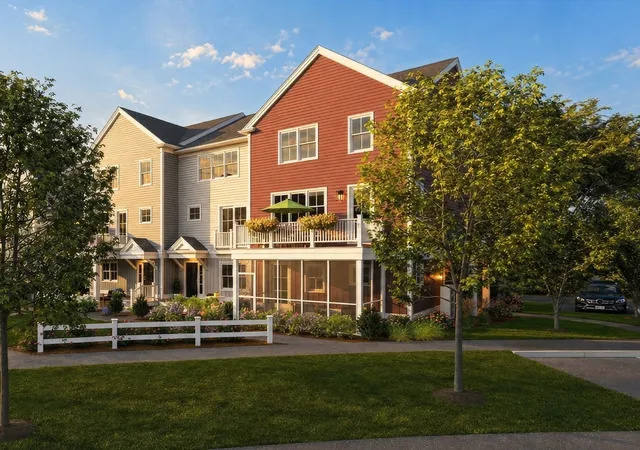
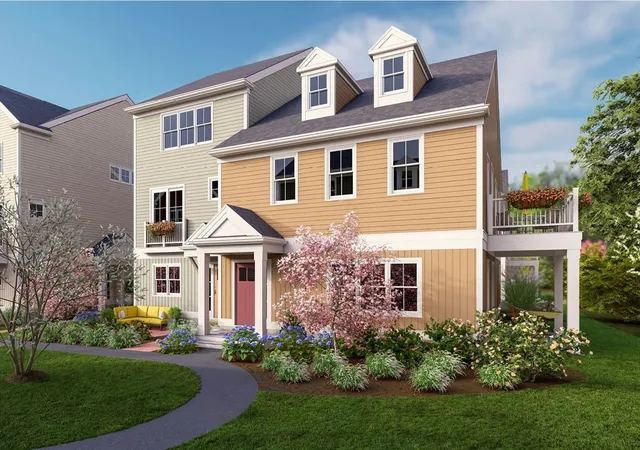
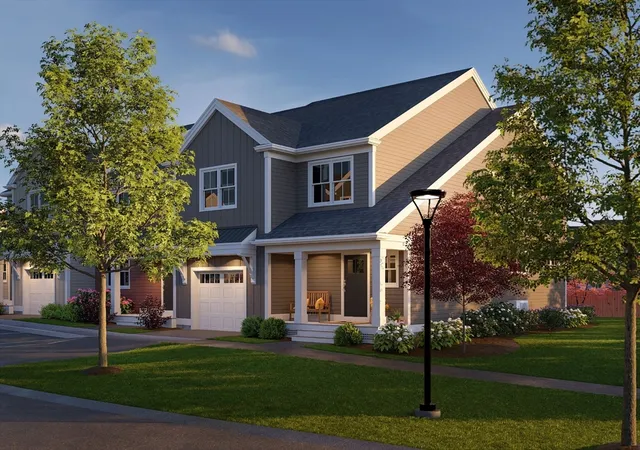
A newly built low-rise townhouse community completed in 2025, Larkwood consists of three-story triplex and townhouse buildings offering two- and three-bedroom residences with attached one- or two-car garages. Architecture blends contemporary and traditional elements: covered entry porches, bay windows on selected units, private decks and patios that face landscaped courtyards and wooded buffers. Interiors emphasize flexible, open-plan living with sun-filled living/dining areas, cabinet-rich kitchens with islands and large pantries, plus a mix of ground-floor bedrooms, upstairs primary suites with full baths and walk-in closets, loft/bonus rooms, dens or studies, and convenient in-unit laundry. Common exterior features include composite decks, professional landscaping, sprinkler systems and screened openings for outdoor comfort. Community amenities are oriented toward active, outdoor family life: wooded open space, a kayak/boat launch on a water access point, a small playground, half-basketball court, park areas and a community garden. Parking is provided via attached garages and driveways; select units have covered patios and ground-level entries. Pet policies and internet provider specifics are managed by the HOA; on-site maintenance and community-managed landscaping are part of the development services. Located off Route 44 in Raynham, MA, the development sits about 1.5 miles from I-495 and 2 miles from I-24, with convenient access to nearby shopping, two MBTA commuter rail stations and roughly 35 miles to Boston or Providence.

Building Features
Interior
Interior Features
Bonus Room
Den
Internet Available Unknown
Living/dining Rm Combo
Loft
Office
Open Floorplan
Study
Flooring
Carpet
Engineered Hardwood
Flooring Engineered Hardwood
Flooring Hardwood
Flooring Wall To Wall Carpet
Tile
Wood
Heating
Air Source Heat Pumps (ashp)
Central
Electric
Cooling
Air Source Heat Pumps (ashp)
Central Air
Appliances
Dishwasher
Disposal
Microwave
Plumbed For Ice Maker
Range
Amenities & Parking
Other Features
Parking Features
Attached
Common
Garage Door Opener
Guest
Off Street
Under
Exterior Amenities
Deck
Deck Composite
Patio
Professional Landscaping
Rain Gutters
Screens
Sprinkler System
Disclaimer: Unit Features may vary by unit; buyers must independently verify all features. Information is deemed reliable but not guaranteed
- Home
- Homes For Sale
- Massachusetts
- Attleboro
- 0 Oxbow Rd
Frequently Asked Questions
How many units are for sale at 0 Oxbow Rd?

How much does a condo at 0 Oxbow Rd cost?
What bedroom options are available in 0 Oxbow Rd?