
 Street View
Ritz-Carlton Residences N Twr
1 Avery St, Boston, MA 02111
Rate Ritz-Carlton Residences N Twr

Stories
1

Units
134

Available Units For Sale
4

Unit Types
1bd, 2bd

Built Year
2000

HOA Fees
N/A
About
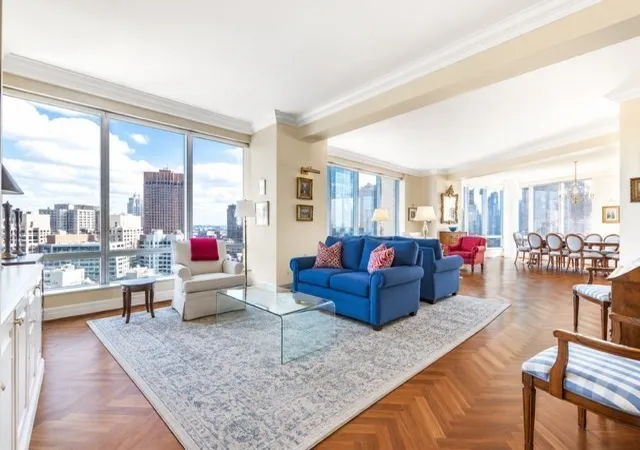
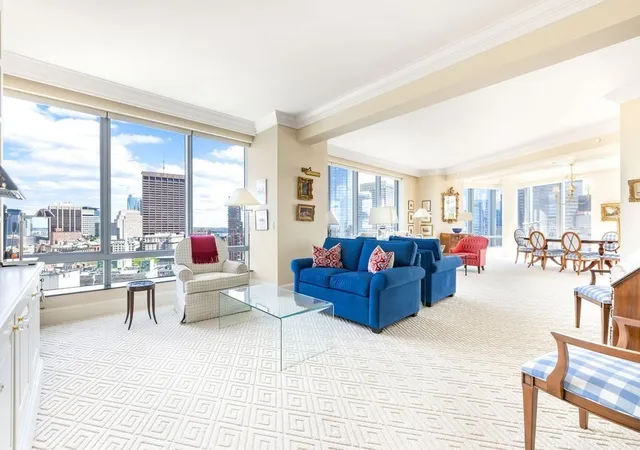
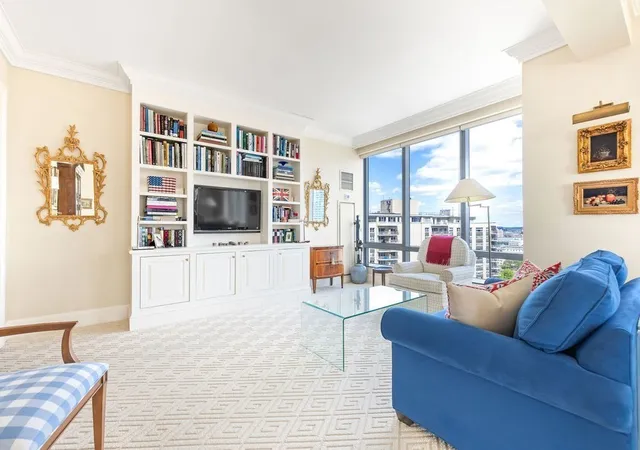
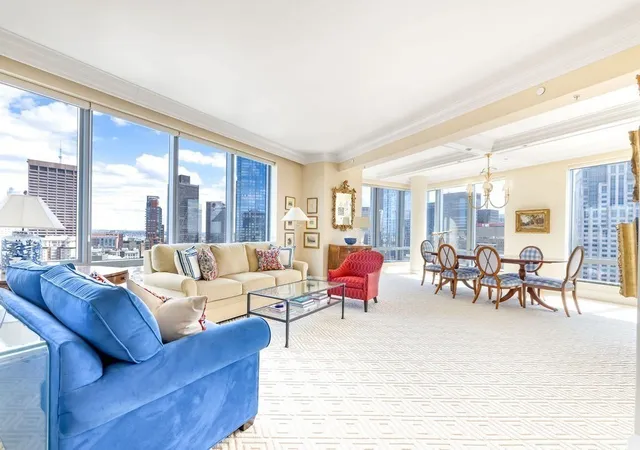
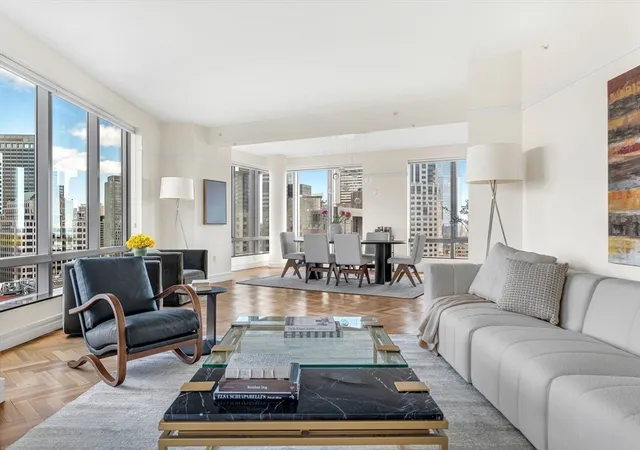
The Ritz-Carlton Residences North Tower in Boston is a full-service luxury condominium collection integrated with the hotel complex, completed in 2000. Though listed as a single-story in records here, the property functions as a high-rise residence with multi-floor units and varied footprints including one- and two-bedroom plans plus larger multi-bedroom corner homes. Architecturally the tower presents a contemporary urban façade with large floor-to-ceiling windows and several corner and terrace exposures that capture city, park and river views. Interiors emphasize hotel-quality finishes and thoughtful layouts: formal foyers and gallery halls, hardwood floors (often Brazilian cherry in herringbone), marble baths, custom millwork and high-end kitchens outfitted with Sub-Zero, Viking, Miele and Poggenpohl or European-style cabinetry. Many homes feature private balconies or terraces, generous closets and in-unit laundry; wired audio and home-office/den flexibility appear frequently. Building services mirror five-star hospitality with 24-hour concierge and doorman, valet parking, access to on-site dining, and partnering fitness/spa facilities (Equinox) plus guest parking allowances. Common exterior elements include professionally landscaped grounds and city-facing terraces. The building sits steps from Boston Common, Public Garden, theater and retail corridors—placing residents within easy walk of cultural destinations, transit and downtown employers. Pet policies and exact parking allotments vary by unit; white-glove residential management and hotel services define the day-to-day lifestyle.
Available Units
Floor
(4 Units)


Building Features
Interior
Interior Features
Bathroom
Bathroom Full
Bathroom Half
Bathroom With Tub & Shower
Center Hall
Den
Entrance Foyer
Finish Sheetrock
Foyer
Internet Available Broadband
Internet Available Unknown
Kitchen
Library
Study
Wired For Sound
Flooring
Carpet
Engineered Hardwood
Flooring Hardwood
Flooring Marble
Hardwood
Marble
Parquet
Stone / Slate
Tile
Vinyl
Wood
Heating
Baseboard
Central
Common
Electric
Forced Air
Heat Pump
Individual
Natural Gas
Steam
Unit Control
Wall Furnace
Cooling
3 Or More
Central Air
Common
Heat Pump
Individual
Unit Control
Appliances
Dishwasher
Disposal
Dryer
Freezer
Microwave
Oven
Plumbed For Ice Maker
Range
Range Hood
Refrigerator
Trash Compactor
Washer
Washer/dryer
Water Treatment
Wine Refrigerator
Amenities & Parking
Other Features
Parking Features
Assigned
Attached
Available For Purchase
Carport
Deeded
Detached
Driveway
Exclusive Parking
Garage Door Opener
Guest
Heated Garage
Off Street
Under
Exterior Amenities
Balcony
Balcony Exterior
City View(s)
Deck
Deck Roof
Patio
Professional Landscaping
Sprinkler System
Disclaimer: Unit Features may vary by unit; buyers must independently verify all features. Information is deemed reliable but not guaranteed
- Home
- Homes For Sale
- Massachusetts
- Boston
- Ritz-Carlton Residences N Twr
Frequently Asked Questions
How many units are for sale at 1 Avery St?

How much does a condo at 1 Avery St cost?
What bedroom options are available in 1 Avery St?