 Street View
1 Christie Pl
1 Christie Pl, Scarsdale, NY 10583
Rate 1 Christie Pl

Stories
4

Units
23

Available Units For Sale
1

Unit Types
1bd

Built Year
2008

HOA Fees
$779-1,850/mo
About
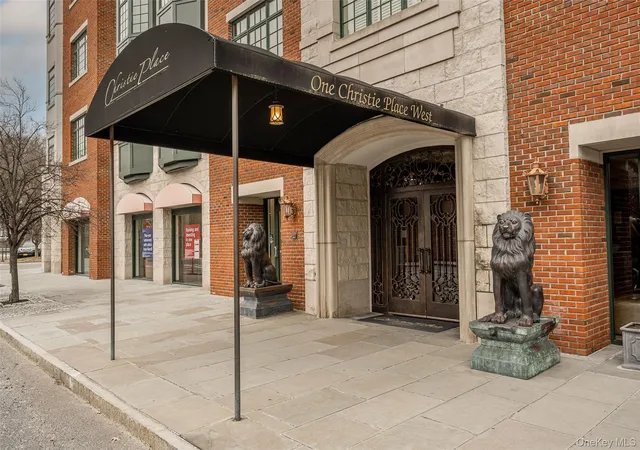
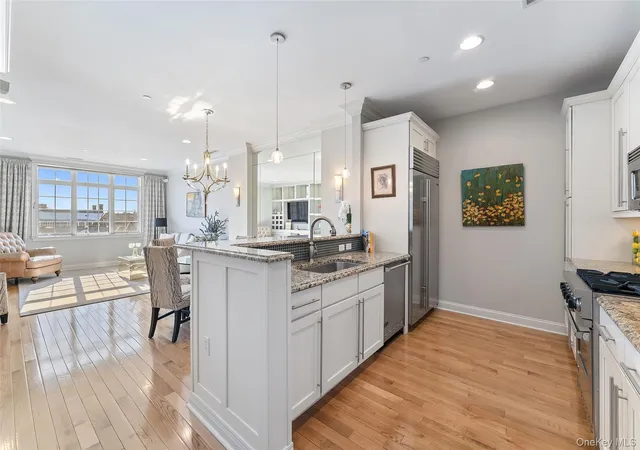
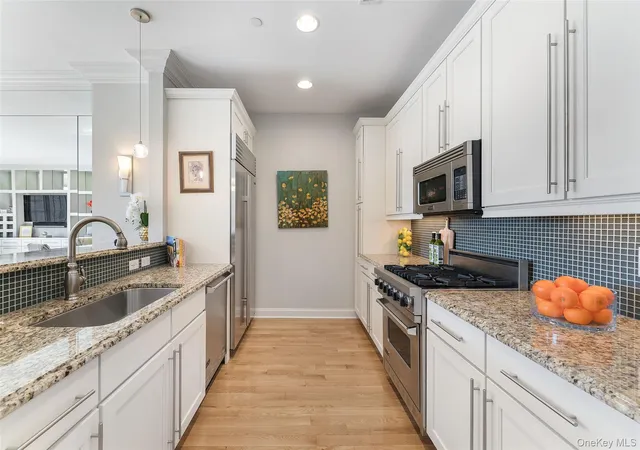
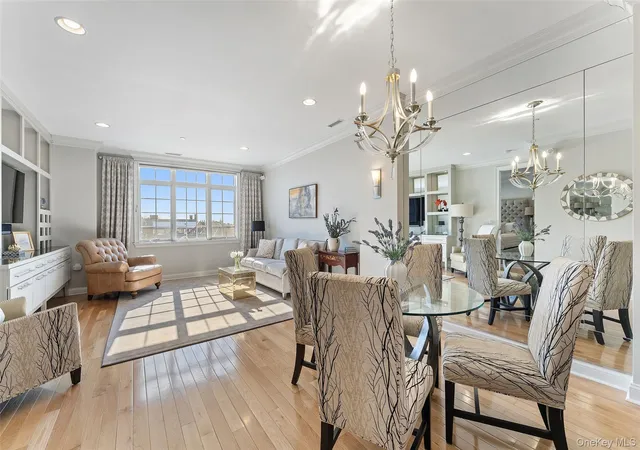
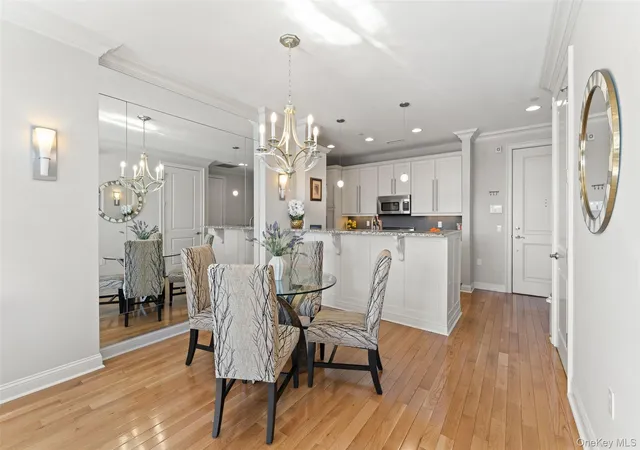
Christie Place is a four-story condominium complex in Scarsdale completed in 2008, configured primarily as one- and two-bedroom residences within an age-restricted (55+) community. The architecture favors generous ceiling heights and sizable window openings that produce light-filled interiors; many units include crown molding, hardwood floors, and built-in millwork. Individual residences typically feature open floor plans with eat-in or island kitchens fitted with high-end appliances, stone counters, primary suites with marble or dual-vanity baths and walk-in closets, den/office spaces, and in-unit laundry. Common areas are finished for low-maintenance, upscale living: an elegant lobby with concierge and 24-hour monitoring, an elevator, an on-site fitness room, and a landscaped rooftop terrace with seating and planted beds. Residents benefit from covered, assigned indoor garage parking with some EV-capable stations, private storage rooms, and a shared, gated garden/park area between buildings accessible only to homeowners. Service elements focus on convenience and security rather than full hotel staff — concierge, building maintenance, and controlled access. The site sits within easy walking distance of Scarsdale Village shops, restaurants, parks and the Metro-North station, delivering a compact, walkable village lifestyle centered on low-effort luxury and proximity to transit.
HOA Management
Benchmark
HOA Fees
$1,519/ Monthly
Benchmark MGT
HOA Fees
$1,230/ Monthly
Amenities
 Amenities and services may be covered by one or multiple associations and service providers.
 Fitness Center
 Landscaping
 Snow Removal
 Concierge
Door Person
Elevator(s)
Maintenance
Maintenance Grounds
Park
Parking
Roof Deck
Security
Trash
Disclaimer: Amenities are based on third-party information and may vary; buyers must independently verify all amenities, as information is deemed reliable but not guaranteed.

Building Features
Interior
Interior Features
Breakfast Bar
Built In Features
Cathedral Ceiling(s)
Ceiling Fan(s)
Chandelier
Chefs Kitchen
Crown Molding
Double Vanity
Eat In Kitchen
Elevator
Entrance Foyer
First Floor Bedroom
First Floor Full Bath
Granite Counters
High Ceilings
His And Hers Closets
Kitchen Island
Marble Counters
Master Downstairs
Open Floorplan
Open Kitchen
Pantry
Primary Bathroom
Recessed Lighting
Soaking Tub
Stone Counters
Walk In Closet(s)
Washer/dryer Hookup
Whirlpool Tub
Flooring
Carpet
Hardwood
Heating
Forced Air
Gravity
Hot Air
Hydro Air
Natural Gas
Radiant
Cooling
Central Air
Wall/window Unit(s)
Appliances
Convection Oven
Cooktop
Dishwasher
Disposal
Dryer
Energy Star Qualified Appliances
Electric Water Heater
Freezer
Gas Cooktop
Gas Oven
Gas Range
Gas Water Heater
Humidifier
Microwave
Oven
Range
Refrigerator
Stainless Steel Appliance(s)
Tankless Water Heater
Washer
Water Conditioner Owned
Wine Refrigerator
Amenities & Parking
Other Features
Parking Features
Assigned
Attached
Covered
Electric Vehicle Charging Station(s)
Garage
Garage Door Opener
Heated Garage
Storage
Underground
Exterior Amenities
Courtyard
Gas Grill
Mailbox
Disclaimer: Unit Features may vary by unit; buyers must independently verify all features. Information is deemed reliable but not guaranteed
- Home
- Homes For Sale
- New York
- Scarsdale
- 1 Christie Pl
Frequently Asked Questions
How many units are for sale at 1 Christie Pl?

How much does a condo at 1 Christie Pl cost?
What are the HOA fees at 1 Christie Pl?
What bedroom options are available in 1 Christie Pl?