 Street View
1 Colony Pt Dr
1 Colony Pt Dr, Punta Gorda, FL 33950
Rate 1 Colony Pt Dr

Stories
3

Units
55

Available Units For Sale
3

Unit Types
2bd

Built Year
1972

HOA Fees
$425-868/mo
About
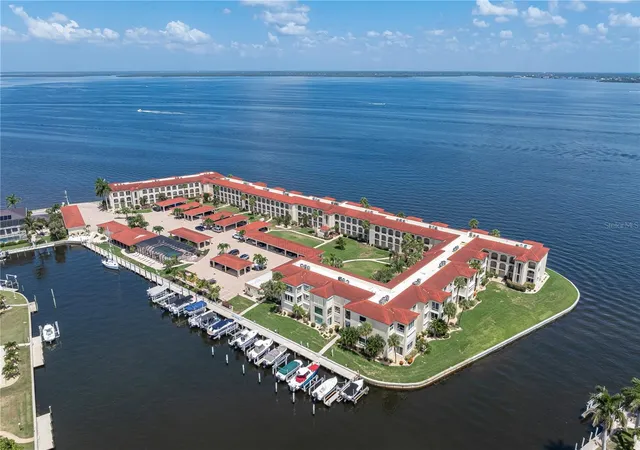
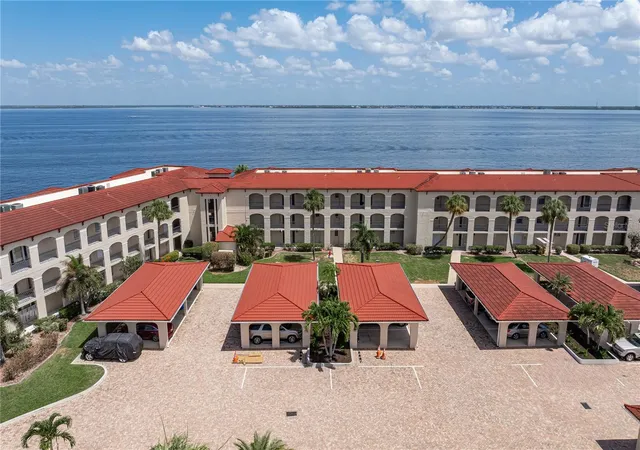
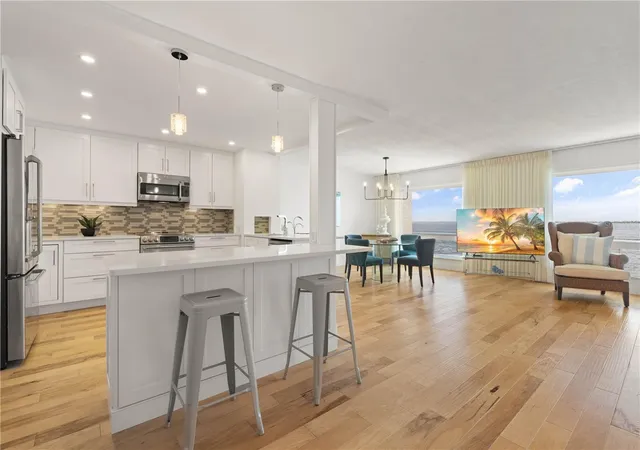
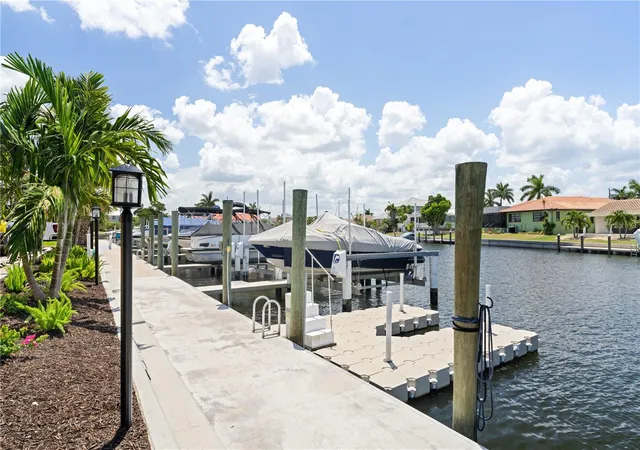
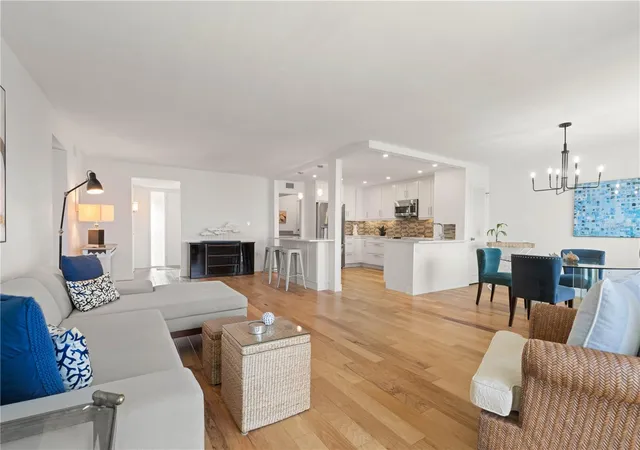
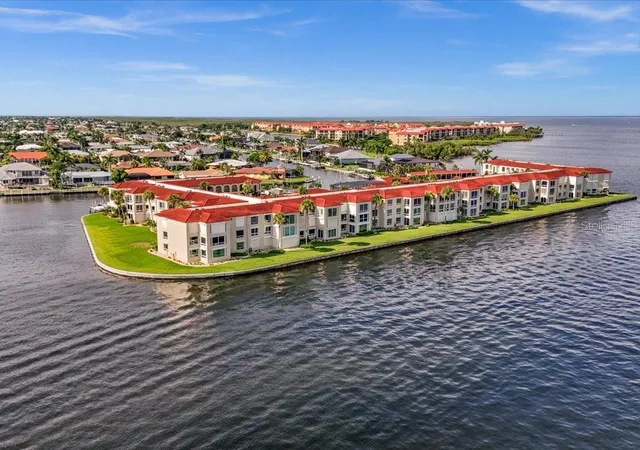
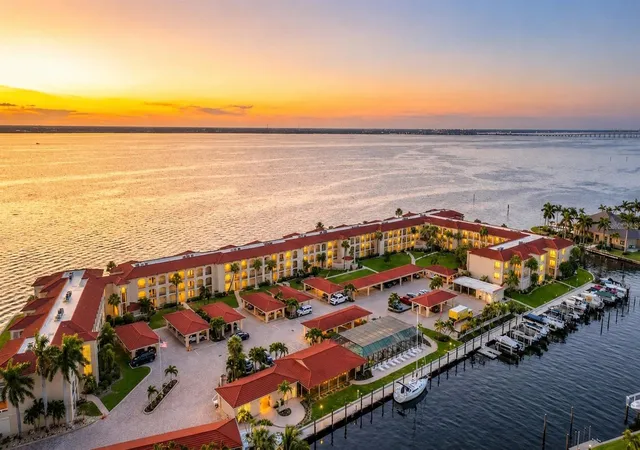
Colony Point is a low-rise waterfront condominium complex in Punta Gorda, Florida built in 1972 and spread across three stories. The community’s two-bedroom residences are arranged in a mix of corner and mid-building plans, many featuring expansive picture windows or enclosed lanais that deliver panoramic views of Charlotte Harbor, the Peace River and nearby inlets. Interiors typically include open living/dining layouts, dual primary suites in many units, vaulted or tray ceilings, built-in storage, granite or stone counters, solid wood cabinetry, breakfast bars or kitchen islands, and window treatments; several units have been tastefully remodeled with stainless appliances, wine storage and built-in desks. The complex emphasizes indoor–outdoor living with sliding doors, balconies, screened lanais and outdoor showers, while exterior features include landscaped courtyards and a seawall with dockage available on a first-come/first-serve basis. Common facilities support social life and recreation: a heated and temperature-controlled pool, clubhouse with kitchen and gas grill, fish-cleaning station, covered parking and assigned spaces, elevator access, and well-maintained grounds. Practical systems include hurricane-impact glass or shutters, irrigation, storage areas and laundry/utility rooms. Colony Point is pet-friendly, relatively low-maintenance in association fees, and positioned near Fisherman’s Village, parks, downtown Punta Gorda and regional road and airport connections, offering a relaxed boating-oriented lifestyle in a close-knit community.
HOA Management
Board of Directors
HOA Fees
$781/ Monthly
COLONY POINT BOARD
HOA Fees
$868/ Monthly
Amenities
 Amenities and services may be covered by one or multiple associations and service providers.
 Library
 Pool
Pool
 Recreation Facilities
 Vehicle Restrictions
 Barbecue
BilliardRoom
Boat Slip
Clubhouse
Dock
Elevator(s)
Elevators
Gated
Maintenance
Management
Marina
Other
PicnicArea
Shuffleboard Court
Spa/Hot Tub
Disclaimer: Amenities are based on third-party information and may vary; buyers must independently verify all amenities, as information is deemed reliable but not guaranteed.


Building Features
Interior
Interior Features
Breakfast Bar
Built In Features
Built In Features
Ceiling Fans(s)
Crown Molding
Dry Bar
Eat In Kitchen
Eat In Kitchen
Elevator
Family Dining Room
High Ceilings
High Speed Internet
Kitchen/family Room Combo
Kitchen Island
L Dining
Living Room/dining Room Combo
Living Dining Room
Master Bedroom Main Floor
Multiple Primary Suites
Open Floorplan
Primary Bedroom Main Floor
Separate Shower
Shower Only
Solid Surface Counters
Solid Wood Cabinets
Split Bedroom
Split Bedrooms
Stone Counters
Thermostat
Tray Ceiling(s)
Vaulted Ceiling(s)
Walk In Closet(s)
Wet Bar
Window Treatments
Window Treatments
Flooring
Bamboo
Carpet
Ceramic Tile
Laminate
Linoleum
Luxury Vinyl
Parquet
Tile
Travertine
Vinyl
Wood
Heating
Central
Electric
Exhaust Fan
Heat Pump
Natural Gas
Cooling
Ceiling Fans
Central Air
Central Air
Electric
Humidity Control
Appliances
Built In Oven
Cooktop
Dishwasher
Disposal
Dryer
Electric Water Heater
Electric Cooktop
Exhaust Fan
Freezer
Gas Water Heater
Ice Maker
Kitchen Reverse Osmosis System
Microwave
Microwave Hood
Oven
Range
Range Hood
Refrigerator
Tankless Water Heater
Trash Compactor
Washer
Water Filtration System
Water Softener
Wine Refrigerator
Wine Cooler
Amenities & Parking
Other Features
Parking Features
Assigned
Circular Driveway
Covered
Deeded
Detached Carport
Ground Level
Guest
None
Off Street
One Space
Open
Reserved
Exterior Amenities
Balcony
Courtyard
Garden
Hurricane Shutters
Irrigation System
Lighting
None
Outdoor Grill
Outdoor Shower
Outdoor Grill
Outdoor Shower
Private Entrance
Private Mailbox
Rain Gutters
Shade Shutter(s)
Shutters Electric
Shutters Manual
Sidewalk
Sliding Doors
Storage
Disclaimer: Unit Features may vary by unit; buyers must independently verify all features. Information is deemed reliable but not guaranteed
- Home
- Homes For Sale
- Florida
- Punta Gorda
- 1 Colony Pt Dr
Frequently Asked Questions
How many units are for sale at 1 Colony Pt Dr?

How much does a condo at 1 Colony Pt Dr cost?
What are the HOA fees at 1 Colony Pt Dr?
What bedroom options are available in 1 Colony Pt Dr?