 Overview
 HOA
 Available Units
 Unit Features
 Getting Around
 Nearby Buildings


 Street View
1 Crystal Springs Ct
1 Crystal Springs Ct, Austin, TX 78738
Rate 1 Crystal Springs Ct

Stories
1

Units
11

Available Units For Sale
1

Unit Types
3bd

Built Year
1985

HOA Fees
$310-700/mo
About
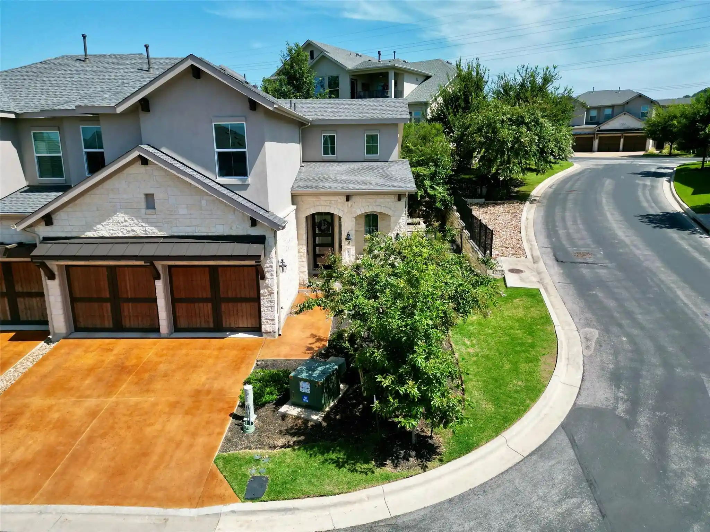
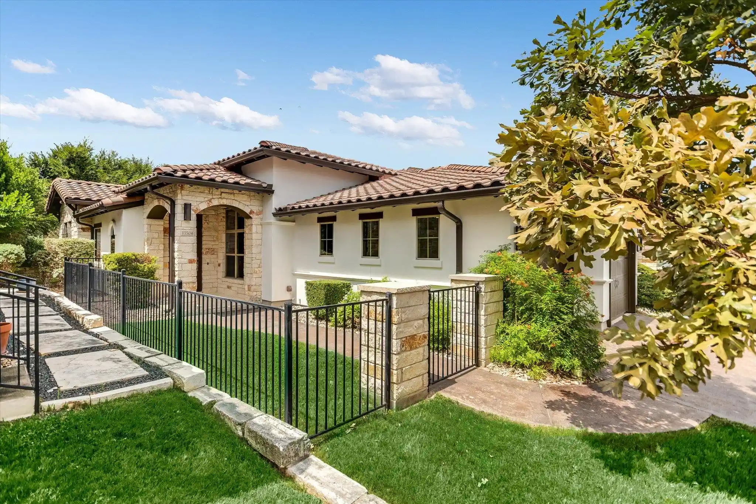
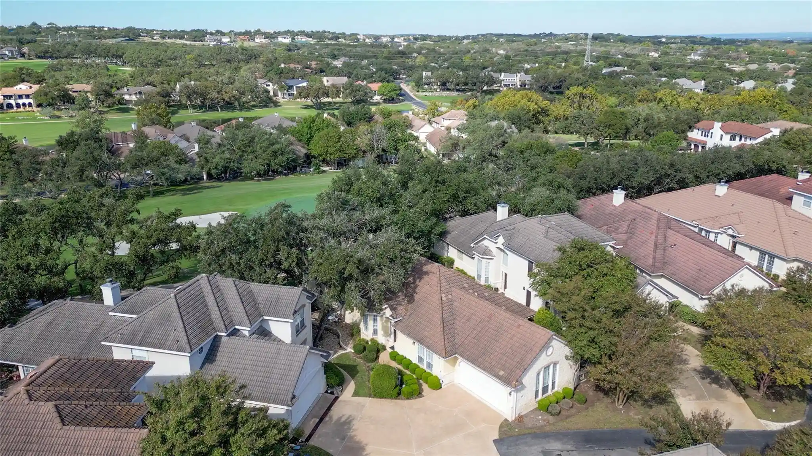
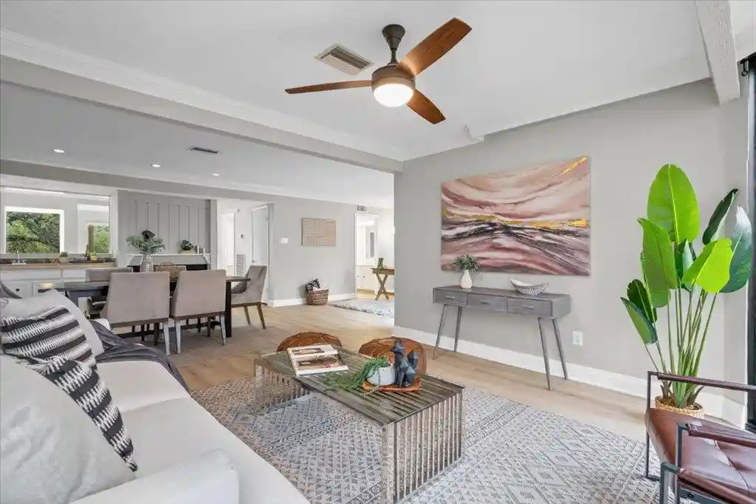
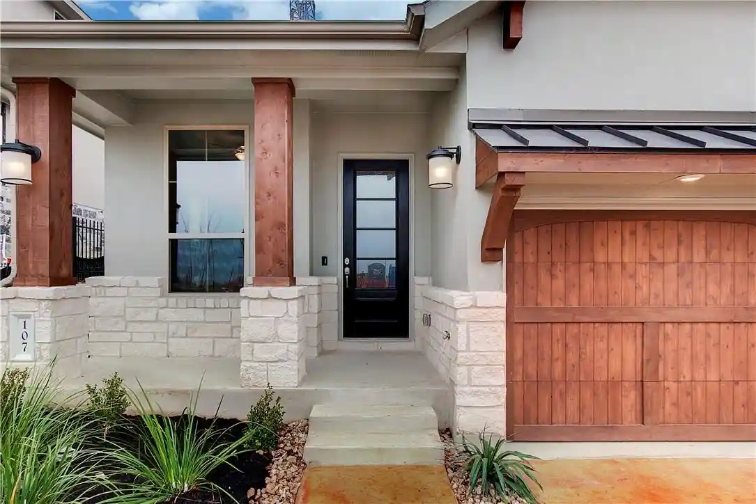
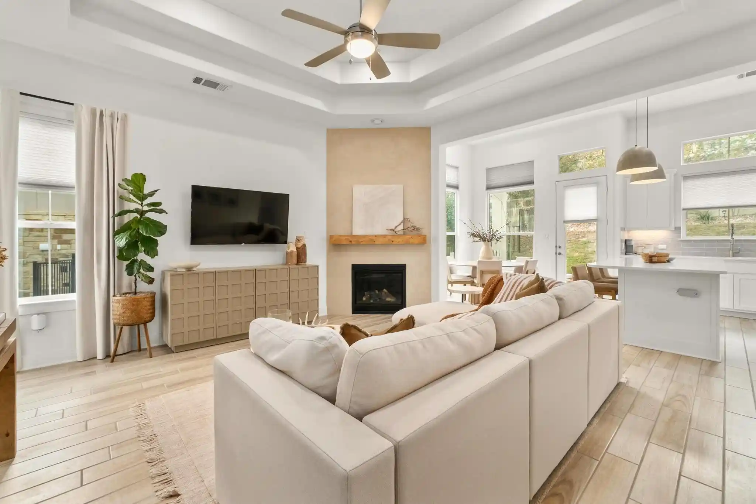
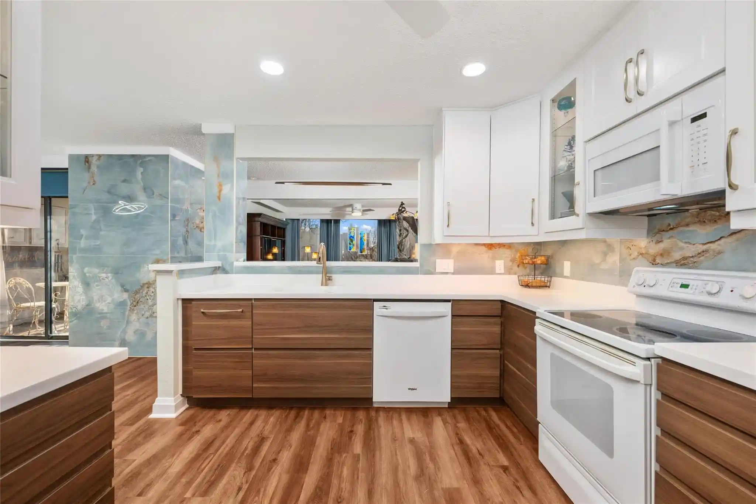
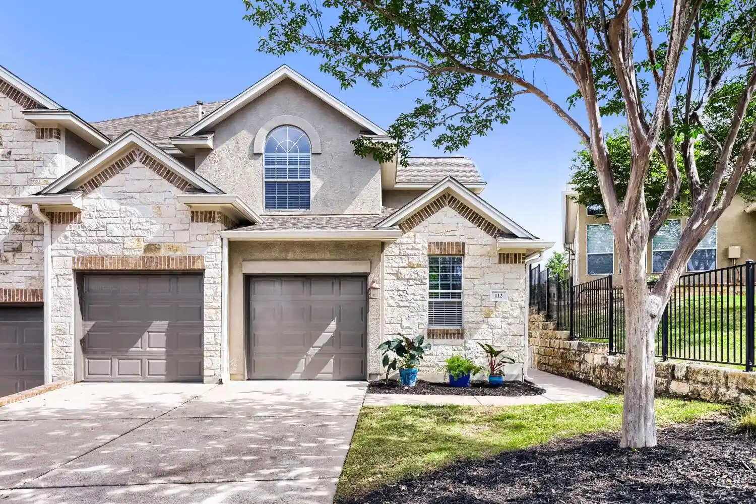
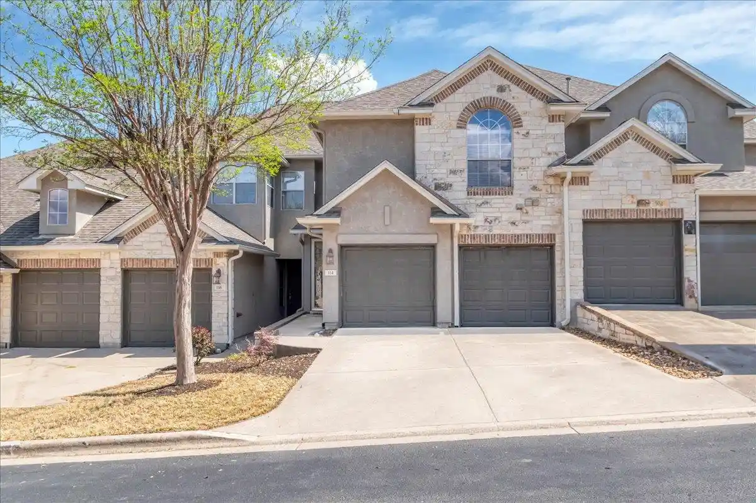
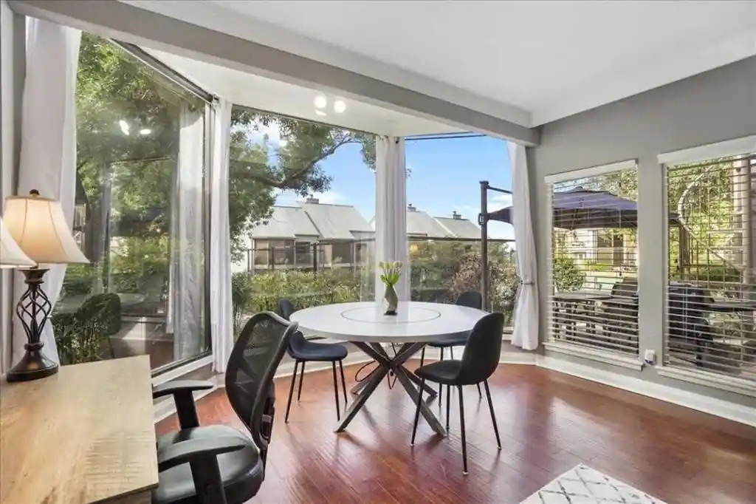
A low-rise, single-story condominium community built in 1985 situated along the 18th fairway in The Hills. The complex is comprised of multi-level four-bedroom residences arranged around a shared courtyard and small pool; units typically feature high ceilings, floor-to-ceiling windows, and multiple living and dining areas that emphasize light and golf-course views. Interiors show a mix of original and updated finishes: granite counters, hardwood or marble flooring in renovated units, recessed and track lighting, vaulted ceilings, breakfast bars, and multiple en suite primary bedrooms with walk-in closets and steam showers in many floorplans. Exterior qualities include private balconies or covered patios, gardens, a shared uncovered courtyard with pool and grilling areas, and detached two-car garages for secure parking. The community is gated with guard security and HOA maintenance that covers exterior walls, roofs, pool upkeep, landscaping, and common-area insurance. On-site conveniences include stackable washer/dryer connections, high-speed internet readiness, and sprinklers; pet and rental restrictions apply per association rules. Located steps from The Hills Country Club and the Academy of Golf, the setting combines golf-course frontage with close access to club amenities, hiking trails, tennis courts, fitness facilities, and neighborhood parks.
HOA Management
Crystal Springs
HOA Fees
$310/ Monthly
Crystal Springs Golf
HOA Fees
$410/ Monthly
Disclaimer: Amenities are based on third-party information and may vary; buyers must independently verify all amenities, as information is deemed reliable but not guaranteed.
Available Units


Building Features
Interior
Interior Features
2 Staircases
Breakfast Bar
Built In Features
Ceiling Fan(s)
Ceiling High
Eat In Kitchen
Entrance Foyer
High Ceilings
In Law Floorplan
Interior Steps
Kitchen Island
Multiple Dining Areas
Multiple Living Areas
Open Floorplan
Primary Bed 1st Floor
Primary Bedroom On Main
Quartz Counters
Recessed Lighting
Stackable W/d Connections
Storage
Track Lighting
Two Primary Baths
Two Primary Suties
Vaulted Ceiling(s)
Walk In Closet(s)
Flooring
Carpet
Marble
Tile
Vinyl
Wood
Heating
Central
Electric
Zoned
Cooling
Ceiling Fan(s)
Central Air
Electric
Zoned
Appliances
Built In Oven(s)
Dishwasher
Disposal
Dryer
Energy Star Qualified Appliances
Electric Cooktop
Electric Oven
Electric Range
Electric Water Heater
Exhaust Fan
Free Standing Electric Range
Free Standing Range
Microwave
Oven
Refrigerator
Self Cleaning Oven
Stainless Steel Appliance(s)
Washer
Washer/dryer
Washer/dryer Stacked
Amenities & Parking
Other Features
Parking Features
Detached
Door Single
Garage
Garage Door Opener
None
Reserved
Exterior Amenities
Balcony
Exterior Steps
Gutters Full
No Exterior Steps
None
Private Entrance
Rain Gutters
See Remarks
Uncovered Courtyard
Disclaimer: Unit Features may vary by unit; buyers must independently verify all features. Information is deemed reliable but not guaranteed
Nearby Buildings
- Home
- Homes For Sale
- Texas
- Austin
- 1 Crystal Springs Ct
Frequently Asked Questions
How many units are for sale at 1 Crystal Springs Ct?

How much does a condo at 1 Crystal Springs Ct cost?
What are the HOA fees at 1 Crystal Springs Ct?
What bedroom options are available in 1 Crystal Springs Ct?