 Overview
 Available Units
 Unit Features
 Getting Around
 Nearby Buildings
 Street View
1 Fitchburg St
1 Fitchburg St, Somerville, MA 02143
Rate 1 Fitchburg St

Stories
1

Units
102

Available Units For Sale
2

Unit Types
1bd, 3bd

Built Year
1880

HOA Fees
N/A
About
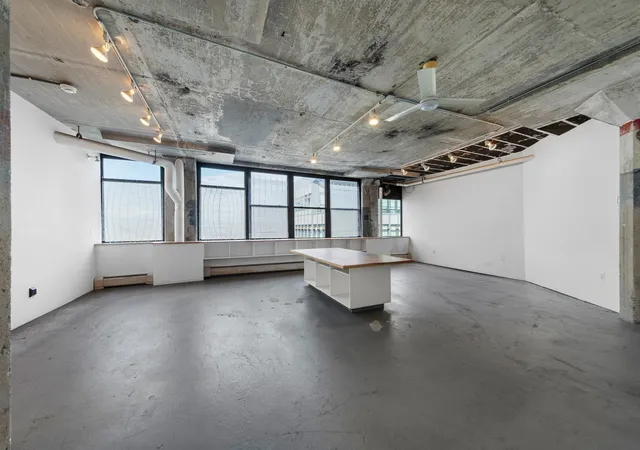
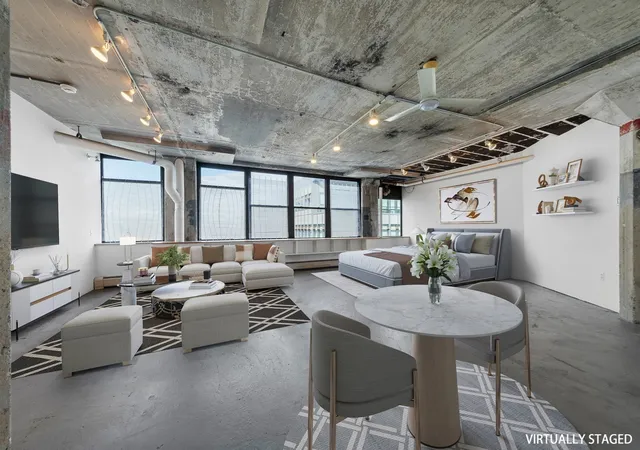
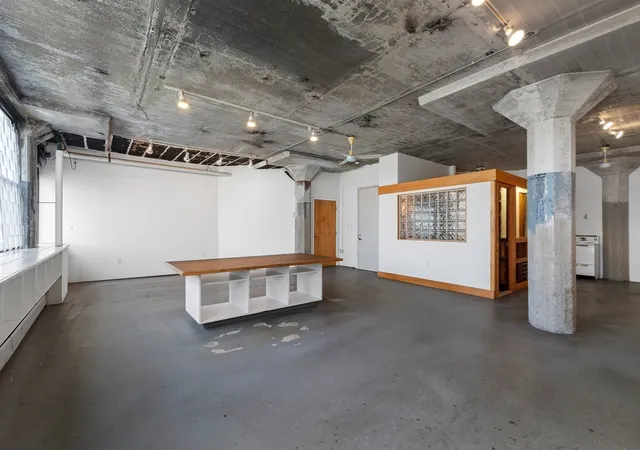
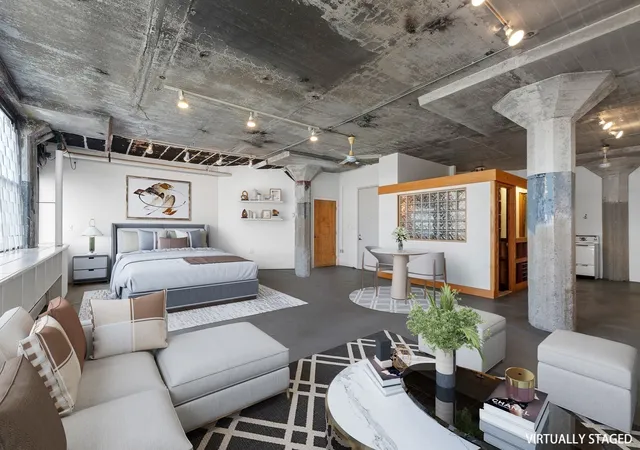
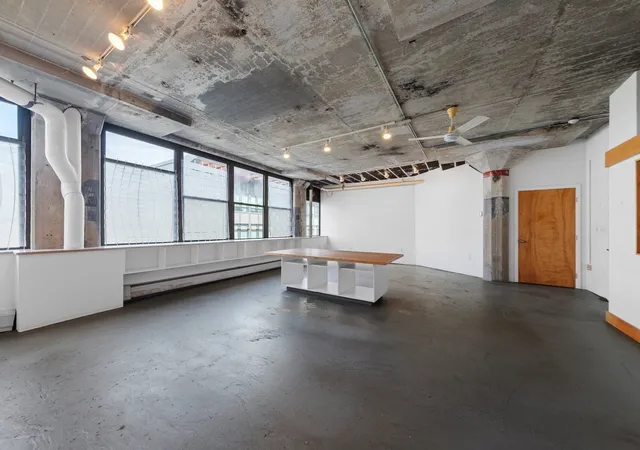
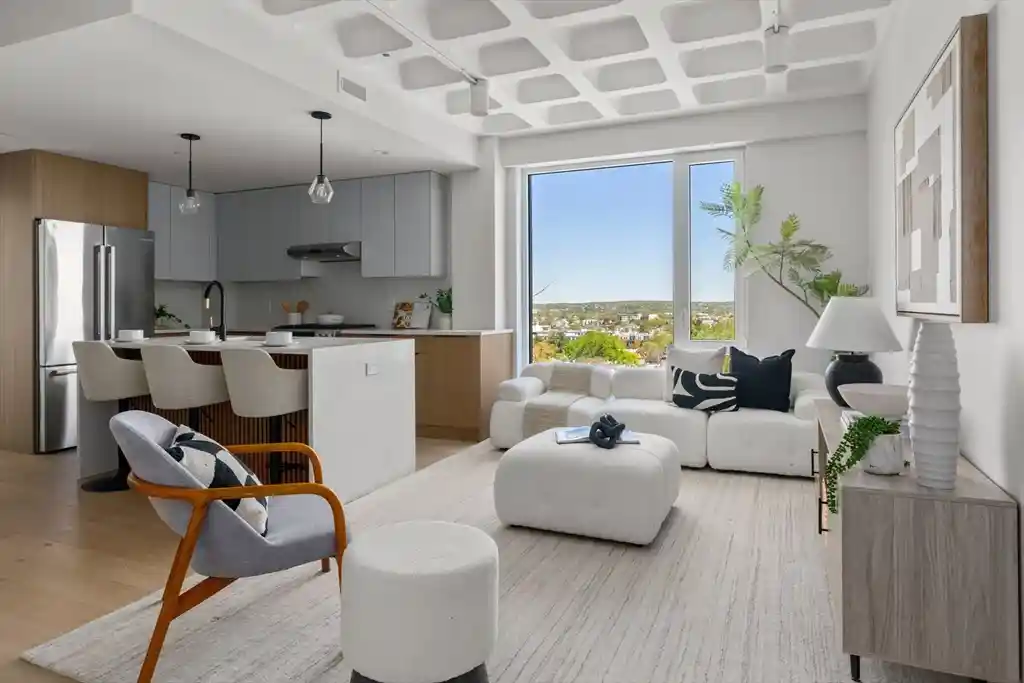
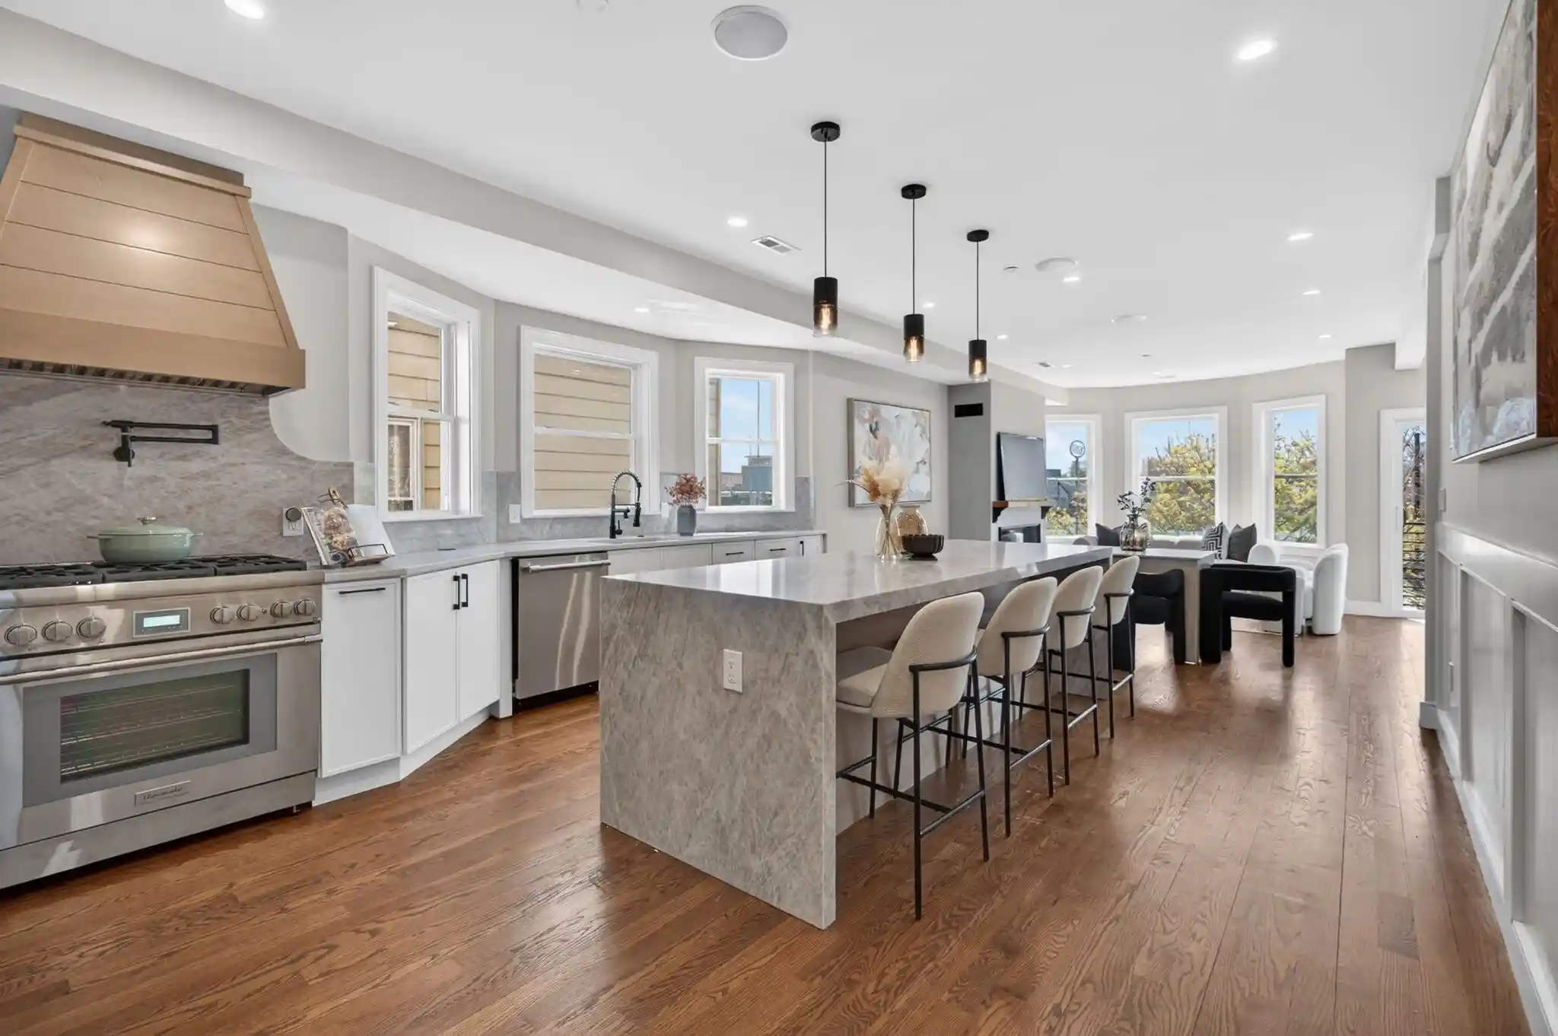
Brickbottom Artist Lofts is a single-story, conversion-style loft complex in Somerville dating to 1880, originally industrial and repurposed for artist live/work use. Units are predominantly one-bedroom lofts and flexible studio layouts with very high ceilings (often 10–14+ feet), dramatic oversized windows, and occasional mezzanine/lofted sleeping platforms. Interiors commonly feature open floorplans, exposed brick or original industrial details, custom built closets and cabinetry, finished hardwood or original plank floors, and provisions for home offices or studios. The property offers elevator access, deeded/garage parking, on-site property management, and shared laundry. Exterior spaces include award-winning landscaped common courtyard gardens, fenced yards, patios, and city/Boston skyline views from upper exposures. Building-operated amenities reflect an arts-oriented community: a gallery space, frequent installations/events, and a strong live-work culture. Practical conveniences include proximity to transit (Green Line/Lechmere/Union Square), bike and walking connections to Kendall Square and MIT, and nearby retail and dining. Pet-friendly policies, professional landscaping, and ground-level access to many units make the complex attractive for creative residents seeking an urban, community-focused loft environment.
Available Units

Building Features
Interior
Interior Features
Bedroom
Ceiling Fan(s)
Center Hall
Closet/cabinets Custom Built
Den
Elevator
Entrance Foyer
Entry Hall
Finish Sheetrock
Foyer
High Speed Internet
Home Office
Internet Available Unknown
Lighting Overhead
Living/dining Rm Combo
Loft
Office
Open Floorplan
Study
Flooring
Bamboo
Carpet
Concrete
Flooring Hardwood
Flooring Stone/ceramic Tile
Flooring Wall To Wall Carpet
Hardwood
Laminate
Marble
Plywood
Stone / Slate
Tile
Vinyl
Wood
Heating
Baseboard
Central
Common
Fireplace(s)
Forced Air
Heat Pump
Hot Water
Natural Gas
None
Oil
Unit Control
Cooling
Central Air
Dual
Ductless
Heat Pump
Individual
None
Unit Control
Wall Unit(s)
Window Unit(s)
Appliances
Dishwasher
Disposal
Dryer
Energy Star Qualified Dishwasher
Energy Star Qualified Dryer
Energy Star Qualified Refrigerator
Energy Star Qualified Washer
Freezer
Microwave
Oven
Plumbed For Ice Maker
Range
Range Hood
Refrigerator
Washer
Water Treatment
Wine Refrigerator
Amenities & Parking
Other Features
Parking Features
Assigned
Attached
Common
Deeded
Exclusive Parking
Garage Door Opener
Guest
Heated Garage
Off Street
On Street
Paved
Tandem
Under
Exterior Amenities
City View(s)
Fenced Yard
Garden
Patio
Patio Enclosed
Professional Landscaping
Screens
Disclaimer: Unit Features may vary by unit; buyers must independently verify all features. Information is deemed reliable but not guaranteed
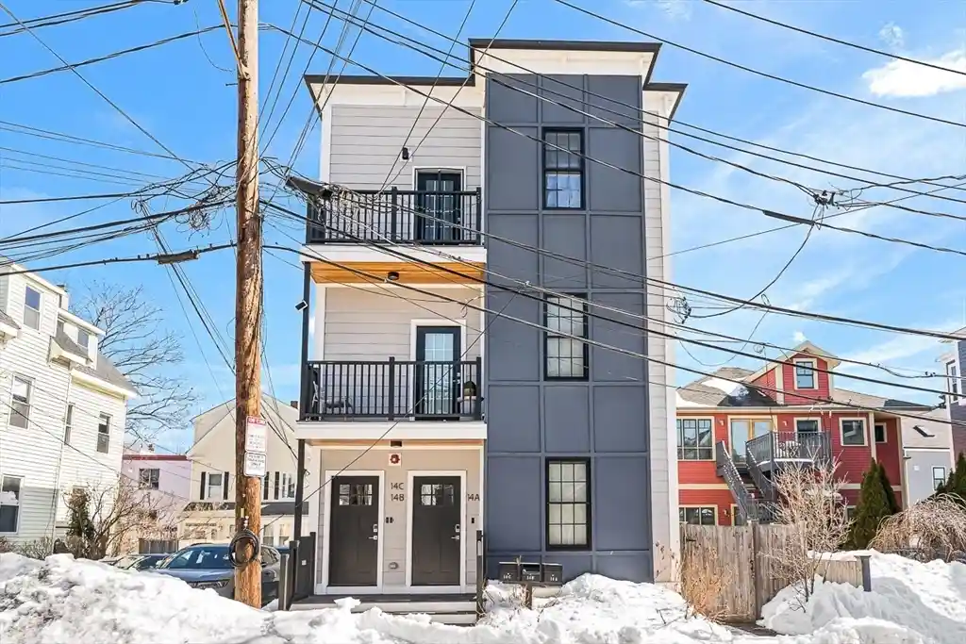
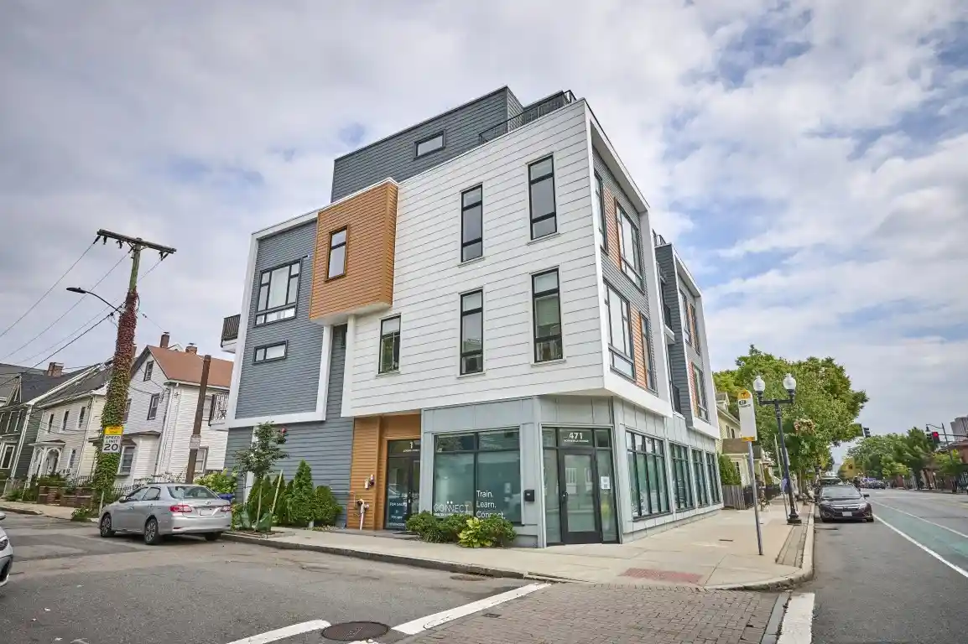
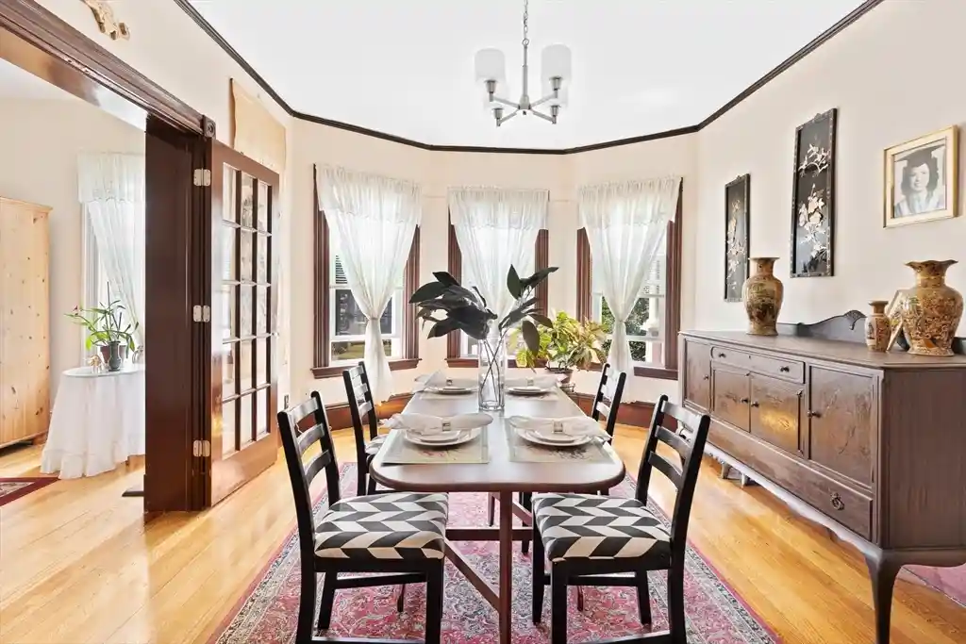
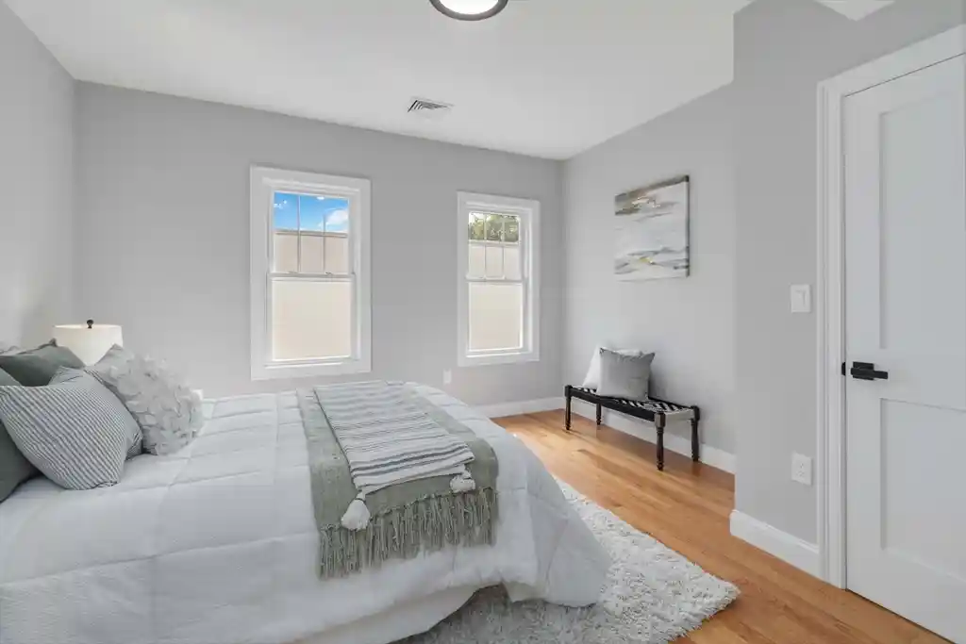
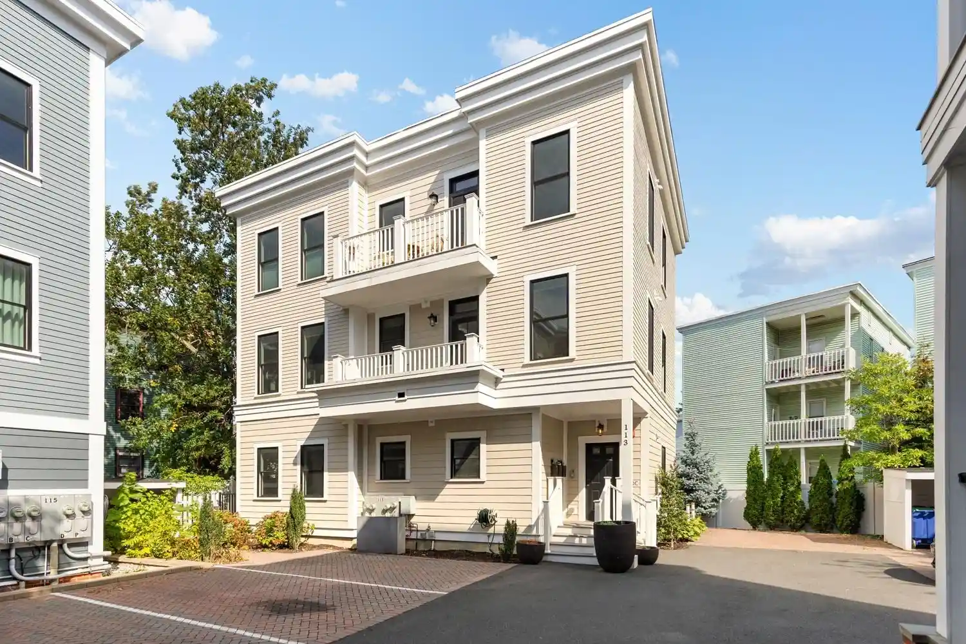
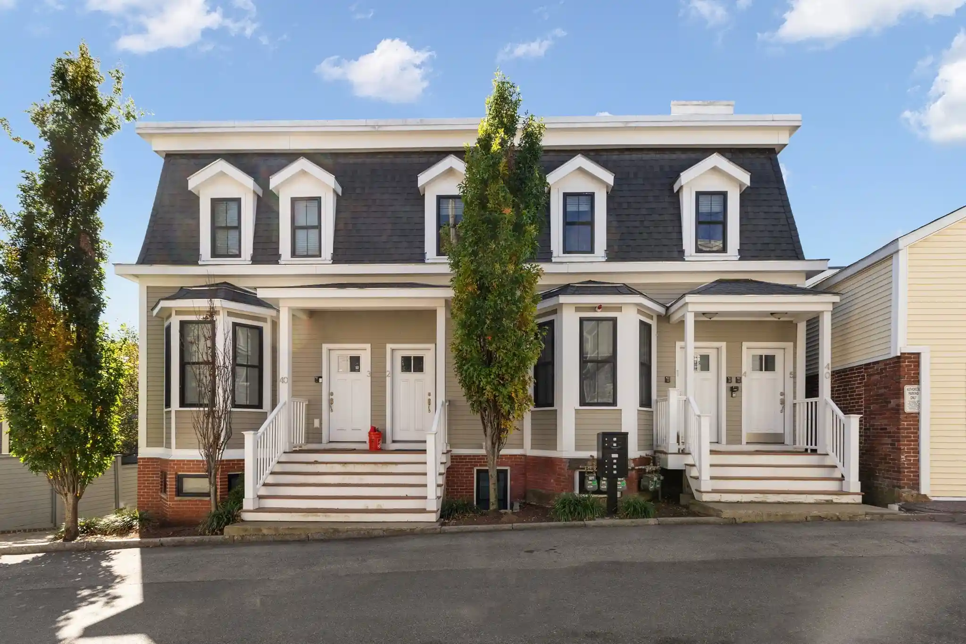
Nearby Buildings
- Home
- Homes For Sale
- Massachusetts
- Somerville
- 1 Fitchburg St
Frequently Asked Questions
How many units are for sale at 1 Fitchburg St?

How much does a condo at 1 Fitchburg St cost?
What bedroom options are available in 1 Fitchburg St?