 Overview
 Available Units
 Unit Features
 Getting Around
 Nearby Buildings
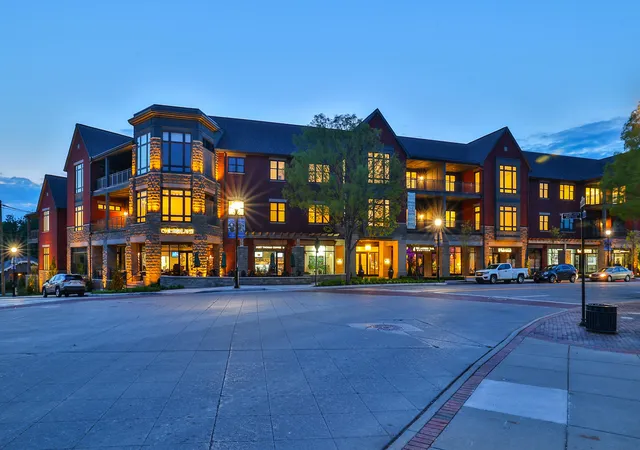


 Street View
1 Highland Ave
1 Highland Ave, Fort Thomas, KY 41075
Rate 1 Highland Ave

Stories
-

Units
11

Available Units For Sale
4

Unit Types
2bd, 3bd

Built Year
2022

HOA Fees
N/A
About
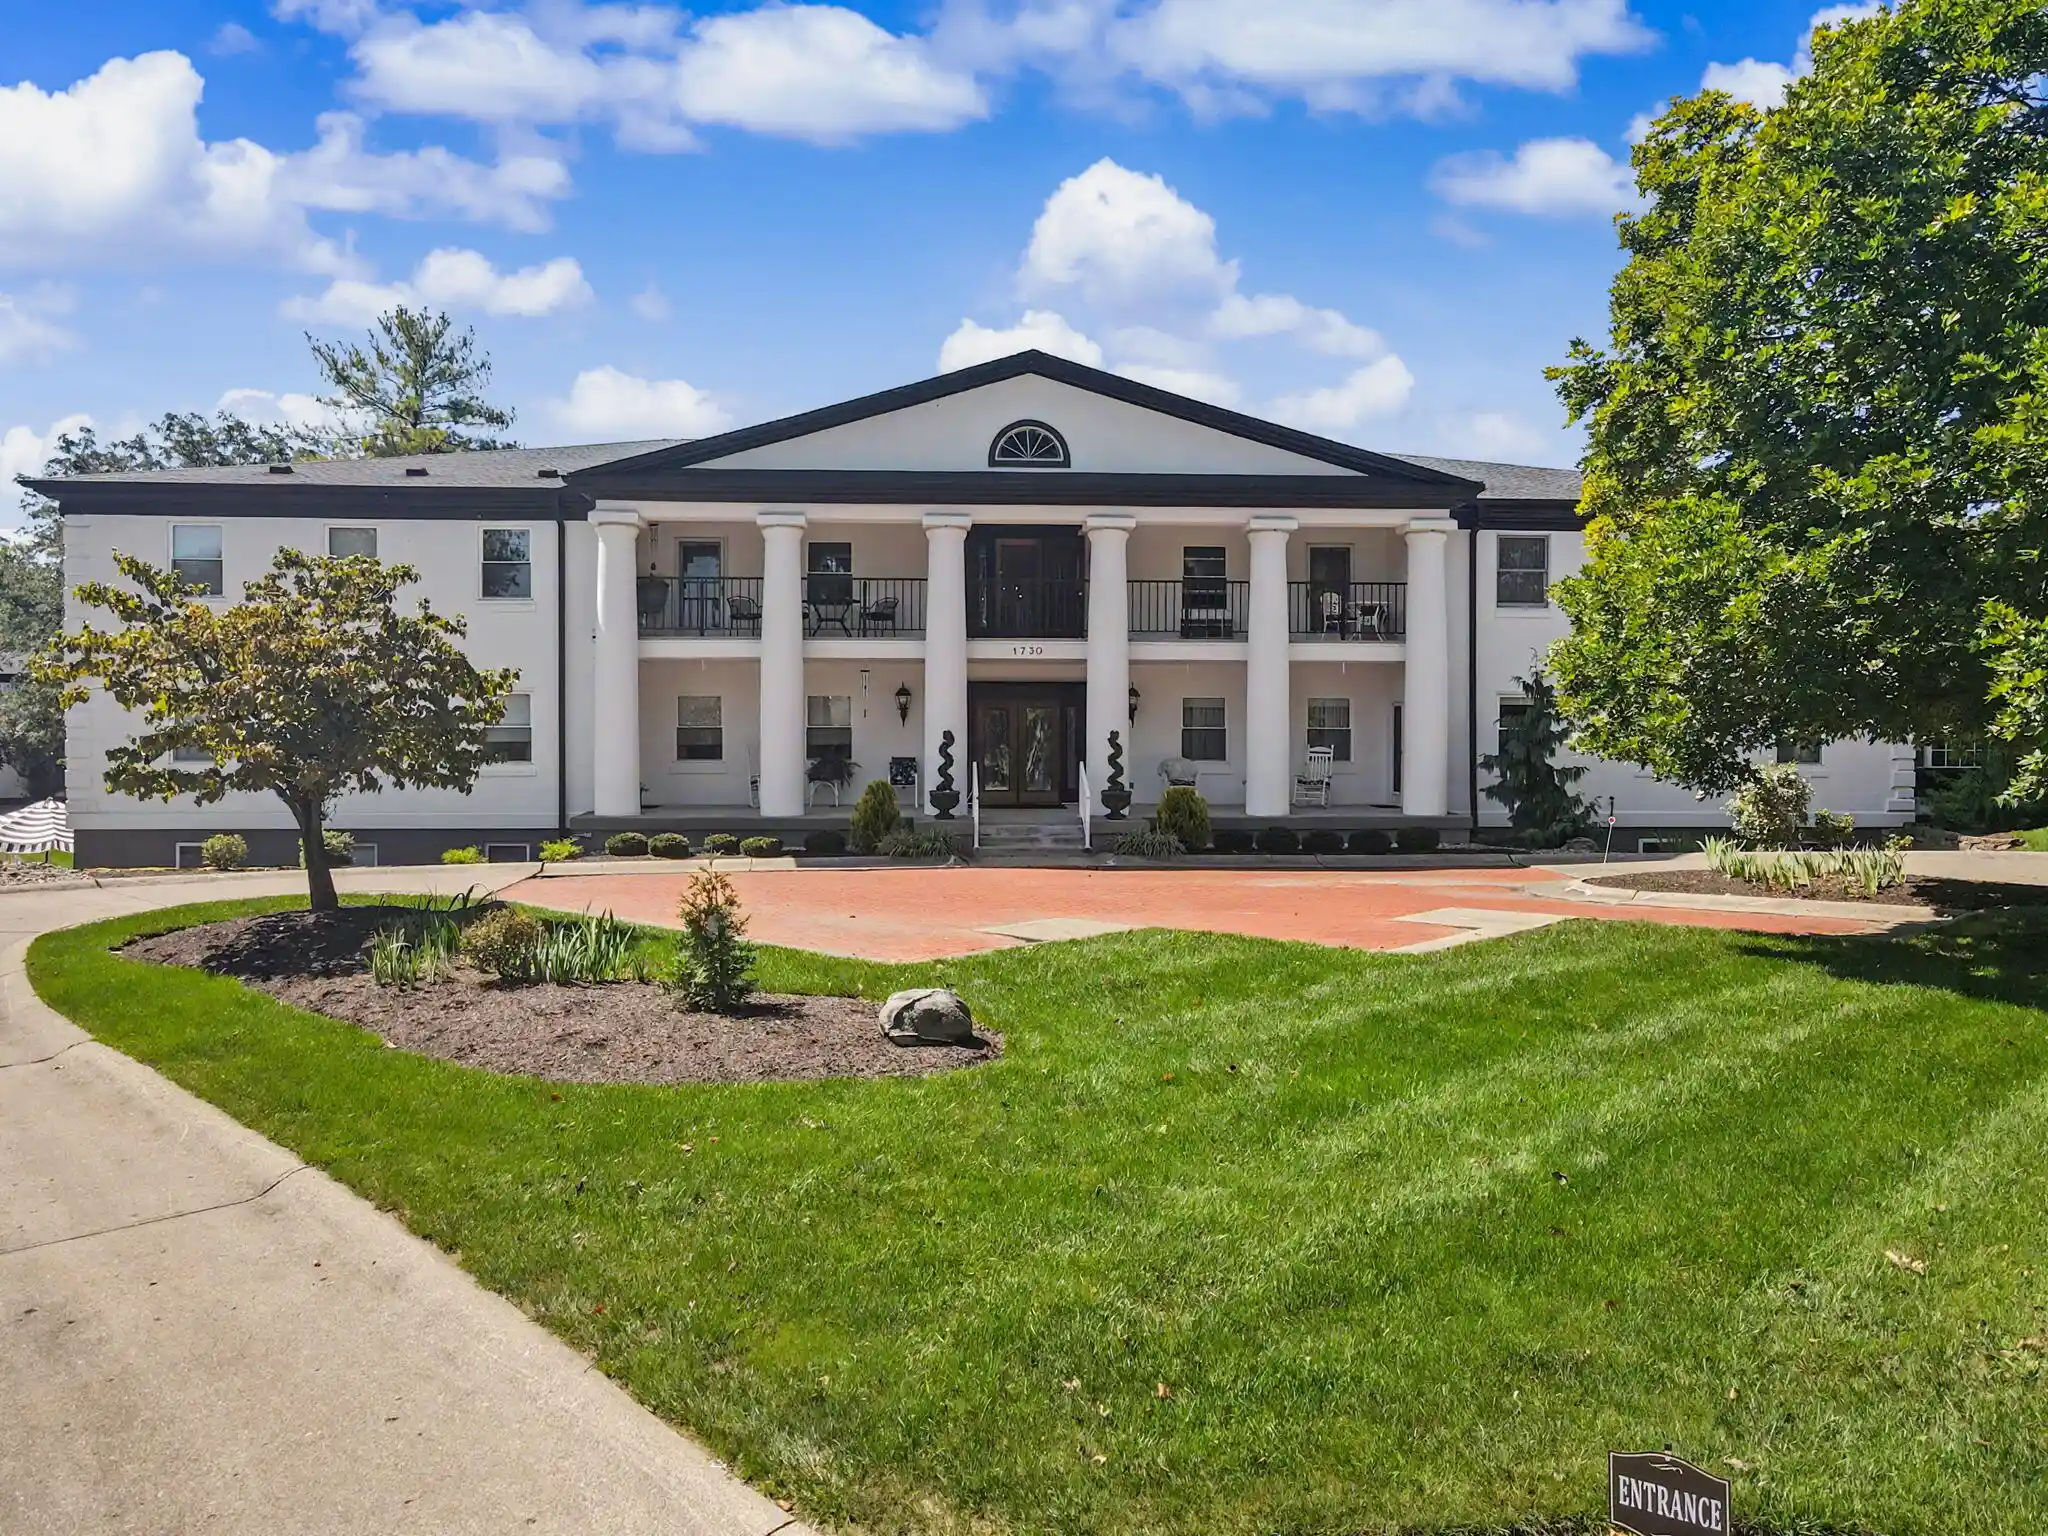
A recently completed (2022) low-rise condominium collection in Fort Thomas composed primarily of two- and three-bedroom residences. The development emphasizes one-level living with elevator access directly to private underground garages; most units come with two secure parking spaces and dedicated storage. Interiors feature high ceilings (10–13+ feet, vaulted where noted), generous gathering rooms with floor-to-ceiling bay windows or dramatic stone-towered corners, fireplaces, hardwood floors, and custom millwork including Amish-made cabinetry. Kitchens are specified with premium Sub-Zero and Wolf appliances, stone counters, islands or breakfast bars, walk-in pantries, and wet/dry bars in larger plans. Primary suites include vaulted ceilings, dual vanities, expansive walk-in closets and attached baths finished with Kohler fixtures. Private covered balconies (sizes commonly noted around 16x11 to 25x11) provide outdoor living and neighborhood views. Building character reads contemporary-traditional with attention to craft and durable finishes. Common features support low-maintenance, lock-and-leave living for urban-adjacent households: elevator service, underground parking, storage, and accessible layouts. Situated in Fort Thomas town center within walking distance of restaurants, parks, arts venues and minutes from Cincinnati/Newport/Covington, the project targets buyers wanting high-spec condos close to civic and cultural amenities.
Available Units
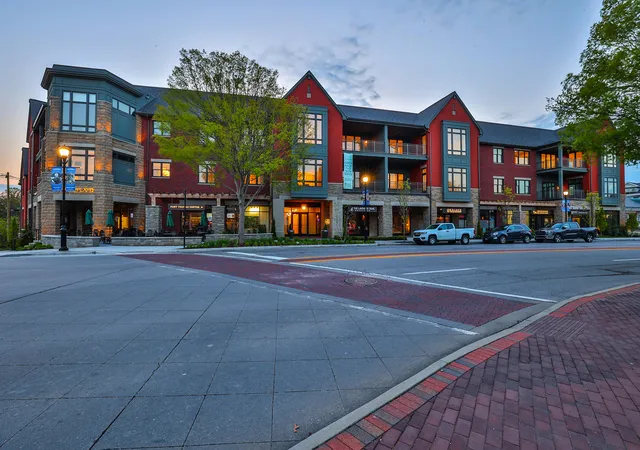

Building Features
Interior
Interior Features
Breakfast Bar
Built In Features
Cathedral Ceiling(s)
Chandelier
Crown Molding
Double Vanity
Dry Bar
Eat In Kitchen
Entrance Foyer
High Ceilings
Kitchen Island
Multi Panel Doors
Open Floorplan
Pantry
Pocket Door(s)
Recessed Lighting
Stone Counters
Storage
Vaulted Ceiling(s)
Walk In Closet(s)
Wet Bar
Flooring
Heating
Forced Air
Natural Gas
Cooling
Central Air
Appliances
Dishwasher
Disposal
Double Oven
Dryer
Electric Oven
Gas Cooktop
Gas Oven
Microwave
Refrigerator
Stainless Steel Appliance(s)
Washer
Wine Cooler
Amenities & Parking
Other Features
Parking Features
Assigned
Attached
Garage
Off Street
Exterior Amenities
Balcony
Disclaimer: Unit Features may vary by unit; buyers must independently verify all features. Information is deemed reliable but not guaranteed
Nearby Buildings

- Home
- Homes For Sale
- Kentucky
- Fort Thomas
- 1 Highland Ave
Frequently Asked Questions
How many units are for sale at 1 Highland Ave?

How much does a condo at 1 Highland Ave cost?
What bedroom options are available in 1 Highland Ave?