 Overview
 HOA
 Available Units
 Unit Features
 Getting Around
 Nearby Buildings


 Street View
1 Main St
1 Main St, Cherry Valley, NY 11201
Rate 1 Main St

Stories
15

Units
70

Available Units For Sale
5

Unit Types
1bd, 2bd

Built Year
1913

HOA Fees
$387-1,342/mo
About
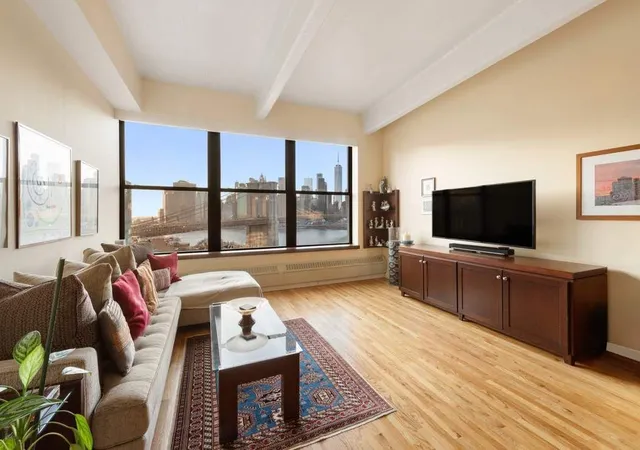
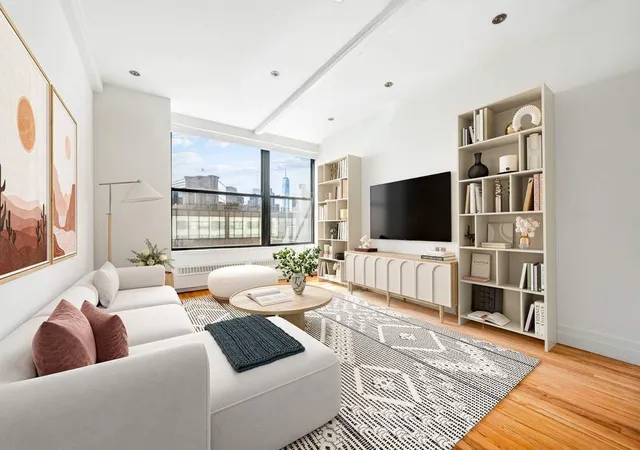
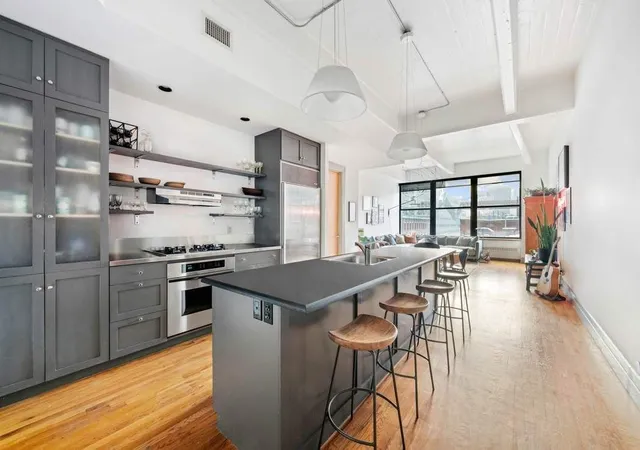
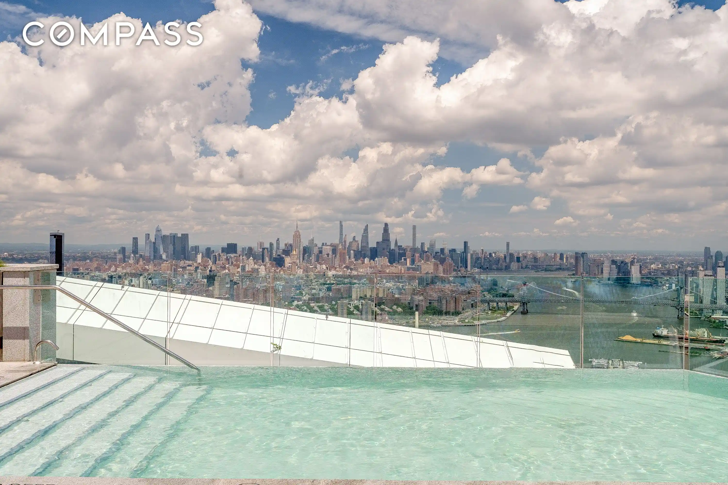
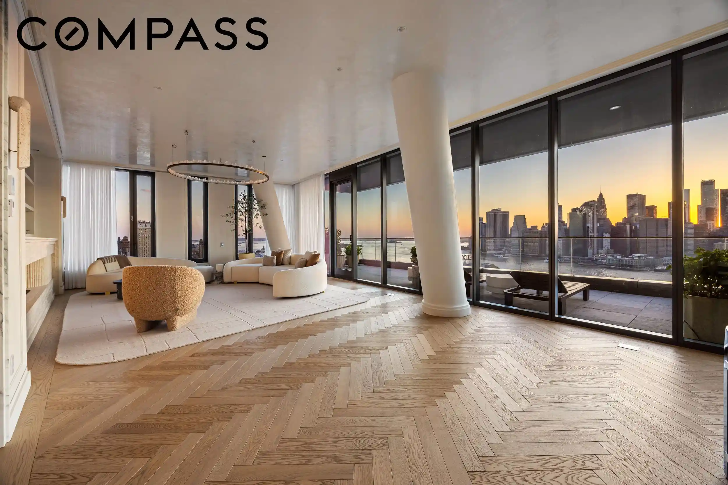
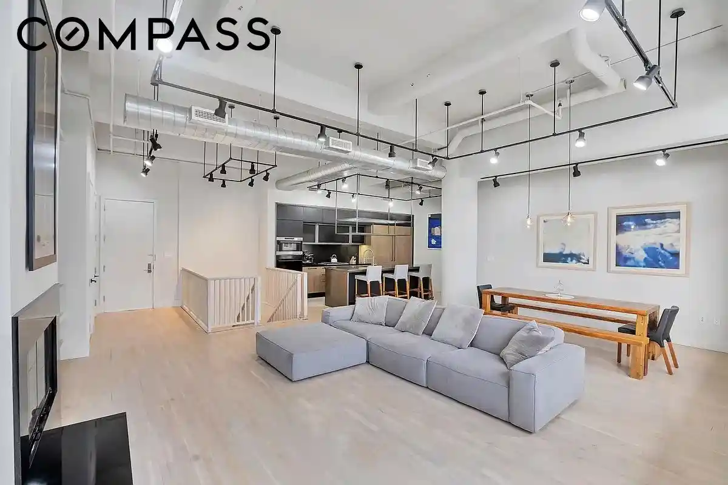
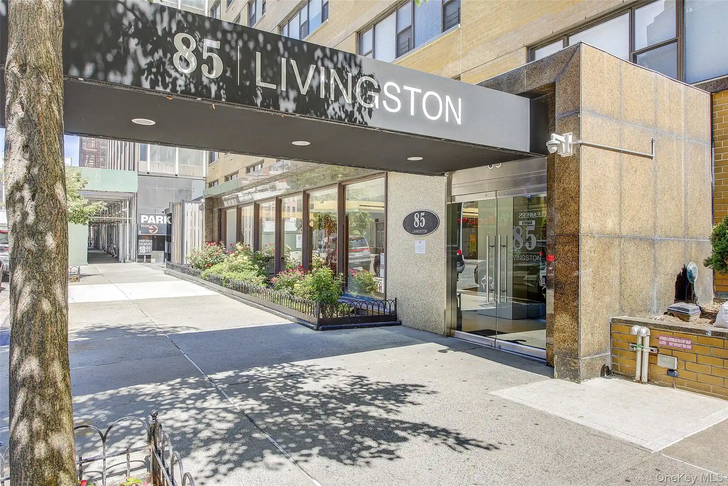
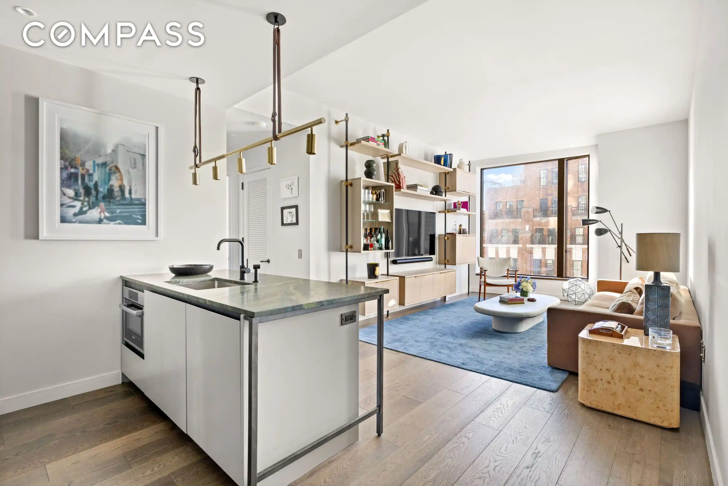
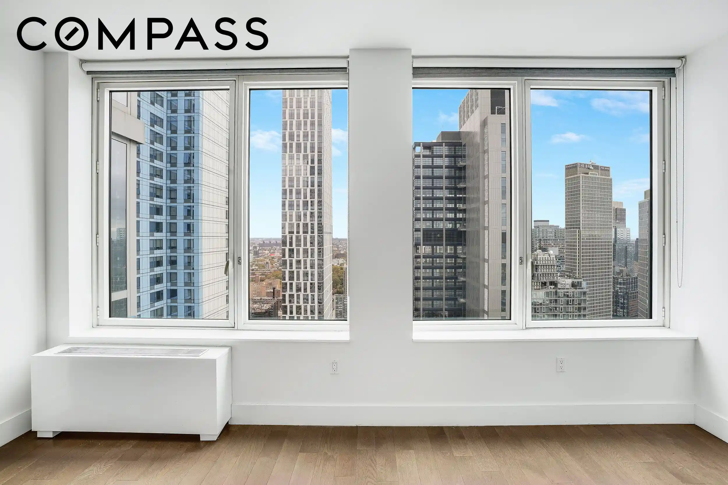
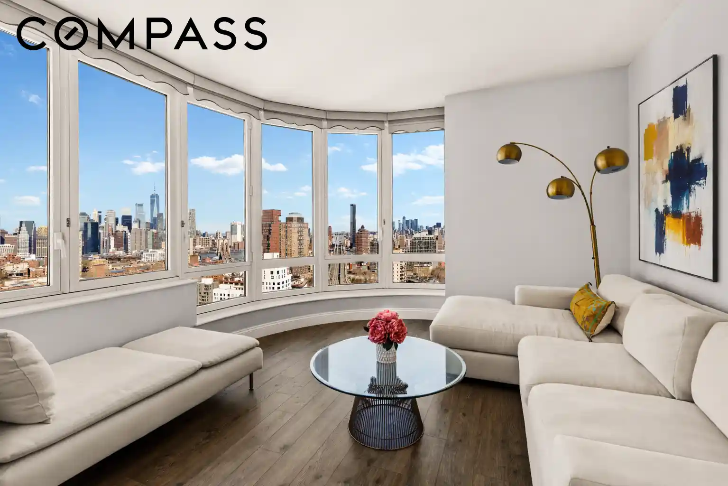
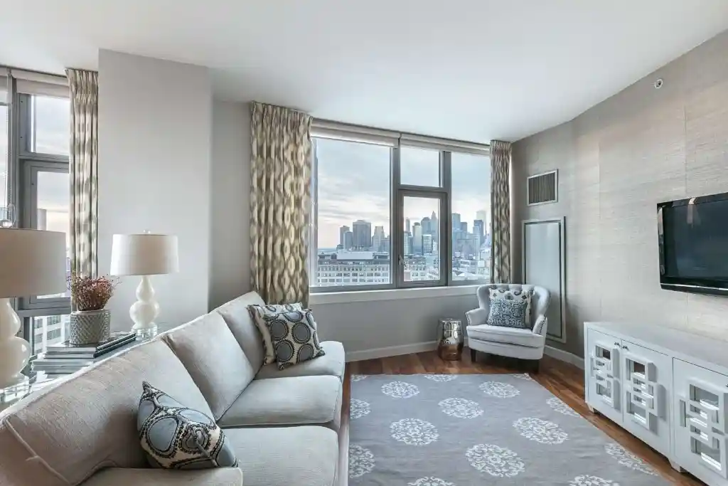
A 15-story prewar residential building erected in 1913, this Brooklyn condominium blends loft-scale volumes with classic masonry proportions. Units range from studios and one- to three-bedroom plans up to large five-bedroom layouts, many configured as expansive lofts with open living areas, high ceilings, exposed structural elements, and generous windows. Interiors frequently feature period touches and later upgrades: hardwood floors, built-ins, eat-in or island kitchens finished in stone, recessed lighting, and spa-style primary baths with double vanities and walk-in closets. Common spaces include a furnished roof deck and courtyard-style outdoor areas, a residents’ fitness room, a community lounge or clubroom, bicycle storage and additional storage options, and a staffed entry with elevator access. Outdoor amenities extend to private terraces or small balconies for some homes and shared roof or patio spaces. On-site parking is available in a garage with heated stalls in some offerings; laundry hookups or in-unit washers and dryers are typical. The building’s location places residents within walking distance of waterfront parks, art venues, cafes, and transit connections that provide quick access to Manhattan. Pet policies are managed by the condo board and generally permit household pets with usual size and registration rules. Overall the property pairs early-20th-century structure and landmark-scale presence with contemporary condominium services and lifestyle-oriented shared amenities.
HOA Management
.
HOA Fees
$387/ Monthly
0
HOA Fees
$387/ Monthly
Amenities
 Amenities and services may be covered by one or multiple associations and service providers.
 Fitness Center
 Pool
 Storage
 Clubhouse
CommunityKitchen
Dock
Elevator(s)
FitnessCenter
Gated
Maintenance Grounds
Other
Park
Parking
Sauna
Security
SeeRemarks
Trash
Disclaimer: Amenities are based on third-party information and may vary; buyers must independently verify all amenities, as information is deemed reliable but not guaranteed.
Available Units
Floor
(1 Unit)

Floor
(1 Unit)

Floor
(1 Unit)
Floor
(1 Unit)

Building Features
Interior
Interior Features
Bath In Primary Bedroom
Bedroom On Main Level
Breakfast Area
Breakfast Bar
Built In Features
Built In Features
Cathedral Ceiling(s)
Cathedral Ceilings
Ceiling Fan(s)
Ceiling Fans
Chandelier
Den
Dining Area
Double Vanity
Dry Bar
Eat In Kitchen
Eat In Kitchen
Elevator
Entrance Foyer
Entrance Foyer
First Floor Bedroom
First Floor Full Bath
Formal Dining
Granite Counters
Granite Counters
Great Room
High Ceilings
His And Hers Closets
Hot Tub Spa
Kitchen Island
Kitchen Island
Living Dining Room
Main Level Primary
Marble Counters
Master Downstairs
Natural Woodwork
Open Floorplan
Open Kitchen
Pantry
Primary Bathroom
Primary Suite
Quartz Counters
Recessed Lighting
See Remarks
Separate Formal Dining Room
Separate Formal Living Room
Sliding Glass Doors
Smoke Free
Solid Surface Counters
Storage
Walk In Closet(s)
Walk In Closets
Washer/dryer Hookup
Whirlpool Tub
Window Treatments
Flooring
Carpet
Ceramic Tile
Hardwood
Laminate
Marble
Tile
Varies
Vinyl
Wood
Heating
Central
Electric
Forced Air
Forced Air
Gas
Heat Pump
Hot Water
Natural Gas
Radiant
Zoned
Cooling
Central Air
Central Air
Wall/window Unit(s)
Zoned
Appliances
Appliances Negotiable
Built In Oven
Built In Range
Built In Refrigerator
Cooktop
Dishwasher
Disposal
Dryer
Electric Cooktop
Electric Oven
Electric Range
Exhaust Fan
Free Standing Range
Freezer
Gas Range
Gas Water Heater
Gas Cooktop
Gas Oven
Gas Range
Gas Water Heater
Microwave
Oven
Range
Range Hood
Refrigerator
See Remarks
Stainless Steel Appliances
Tankless Water Heater
Washer
Washer Dryer Allowed
Wine Cooler
Amenities & Parking
Other Features
Parking Features
Assigned
Attached
Covered
Garage
Garage Door Opener
Garage Door Opener
Heated Garage
Off Street
One Space
Open
Parking Lot
See Remarks
Storage
Tandem
Two Spaces
Underground
Exterior Amenities
Awnings
Balcony
Barbecue
Building Roof Deck
Courtyard
Deck
Dock
Electric Grill
Hot Tub Spa
Mailbox
Patio
Pool
Private Outdoor Space Under60sqft
See Remarks
Disclaimer: Unit Features may vary by unit; buyers must independently verify all features. Information is deemed reliable but not guaranteed
Nearby Buildings

Frequently Asked Questions
How many units are for sale at 1 Main St?

How much does a condo at 1 Main St cost?
What are the HOA fees at 1 Main St?
What bedroom options are available in 1 Main St?