 Overview
 HOA
 Available Units
 Unit Features
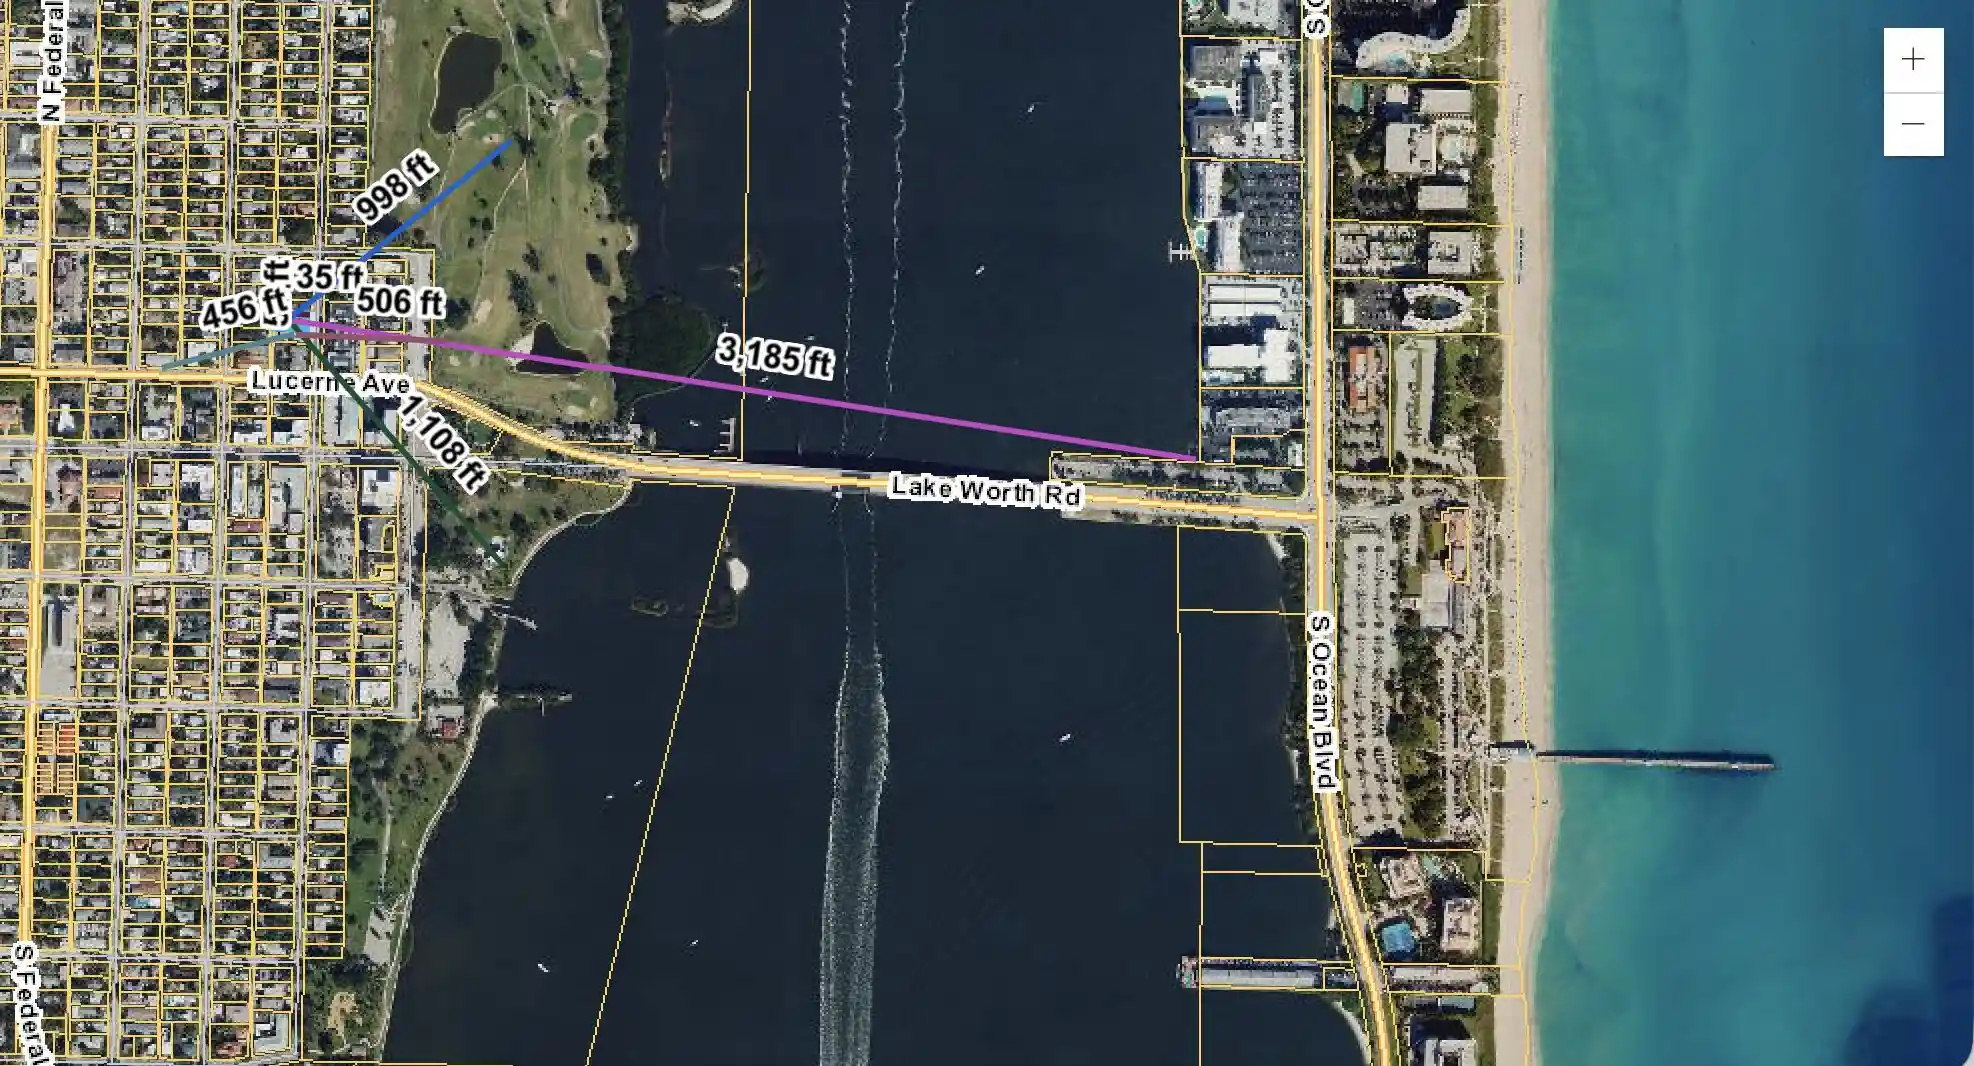
 Getting Around
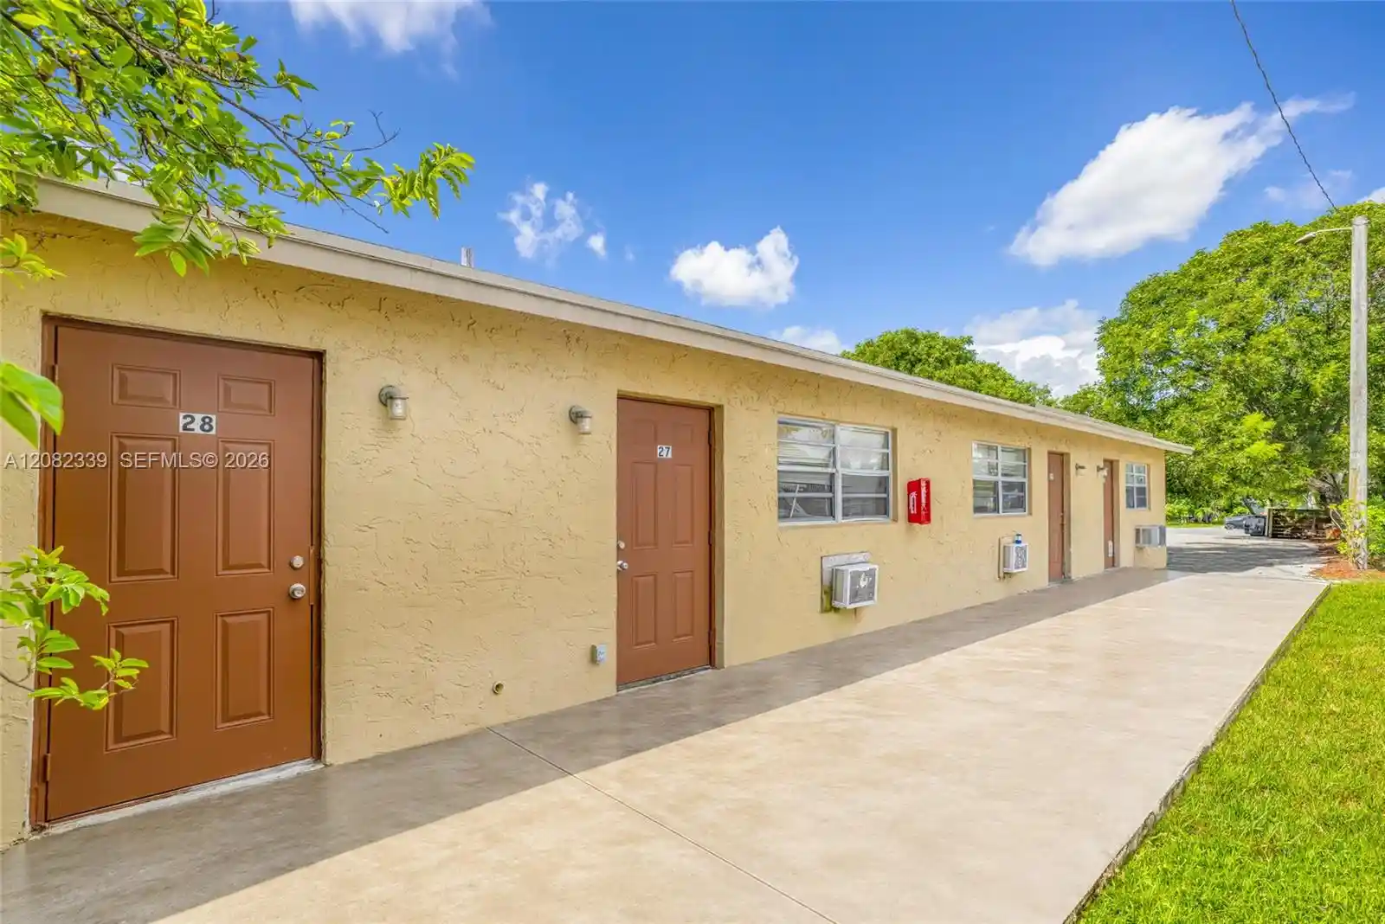
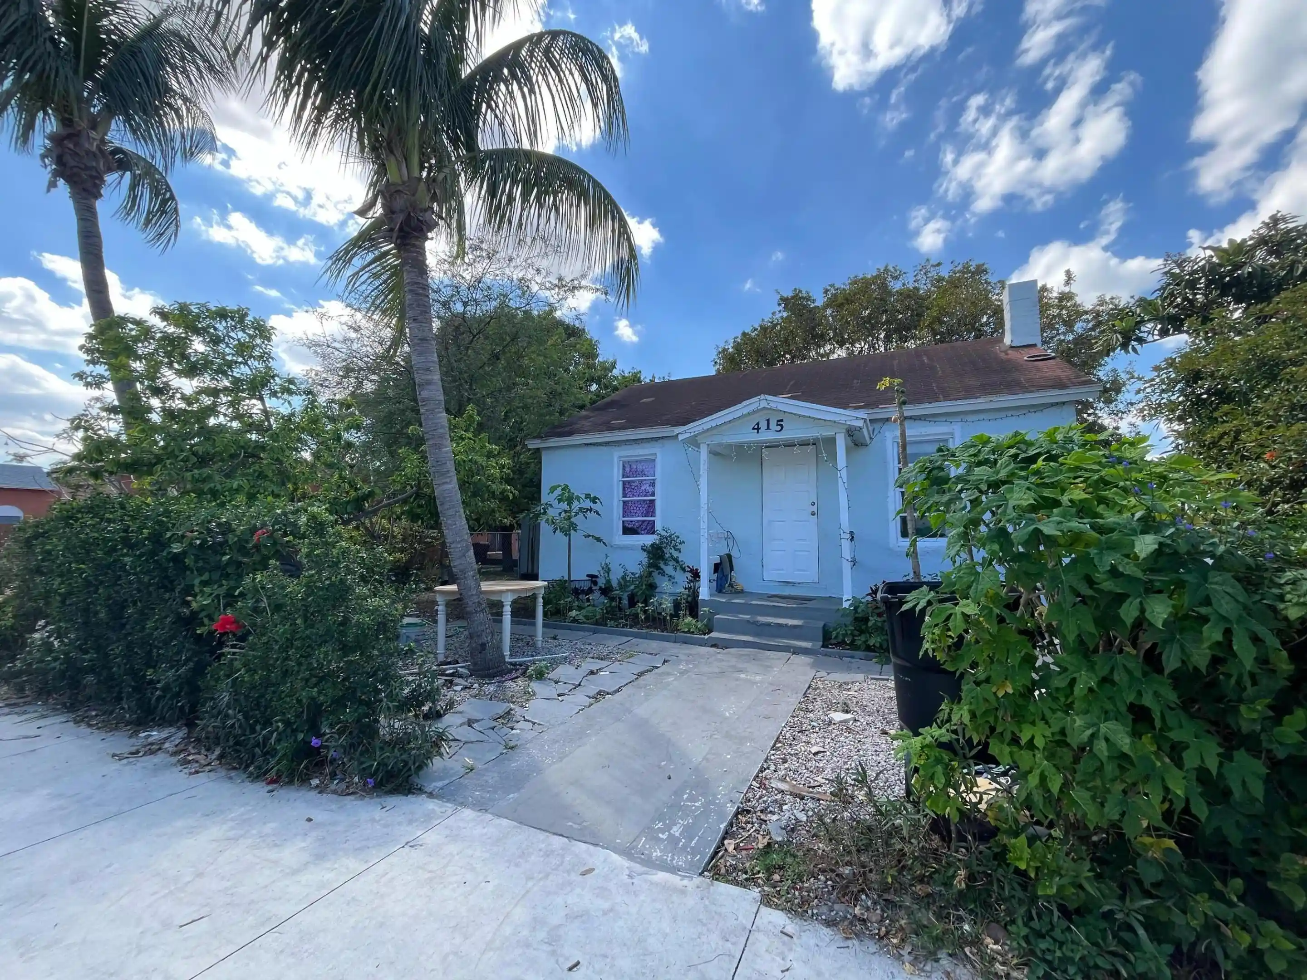
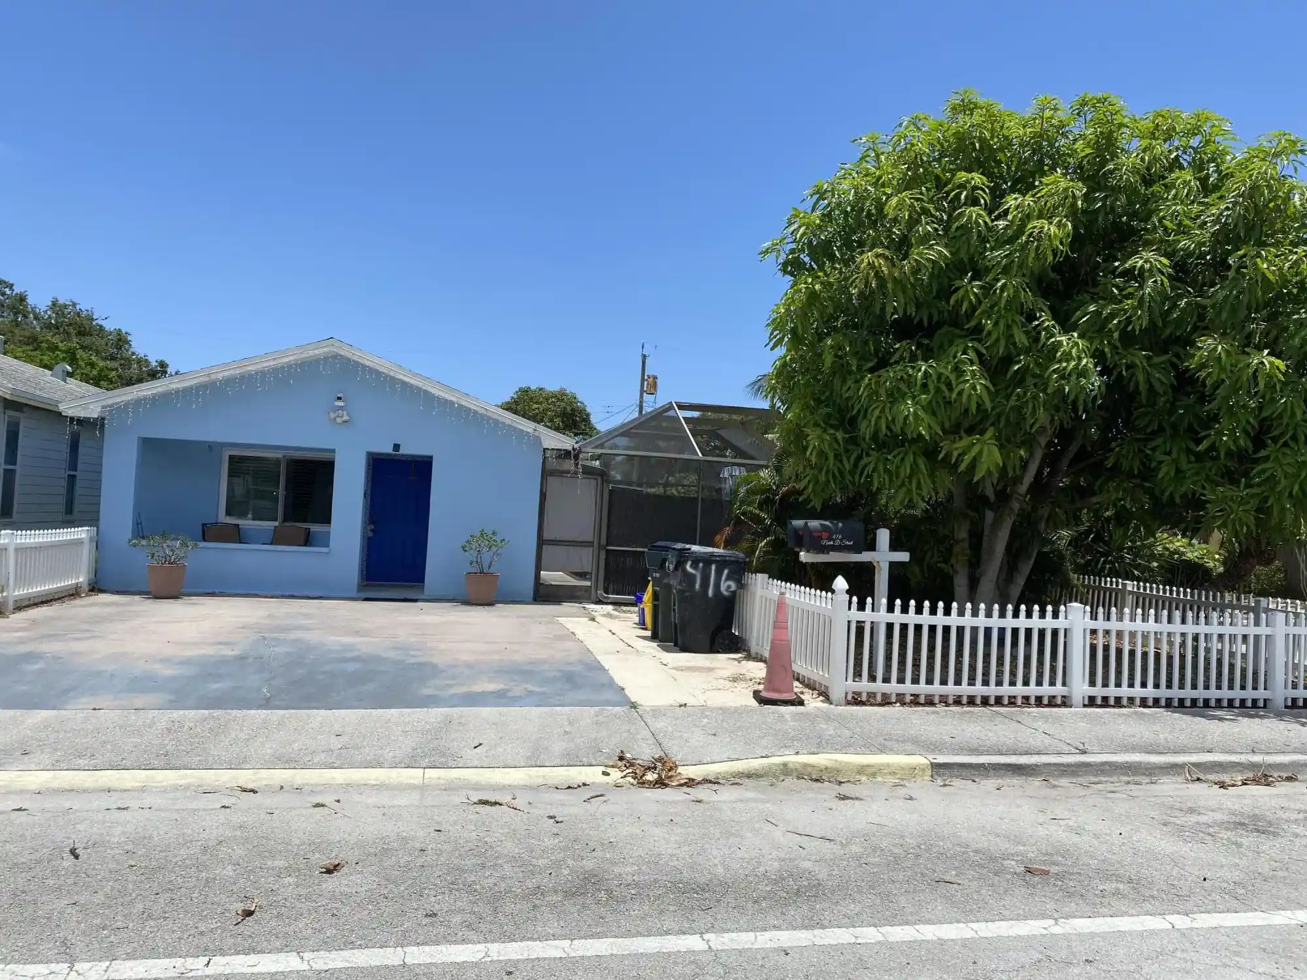
 Nearby Buildings
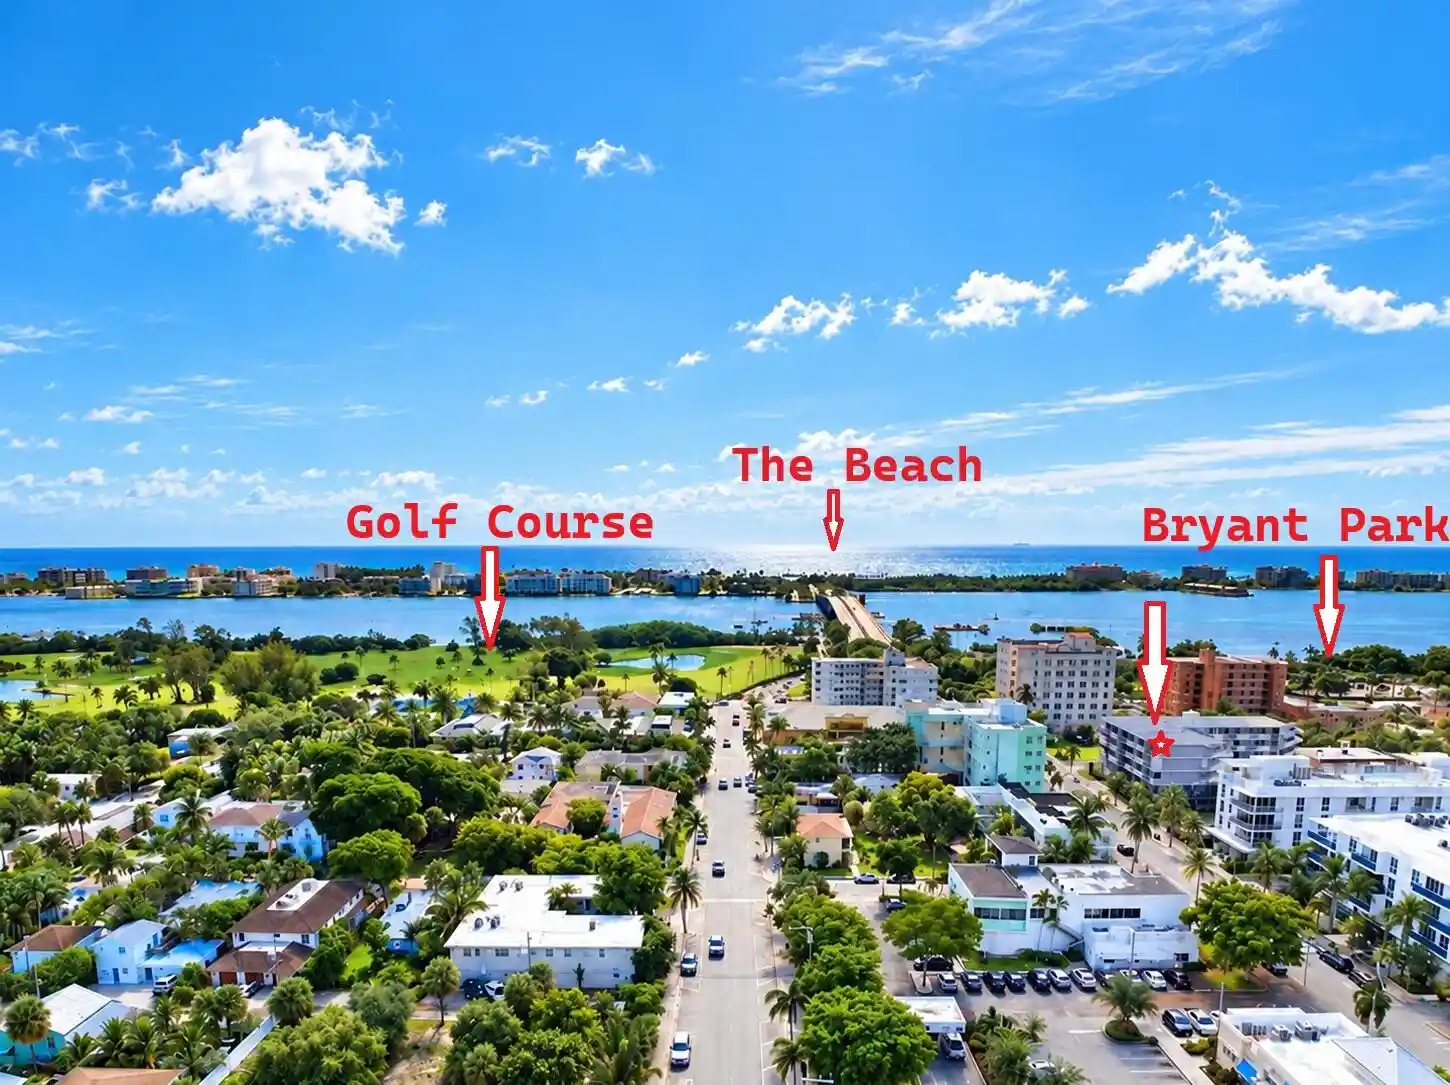


 Street View
1 S Lakeside Dr
1 S Lakeside Dr, Lake Worth Beach, FL 33460
Rate 1 S Lakeside Dr

Stories
5

Units
20

Available Units For Sale
1

Unit Types
2bd

Built Year
1973

HOA Fees
$636.62/mo
About
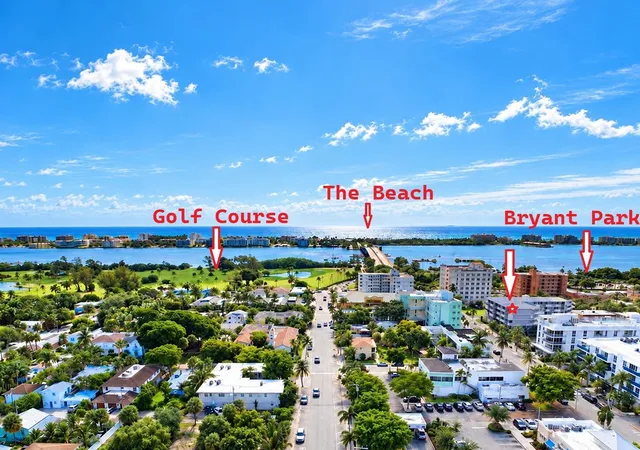
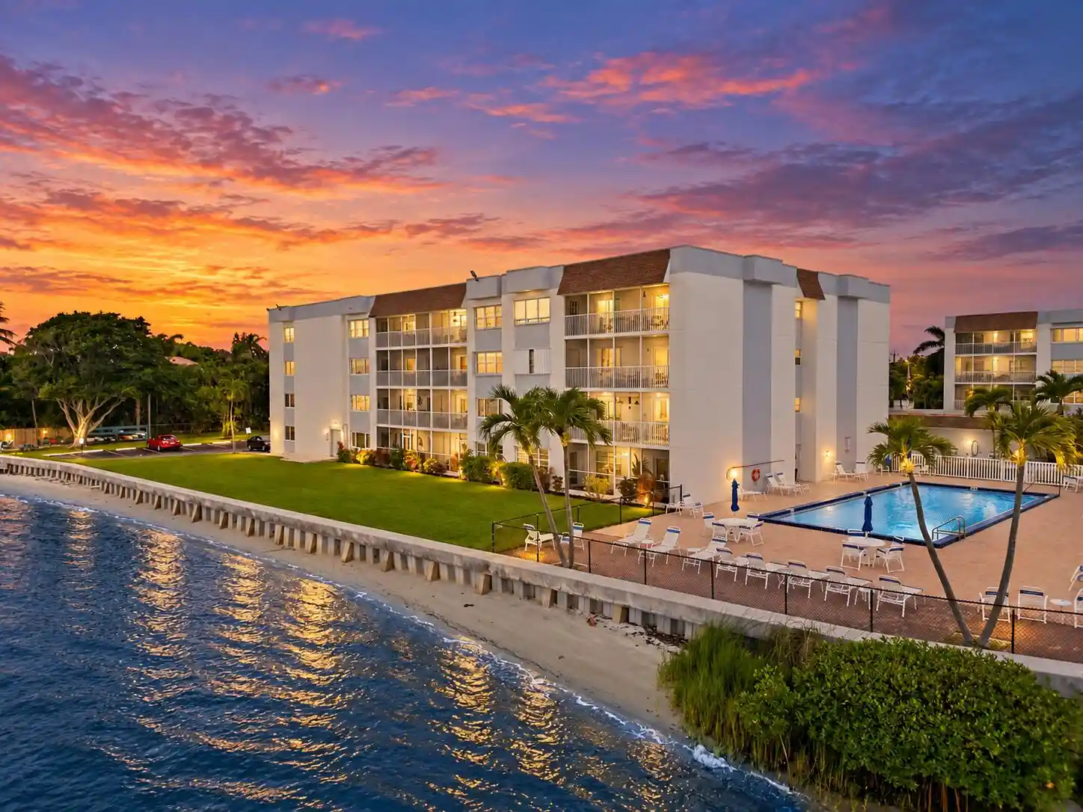
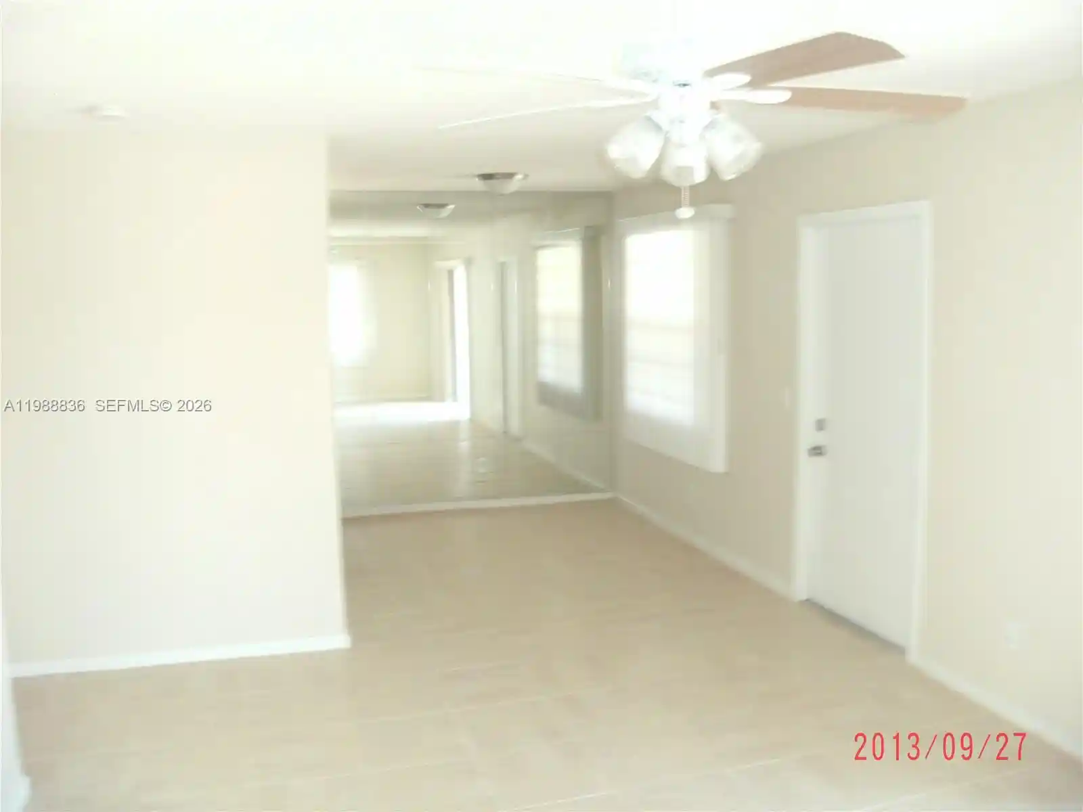
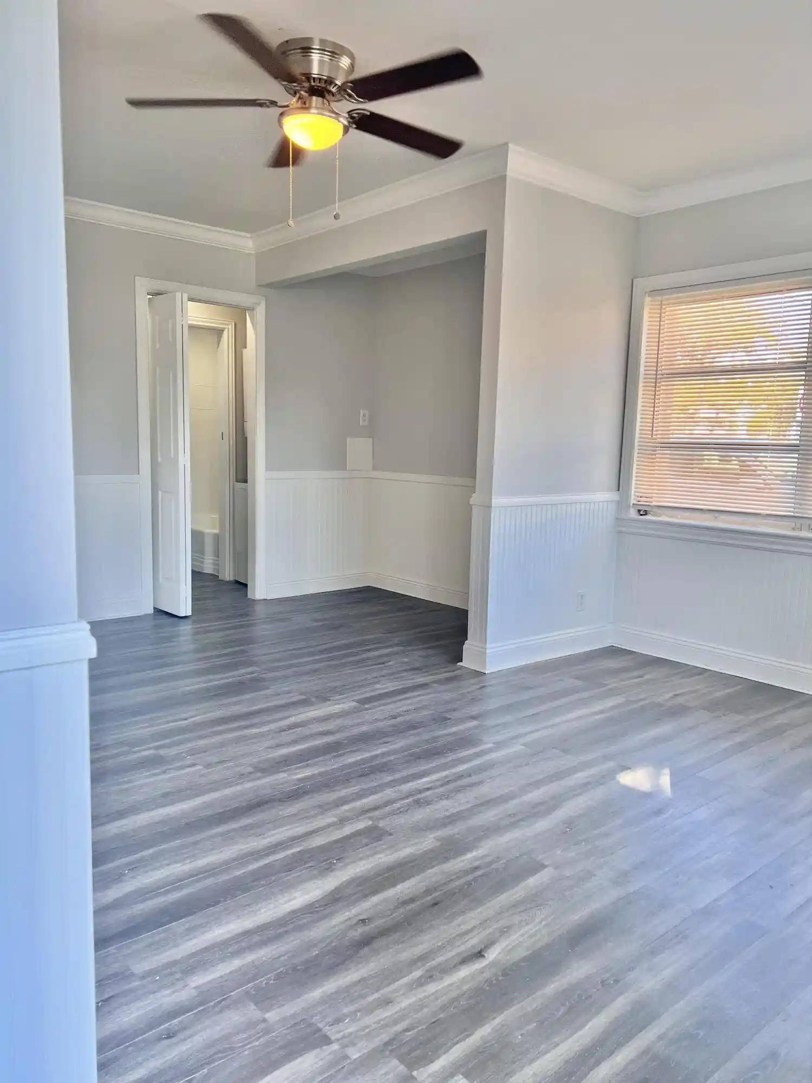
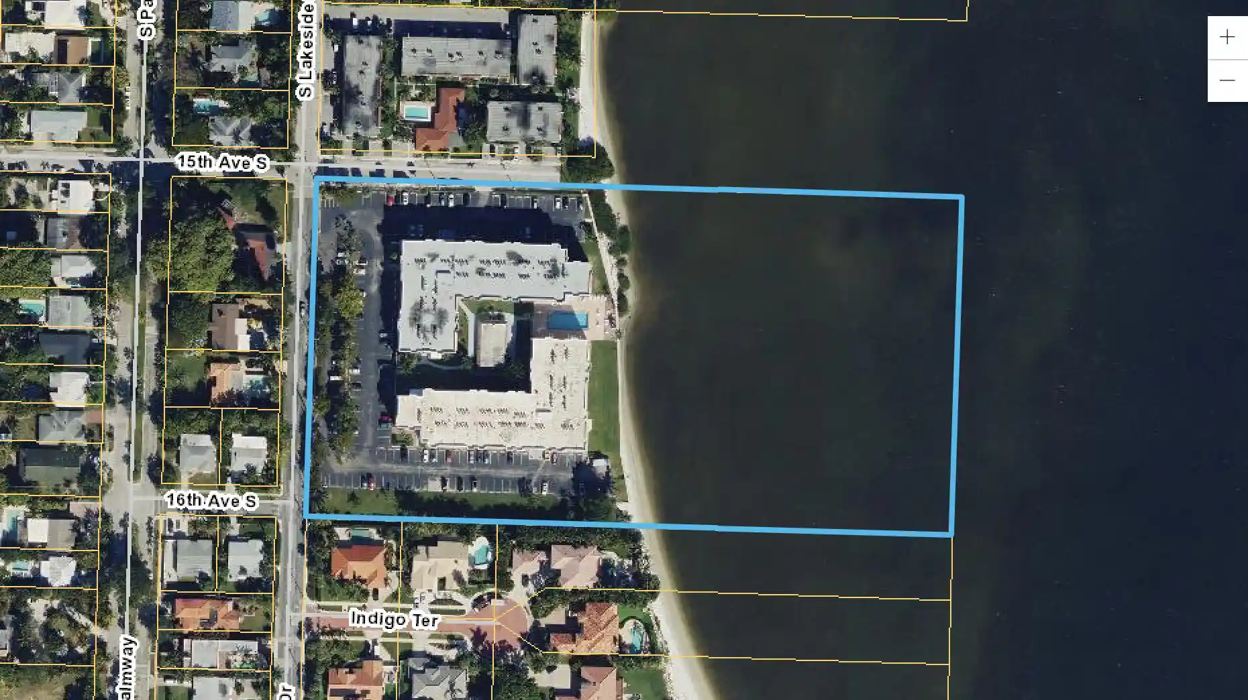
A mid-rise condominium complex constructed in 1973, this five-story residential property clusters mostly two-bedroom and one-bedroom units around elevator access and central corridors. The architecture is straightforward mid‑century coastal: low‑slung massing with horizontal lines, exterior balconies and patios, and storm shutters suited to the subtropical climate. Interiors commonly feature eat-in kitchens or kitchen/dining combos, primary suites on the main level, walk-in closets, multiple ensuite bathrooms in larger plans, and a mix of ceramic tile, wood-look flooring and carpet in sleeping areas. Common areas include covered parking and on-floor laundry rooms, small storage spaces, and an elevator installed mid-2010s. The condominium association has completed major capital work in recent years including a roof replacement and whole‑building repaint; maintenance notes emphasize manageable HOA fees and absence of large pending assessments. Exterior living is a focus: long, east-facing wraparound balconies and patios offer views toward the intracoastal and downtown, and units sit within walking distance of Bryant Park, the municipal golf course, downtown shops and restaurants, and the beach. The association enforces at least one 55+ owner occupancy requirement in many units, allows limited leasing after an initial owner period, and maintains storm-security measures for coastal weather.
HOA Management
Gold Coast Towers Condominium Association
HOA Fees
$636.62/ Monthly
Amenities
 Amenities and services may be covered by one or multiple associations and service providers.
 Laundry
 Storage
 Elevators
FitnessCenter
GolfCourse
None
Park
Parking
PicnicArea
ShuffleboardCourt
Sidewalks
Trails
Trash
Disclaimer: Amenities are based on third-party information and may vary; buyers must independently verify all amenities, as information is deemed reliable but not guaranteed.
Available Units

Building Features
Interior
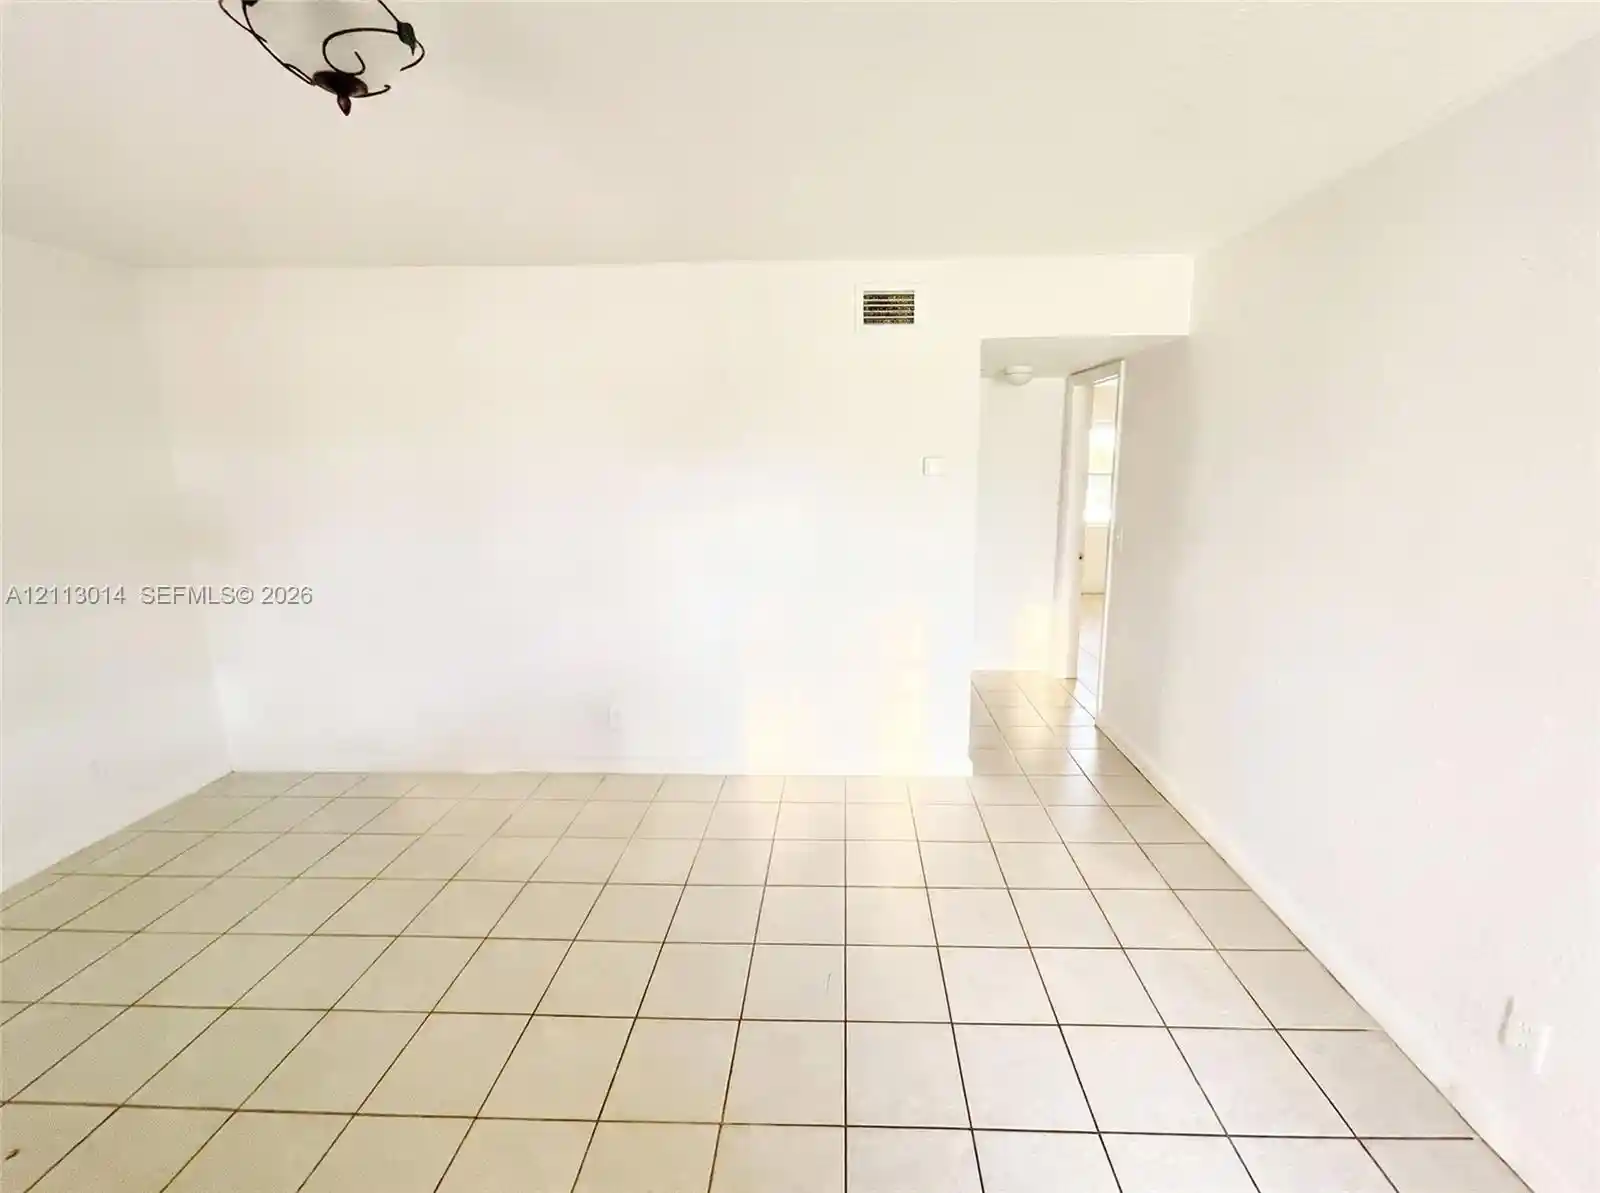
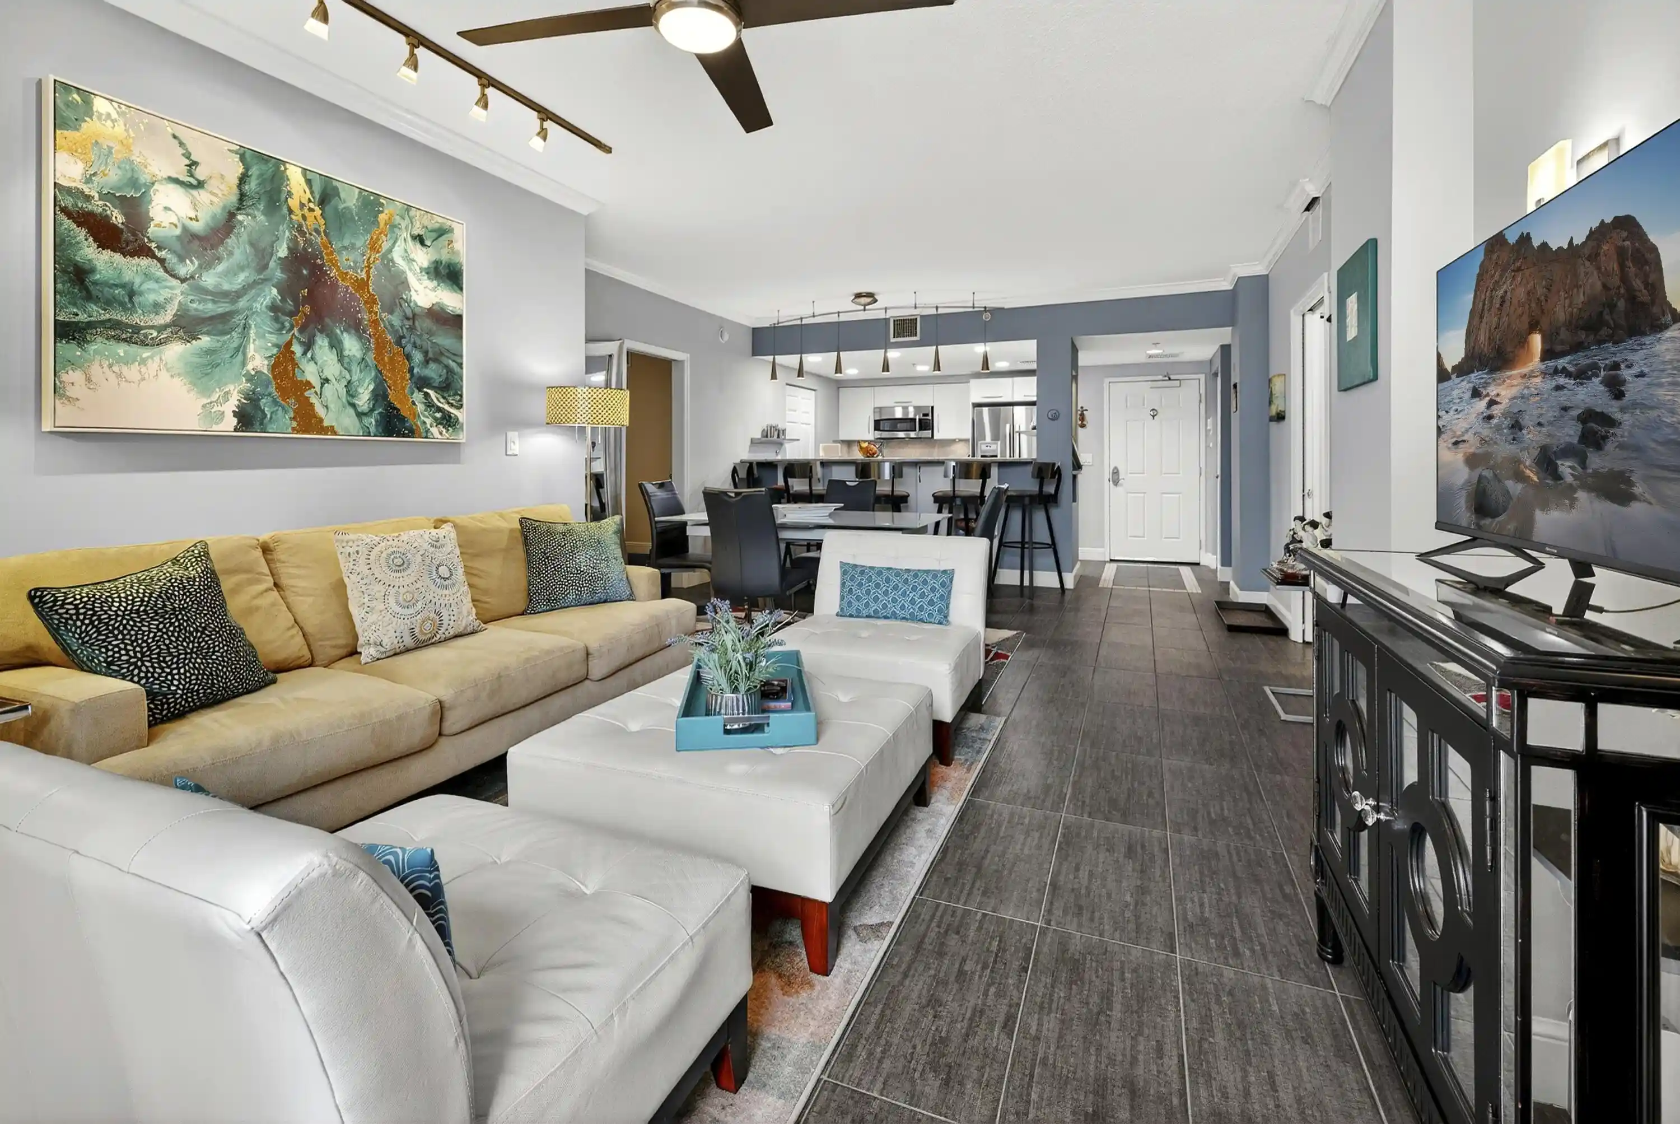
Interior Features
Bathtub
Breakfast Area
Custom Mirrors
Dual Sinks
Eat In Kitchen
Elevator
Entrance Foyer
Family Dining Room
Living Dining Room
Main Level Primary
Multiple En Suite Bathrooms
Multiple Primary Suites
None
Pantry
Separate Shower
Soaking Tub
Split Bedrooms
Stacked Bedrooms
Storage
Tub Shower
Walk In Closets
Flooring
Carpet
Ceramic Tile
Concrete
Laminate
Tile
Wood
Heating
Central
Electric
Cooling
Ceiling Fans
Central Air
Electric
Appliances
Dishwasher
Disposal
Electric Range
Electric Water Heater
Microwave
Refrigerator
Water Heater
Amenities & Parking
Other Features
Parking Features
Assigned
Carport
Covered
Detached
Detached Carport
Garage
Guest
On Street
Exterior Amenities
Balcony
Outdoor Living Area
Patio
Disclaimer: Unit Features may vary by unit; buyers must independently verify all features. Information is deemed reliable but not guaranteed
Nearby Buildings
- Home
- Homes For Sale
- Florida
- Lake Worth Beach
- 1 S Lakeside Dr
Frequently Asked Questions
How many units are for sale at 1 S Lakeside Dr?

How much does a condo at 1 S Lakeside Dr cost?
What are the HOA fees at 1 S Lakeside Dr?
What bedroom options are available in 1 S Lakeside Dr?