 Overview
 HOA
 Available Units
 Unit Features
 Getting Around
 Nearby Buildings
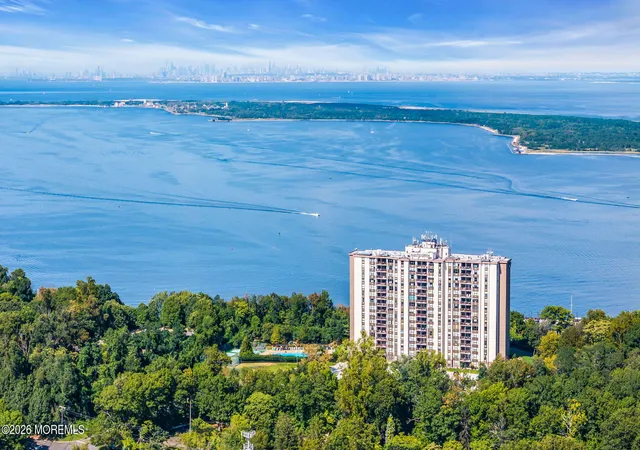
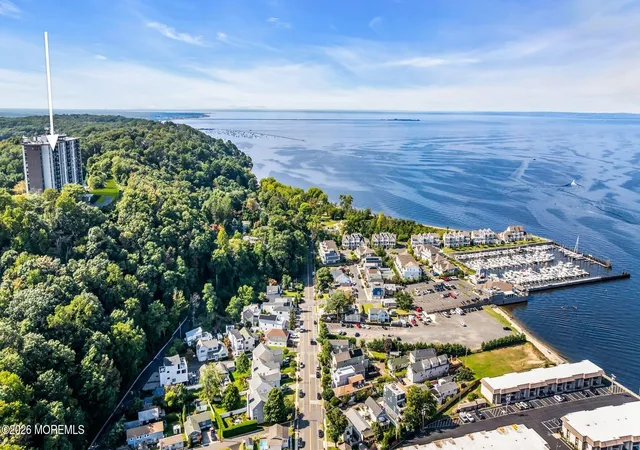
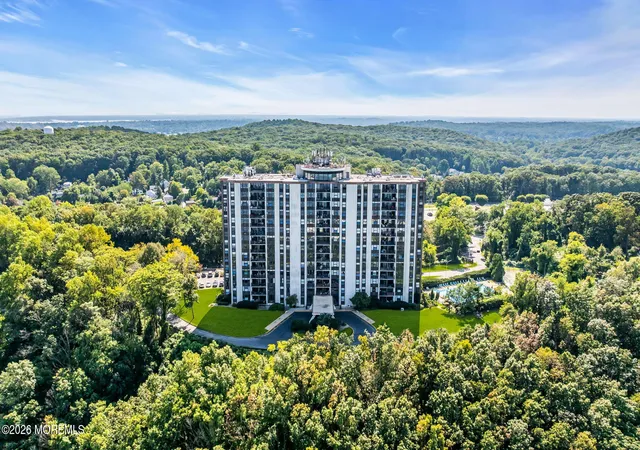
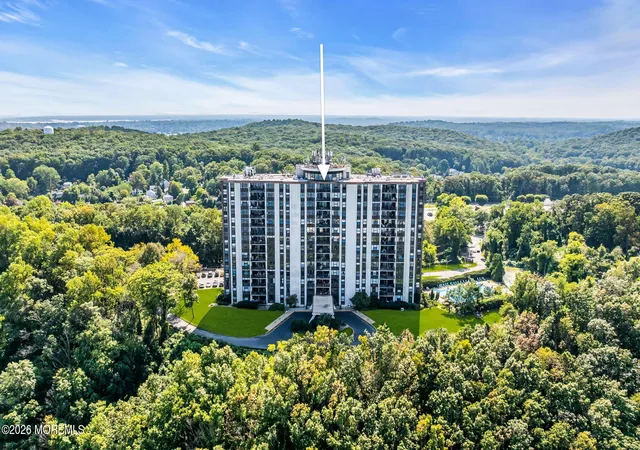
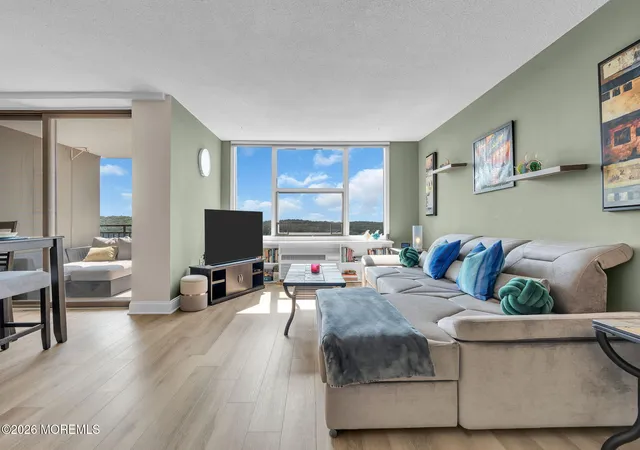
 Street View
1 Scenic Dr
1 Scenic Dr, Atlantic Highlands, NJ 07716
Rate 1 Scenic Dr

Stories
1

Units
142

Available Units For Sale
4

Unit Types
1bd, 2bd

Built Year
1974

HOA Fees
$399-1,200/mo
About
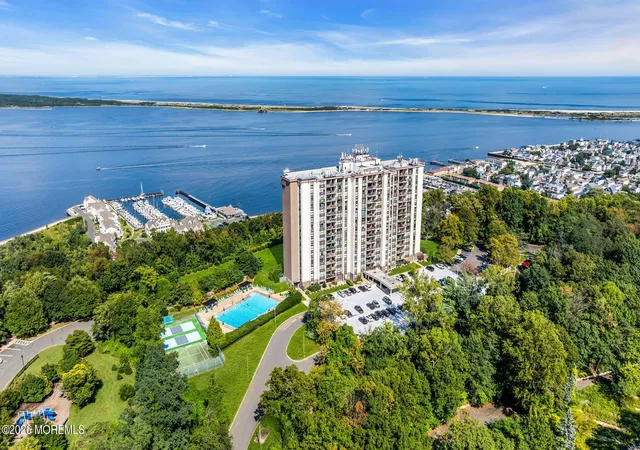
Eastpointe is a single-story footprint in the sense of low-rise living within a larger multi-unit complex built in 1976 and focused on one- and two-bedroom residences. Units typically offer 9-foot ceilings, balconies with water and skyline views, built-in cabinetry, recessed lighting and other mid-century finishing updated in many homes. The property’s interior program emphasizes shared amenities: a staffed lobby with 24-hour security and concierge services, multiple fitness rooms including saunas, community billiards and library spaces, a rooftop club room with panoramic water and Manhattan skyline views, and heated Olympic-size outdoor pool. Outdoor grounds blend lawn and recreational courts — tennis, pickleball and basketball — with picnic grills, storage units and controlled access. Practical features include covered/deeded garage parking, elevator service, on-site laundry in many units or in-unit hookups, climate control systems and storm/thermal windows. The setting sits on a hillside with direct lines to ferry service, beaches and nearby parks, pairing resort-like community facilities with commuter access to NYC and local dining and recreation.
HOA Management
732-291-9097
HOA Fees
$455/ Monthly
EASTPOINT CONDO ASSOCIATION
HOA Fees
$525/ Monthly
Amenities
 Amenities and services may be covered by one or multiple associations and service providers.
 Beach Access
 Landscaping
 Pool
 Storage
 Association
Clubhouse
Common Access
Common Area
Community Room
Controlled Access
Exercise Room
Extra Storage
Jogging Path
Management
Other
Pickleball Court
Professional Management
Swimming
Tennis Court
Tennis Court(s)
Disclaimer: Amenities are based on third-party information and may vary; buyers must independently verify all amenities, as information is deemed reliable but not guaranteed.
Available Units

Building Features
Interior
Interior Features
2 Bedrooms
Atrium
Balcony
Bath Main
Beamed Ceilings
Breakfast Bar
Built Ins
Built In Features
Ceilings 9ft+ 1st Flr
Dec Molding
Den
Dining Room
Eat In Kitchen
Elevator
Exercise Room
Fitness
Handicap Eqp
Hot Tub
In Law Suite
Kitchen
Laundry Tub
Living Room
None
Recessed Lighting
Security System
Sliding Door
Wall Mirror
Flooring
Carpet
Cement
Ceramic Tile
Engineered
Engineered Hardwood
Granite
Laminate
Marble
Porcelain
See Remarks
Tile
Vinyl
Vinyl Plank
W/w Carpet
Wood
Heating
2 Zoned Heat
3+ Zoned Heat
5 Zone
Baseboard
Electric
Forced Air
Heat Pump
Natural Gas
Radiant
See Remarks
Cooling
2 Zoned Ac
3+ Zoned Ac
5 Zone
Central Air
Electric
Heat Pump
Multi Units
Wall Unit(s)
Appliances
Dishwasher
Dryer
Electric Range/oven
Electric Water Heater
Refrigerator
Washer
Amenities & Parking
Other Features
Parking Features
Asphalt
Assigned
Circular Driveway
Common
Concrete
Covered
Direct Access
Driveway
Garage
Guest
None
Off Street
On Site
Open
Oversized
Paved
See Remarks
Underground
Underground Garage
Valet
Visitor
Exterior Amenities
Bbq
Balcony
Basketball Court
Controlled Access
Lighting
Outdoor Grill
Outdoor Shower
Private Storage
Rec Area
Security System
Sprinkler Under
Storage
Storm Window
Swimming
Tennis Court
Tennis Court(s)
Thermal Window
Underground Sprinkler System
Disclaimer: Unit Features may vary by unit; buyers must independently verify all features. Information is deemed reliable but not guaranteed
Nearby Buildings
Frequently Asked Questions
How many units are for sale at 1 Scenic Dr?

How much does a condo at 1 Scenic Dr cost?
What are the HOA fees at 1 Scenic Dr?
What bedroom options are available in 1 Scenic Dr?