 Overview
 HOA
 Available Units
 Unit Features
 Getting Around
 Nearby Buildings


 Street View
The Century
1 W Century Dr, Los Angeles, CA 90067
Rate The Century

Stories
42

Units
72

Available Units For Sale
4

Unit Types
2bd, 3bd, 4+bd

Built Year
2010

HOA Fees
$2,900-3,800/mo
About
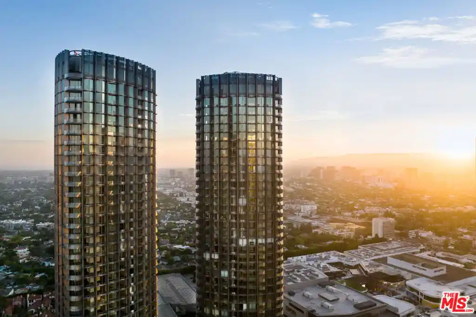
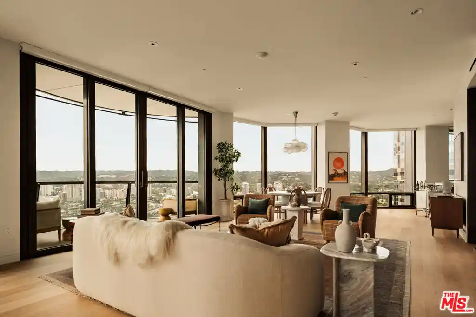
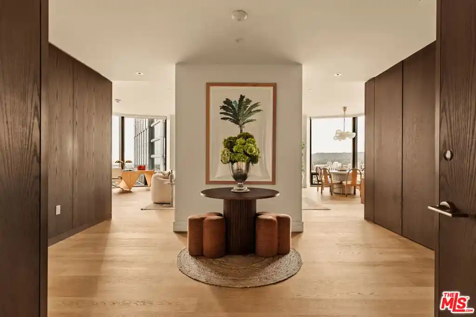
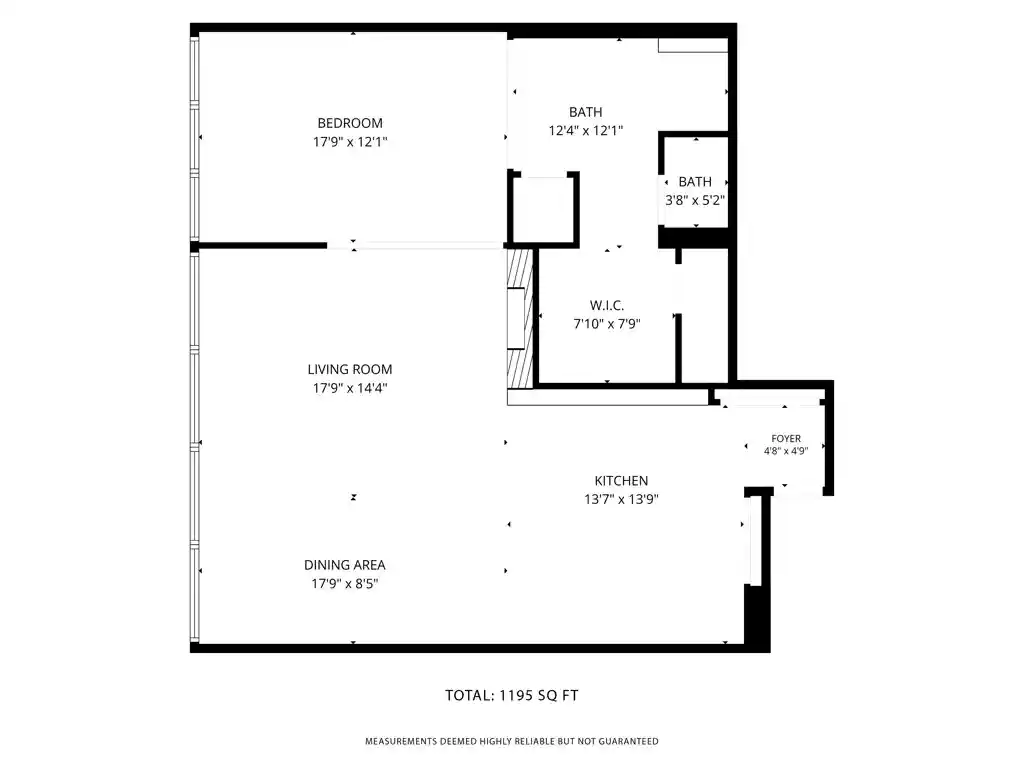
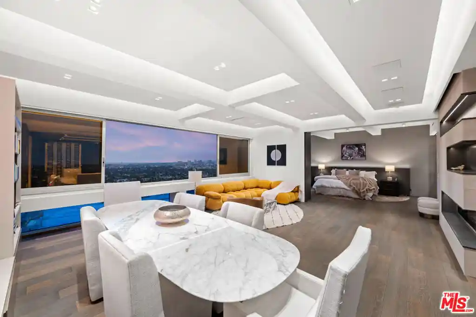
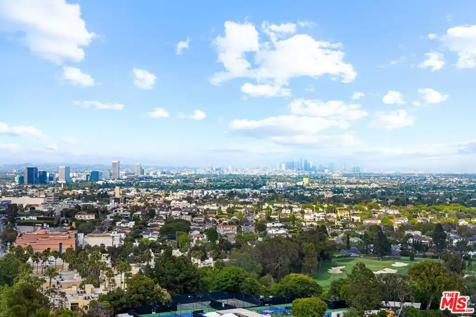
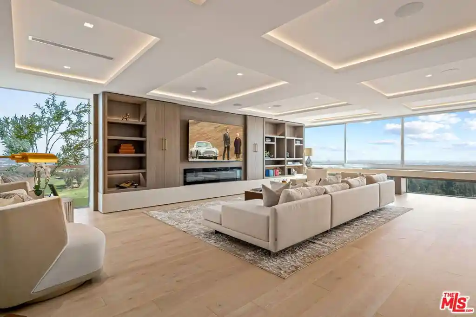
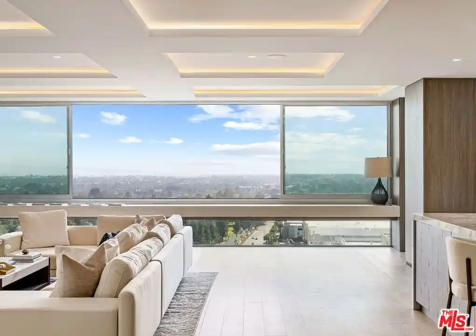
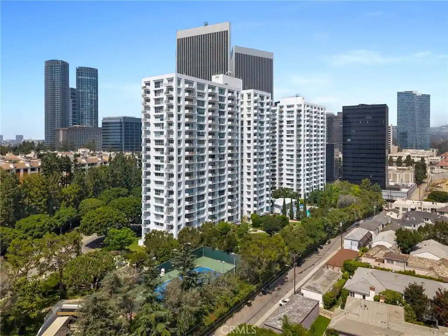
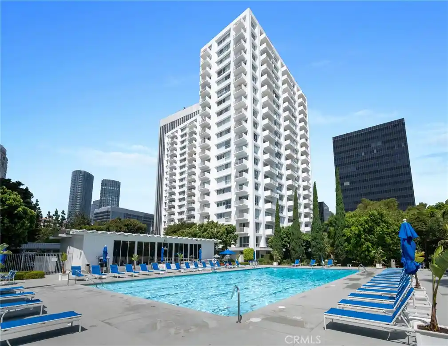
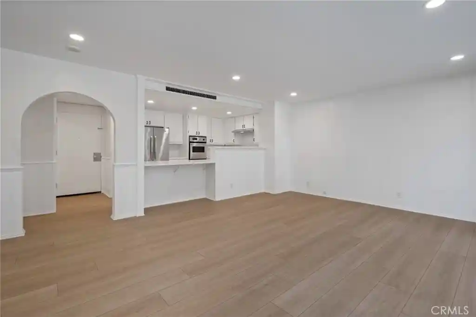
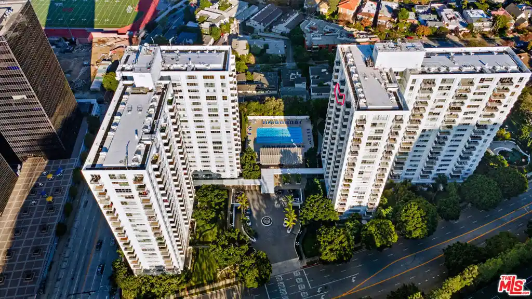
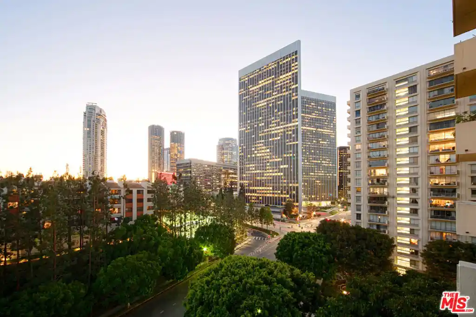
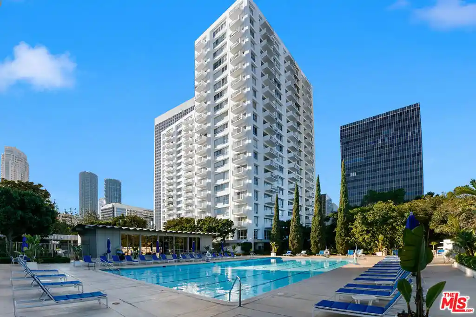
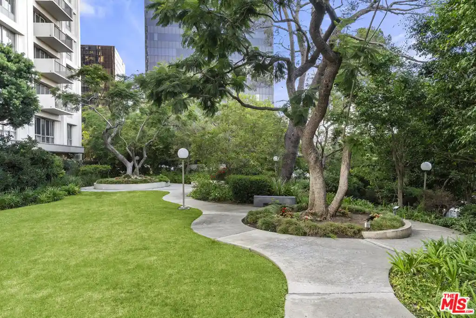
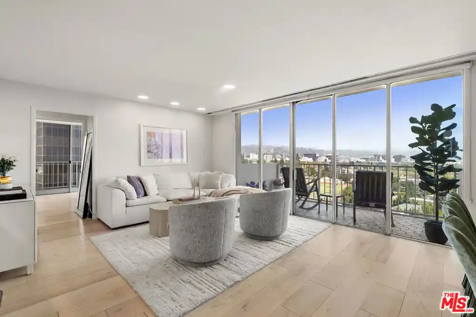
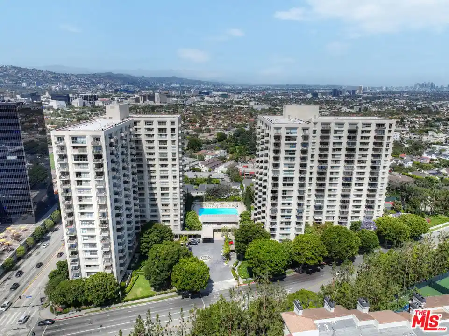
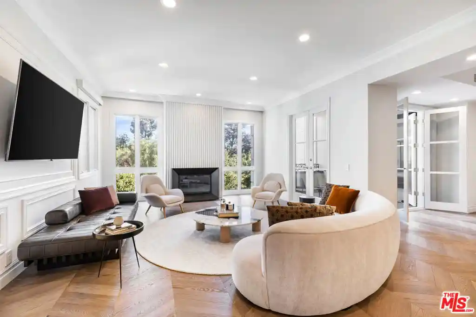
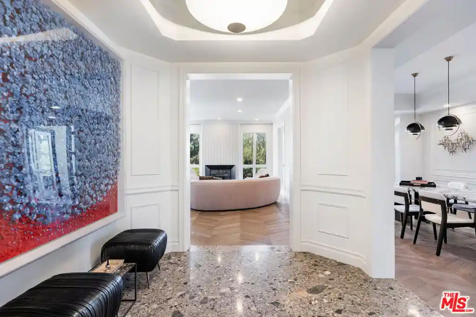
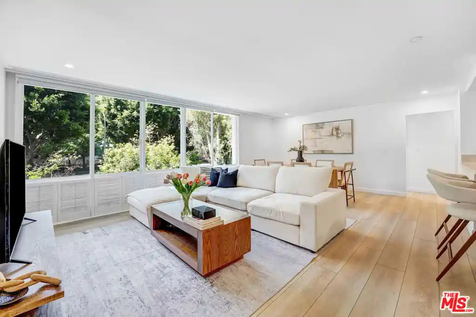
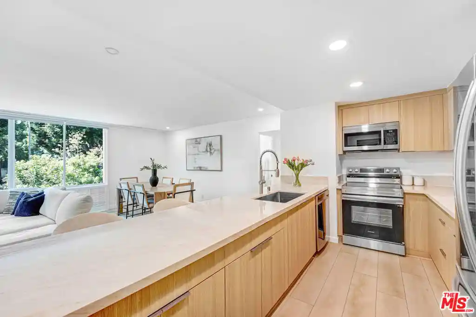
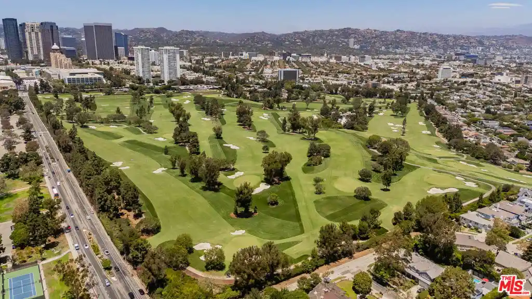
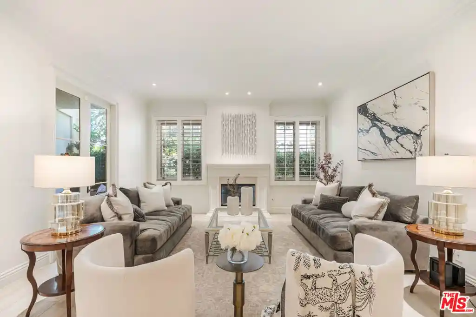
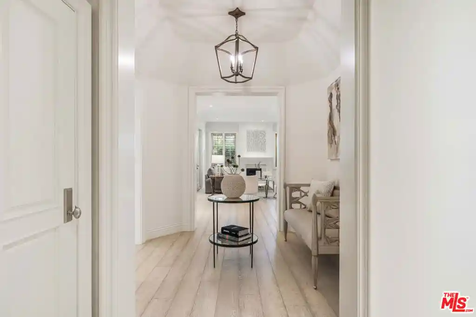
The Century is a 42-story luxury condominium tower in Los Angeles completed in 2010 and designed by Robert A.M. Stern. Set on nearly four acres of professionally landscaped grounds by Pamela Burton, the property combines high-rise residences with estate-scale outdoor spaces, walking paths, fountains, and outdoor dining rooms. Residences range from two- to four-bedroom layouts including full-floor, half-floor and townhouse configurations; many homes offer direct-entry private elevator vestibules, multiple terraces, and expansive sightlines from downtown to the Pacific. Interiors emphasize upscale finishes—marble and stone countertops, hardwood floors, built-in cabinetry, high ceilings, recessed lighting, and smart-home systems—alongside practical features such as walk-in closets, pantry and utility rooms, multiple primary suites in select plans, and in-unit storage and wine rooms. Shared facilities are resort-oriented and comprehensive: a 75-foot lap and resort-style pool with cabanas, a spa treatment suite, Equinox-inspired fitness studio with Pilates and yoga rooms, screening room, business and conference centers, private dining and banquet spaces, children’s playroom, on-site restaurant, and private wine storage. Building operations include 24-hour gated security, doorman, concierge, valet parking and service elevators. Pet-friendly outdoor areas, barbecue settings and ample guest accommodations reinforce a lifestyle that blends privacy, hotel-level service and access to Century City, Beverly Hills and nearby shopping and dining.
HOA Management
Century Property HOA
HOA Fees
$3,800/ Monthly
Centuy
HOA Fees
$3,000/ Monthly
Amenities
 Amenities and services may be covered by one or multiple associations and service providers.
 Gas
 Playground
 Pool
 Storage
 Water
 Barbecue
CallForRules
Clubhouse
ControlledAccess
Dock
DogPark
DuesPaidMonthly
FirePit
FitnessCenter
GameRoom
Guard
HotWater
MaintenanceGrounds
Management
MeetingBanquetPartyRoom
MeetingRoom
Other
OutdoorCookingArea
PetRestrictions
PetsAllowed
PicnicArea
RecreationRoom
Sauna
Security
SpaHotTub
TennisCourts
Trash
Utilities
Disclaimer: Amenities are based on third-party information and may vary; buyers must independently verify all amenities, as information is deemed reliable but not guaranteed.
Available Units


Building Features
Interior
Interior Features
Balcony
Bedroom On Main Level
Breakfast Bar
Ceiling Fans
Dressing Area
Elevator
Entrance Foyer
Furnished
Granite Counters
High Ceilings
In Law Floorplan
Main Level Primary
Multiple Primary Suites
Multiple Staircases
Open Floorplan
Pantry
Primary Suite
Recessed Lighting
Separate Formal Dining Room
Smart Home
Stone Counters
Storage
Utility Room
Walk In Closets
Walk In Pantry
Wine Cellar
Flooring
Carpet
Laminate
See Remarks
Stone
Tile
Wood
Heating
Central
Fireplaces
Forced Air
See Remarks
Zoned
Cooling
Central Air
Dual
See Remarks
Zoned
Appliances
Barbecue
Built In Range
Dishwasher
Disposal
Double Oven
Dryer
Electric Oven
Exhaust Fan
Freezer
Gas Cooktop
Gas Oven
Gas Range
Ice Maker
Microwave
Oven
Range
Range Hood
Refrigerator
Self Cleaning Oven
Vented Exhaust Fan
Warming Drawer
Washer
Amenities & Parking
Other Features
Parking Features
Assigned
Circular Driveway
Community Structure
Controlled Entrance
Covered
Door Multi
Driveway
Garage
Garage Door Opener
Gated
Guarded
Guest
On Site
Porte Cochere
Private
Rv Gated
Side By Side
Storage
Unassigned
Underground
Valet
Exterior Amenities
Barbecue
Lighting
Disclaimer: Unit Features may vary by unit; buyers must independently verify all features. Information is deemed reliable but not guaranteed
Getting Around The Century
Walk Score®

Walker's Paradise
93/100
Transit Score®

Good Transit
60/100
Data provided by Redfin
Nearby Buildings


- Home
- Homes For Sale
- California
- Los Angeles
- The Century
Frequently Asked Questions
How many units are for sale at 1 W Century Dr?

How much does a condo at 1 W Century Dr cost?
What are the HOA fees at 1 W Century Dr?
What bedroom options are available in 1 W Century Dr?