 Overview
 Available Units
 Unit Features
 Getting Around
 Nearby Buildings
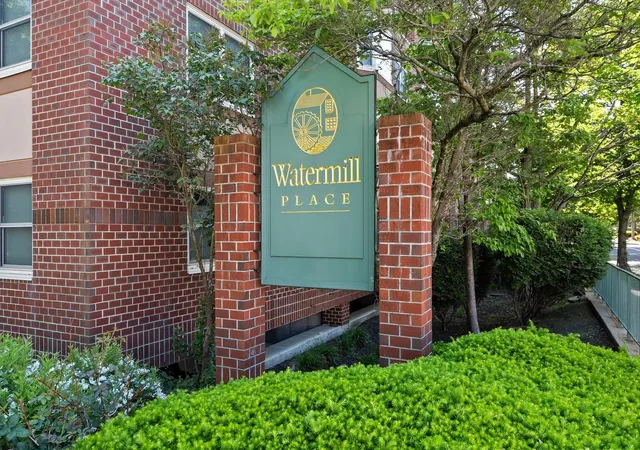
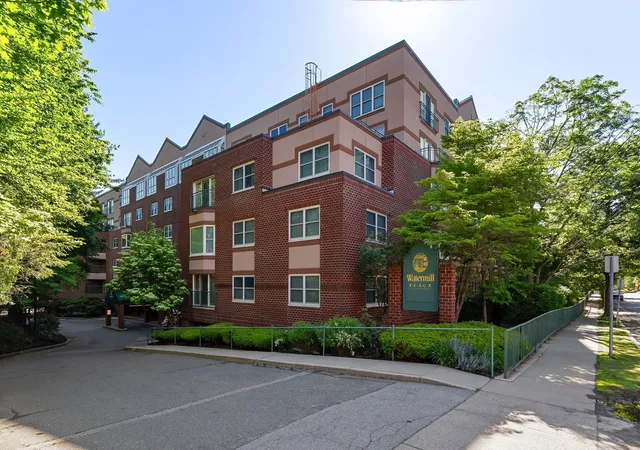
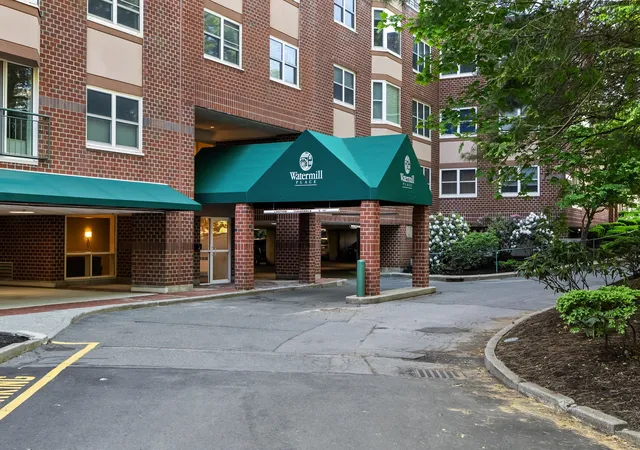
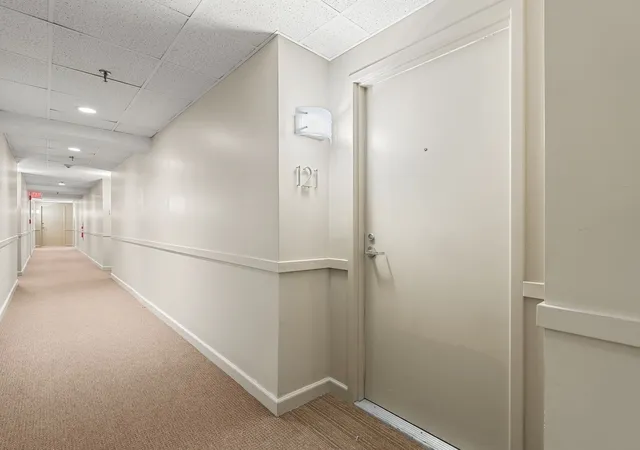
 Street View
1 Watermill Pl
1 Watermill Pl, Arlington, MA 02476
Rate 1 Watermill Pl

Stories
1

Units
121

Available Units For Sale
4

Unit Types
1bd, 2bd

Built Year
1988

HOA Fees
N/A
About
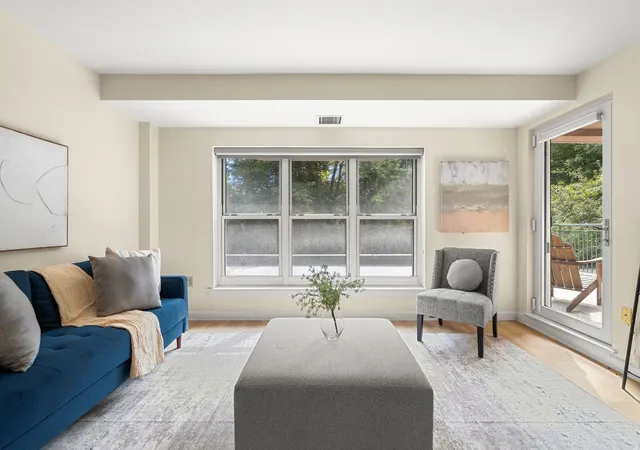
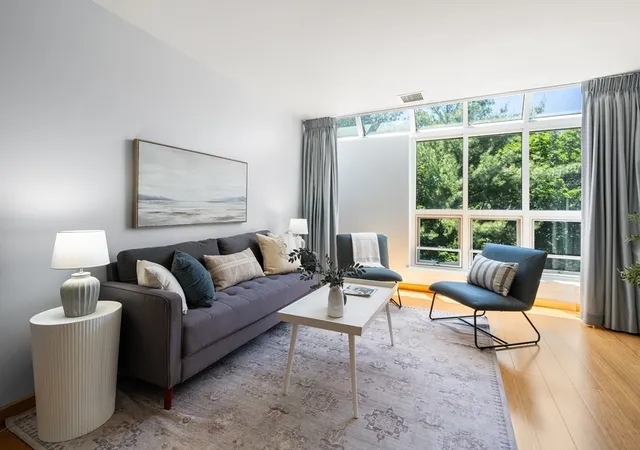
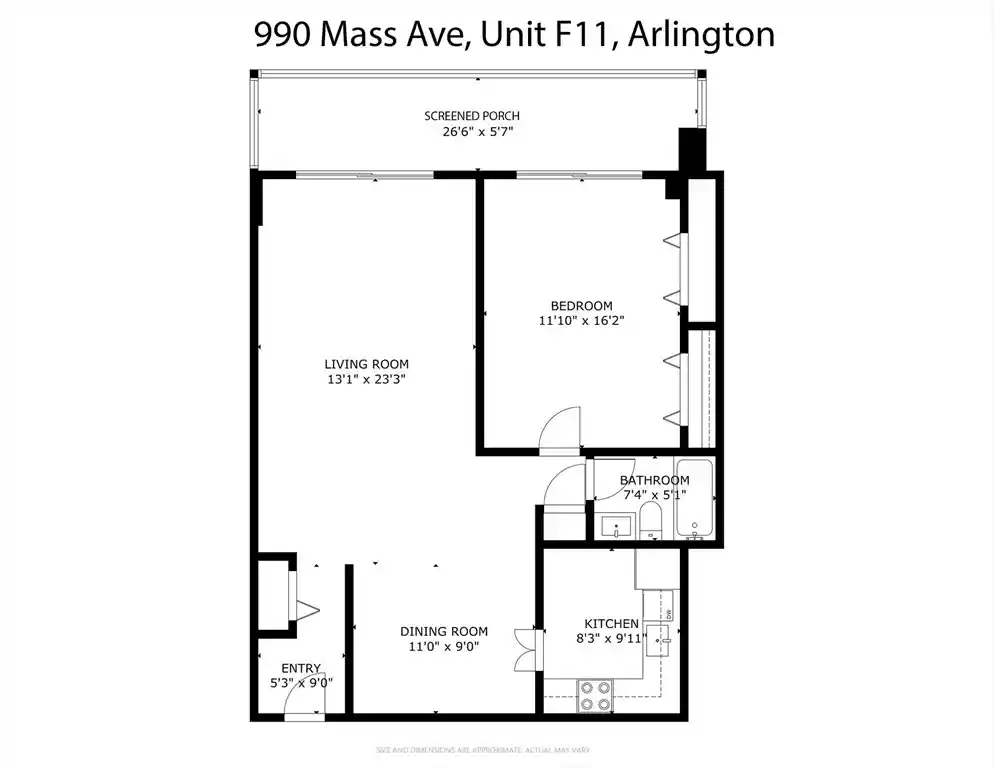
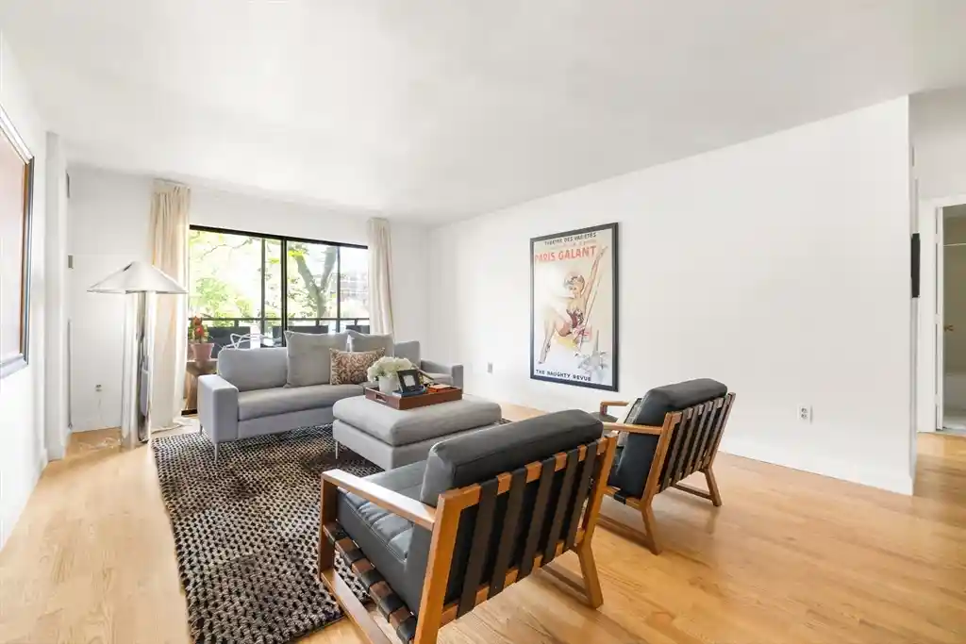
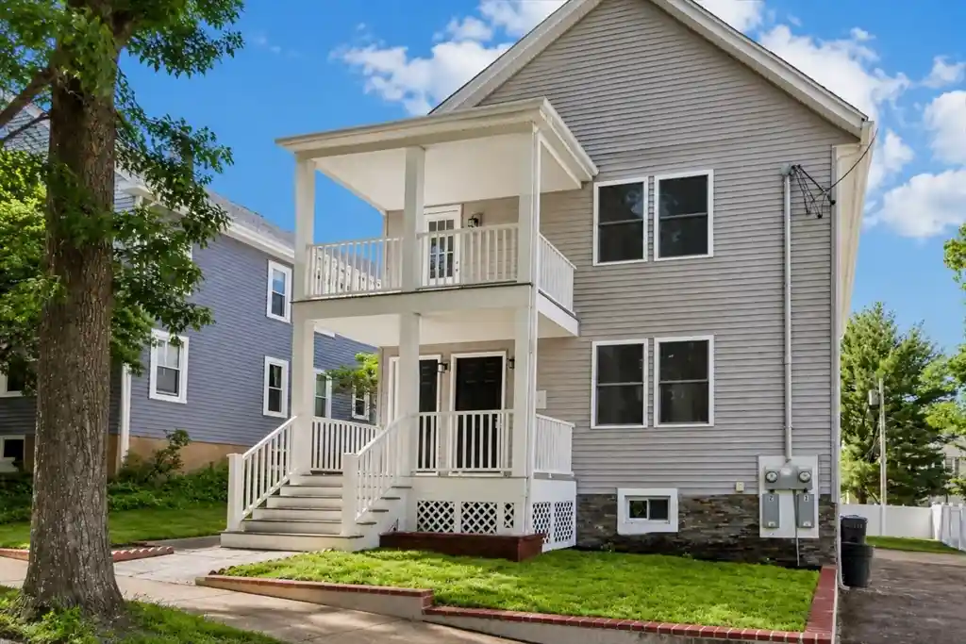
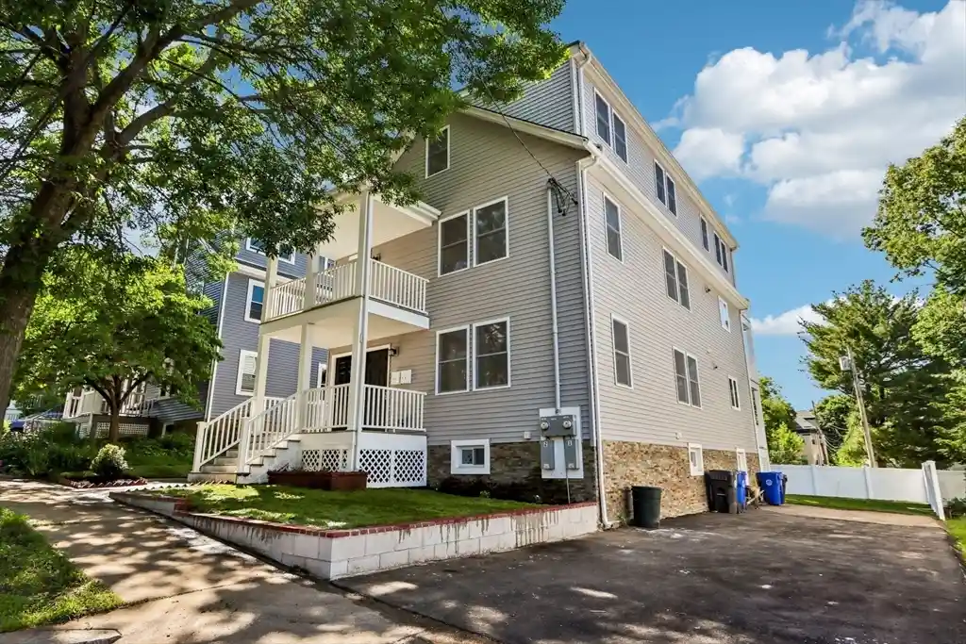
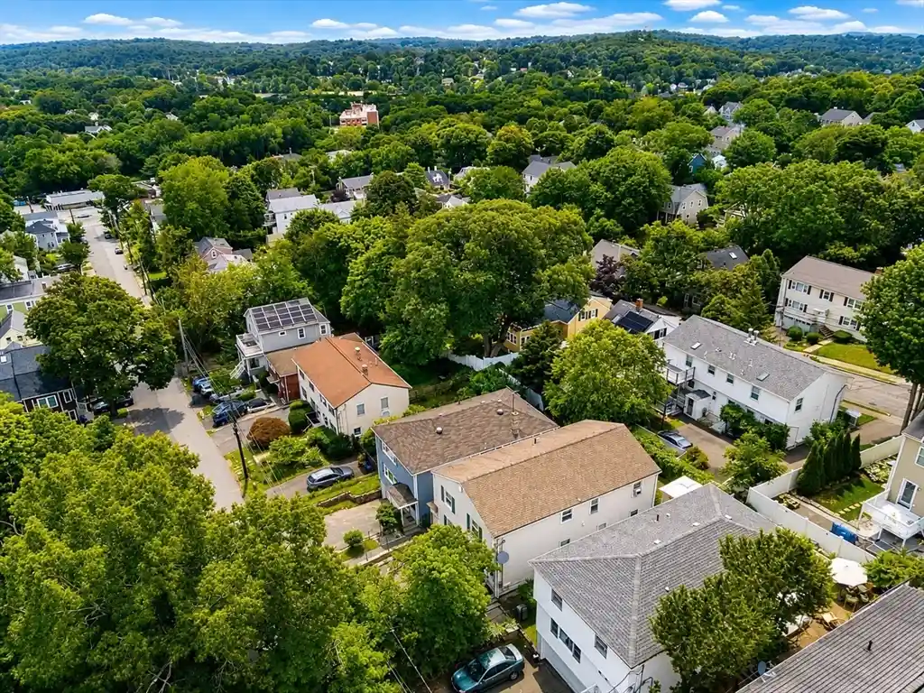
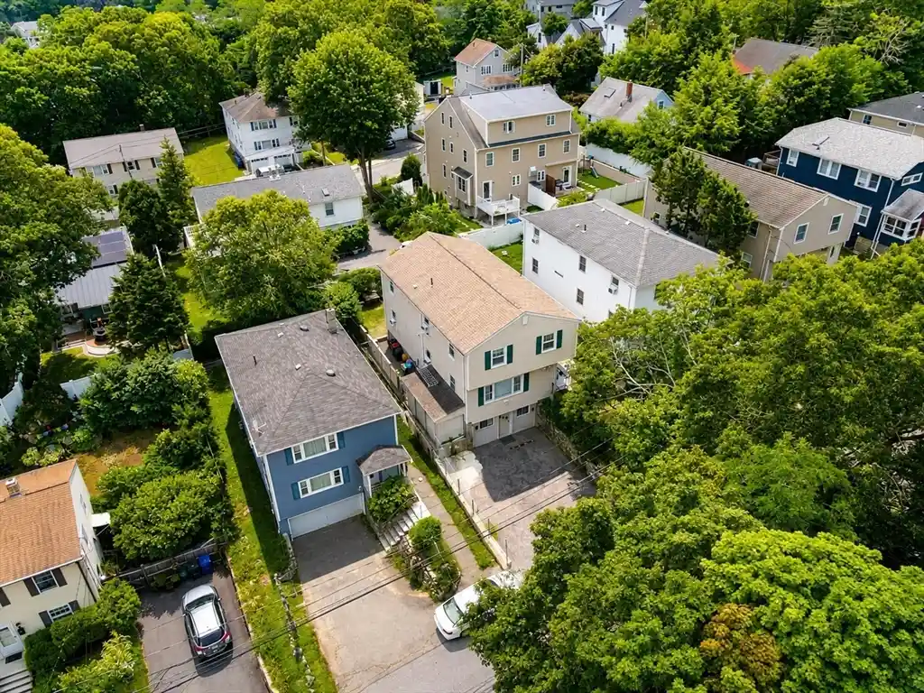
Watermill Place is a low-rise, garden-style condominium complex built in 1988 and focused on two- and one-bedroom residence layouts with occasional larger 2–3 bedroom configurations. The development reads as a single-story clustered property with private ground-level entrances, many units opening directly onto patios, decks, or Juliet balconies that face landscaped courtyards and a small brook. Interiors emphasize practical living: open living/dining plans, generous closets including linen storage, eat-in kitchens in some homes, in-unit washer/dryer in many units, and flexible spaces often used as offices or sun rooms. Common building attributes include an enclosed staffed or gated entry with elevator access where required, a fitness/exercise room, satellite internet availability, additional storage on the same floor, and security monitoring at the entry. Exterior elements reinforce a garden community feel — professionally maintained grounds, decorative lighting, multiple types of outdoor decks and patios, covered parking/carports and garage options, and city or garden views from selected units. Pet and specific service policies vary by unit/association; deeded or licensed parking is typical with assigned spaces. Located in Arlington with close walkability to Arlington Heights village, nearby MBTA access, the Minuteman Bike Trail, shops, and recreational amenities, the property suits residents seeking low-rise condominium living with private outdoor access and well-tended communal landscaping.
Available Units

Building Features
Interior
Interior Features
Closet
Closet Linen
Dining Area
Elevator
Entrance Foyer
Internet Available Satellite
Internet Available Unknown
Lighting Pendant
Living/dining Rm Combo
Office
Open Floorplan
Sun Room
Flooring
Carpet
Concrete
Engineered Hardwood
Flooring Engineered Hardwood
Hardwood
Laminate
Marble
Stone / Slate
Tile
Vinyl
Wood
Wood Laminate
Heating
Central
Electric
Electric Baseboard
Forced Air
Heat Pump
Individual
Oil
Unit Control
Cooling
Central Air
Heat Pump
Individual
None
Unit Control
Wall Unit(s)
Appliances
Dishwasher
Disposal
Dryer
Freezer
Microwave
Plumbed For Ice Maker
Range
Range Hood
Refrigerator
Washer
Washer/dryer
Amenities & Parking
Other Features
Parking Features
Assigned
Attached
Carport
Common
Deeded
Detached
Exclusive Parking
Garage Door Opener
Guest
Heated Garage
Off Street
Paved
Rented
Tandem
Under
Exterior Amenities
Balcony
Balcony Exterior
Balcony / Deck
City View(s)
Courtyard
Covered Patio/deck
Deck
Deck Composite
Deck Roof
Decorative Lighting
Garden
Patio
Patio Enclosed
Porch
Professional Landscaping
Rain Gutters
Screens
Sprinkler System
Disclaimer: Unit Features may vary by unit; buyers must independently verify all features. Information is deemed reliable but not guaranteed
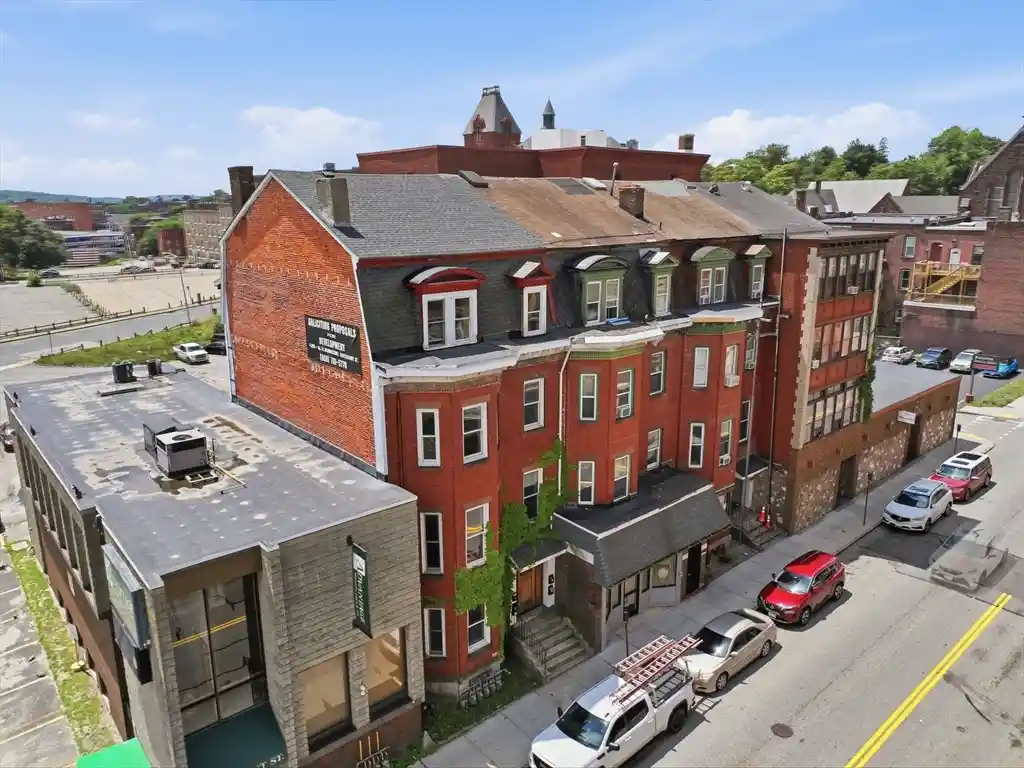
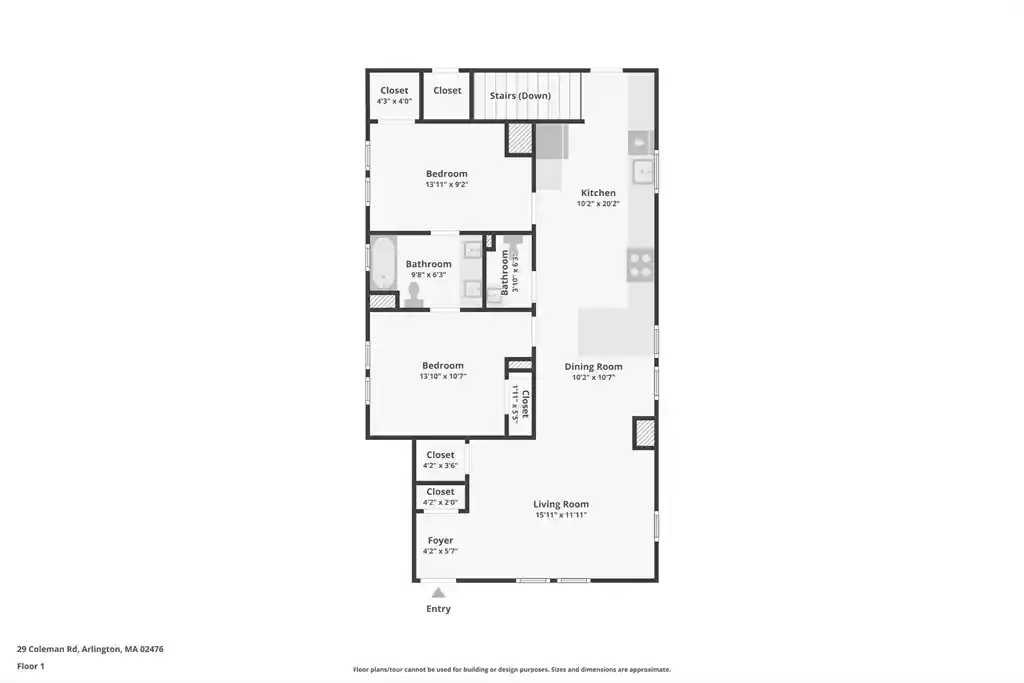
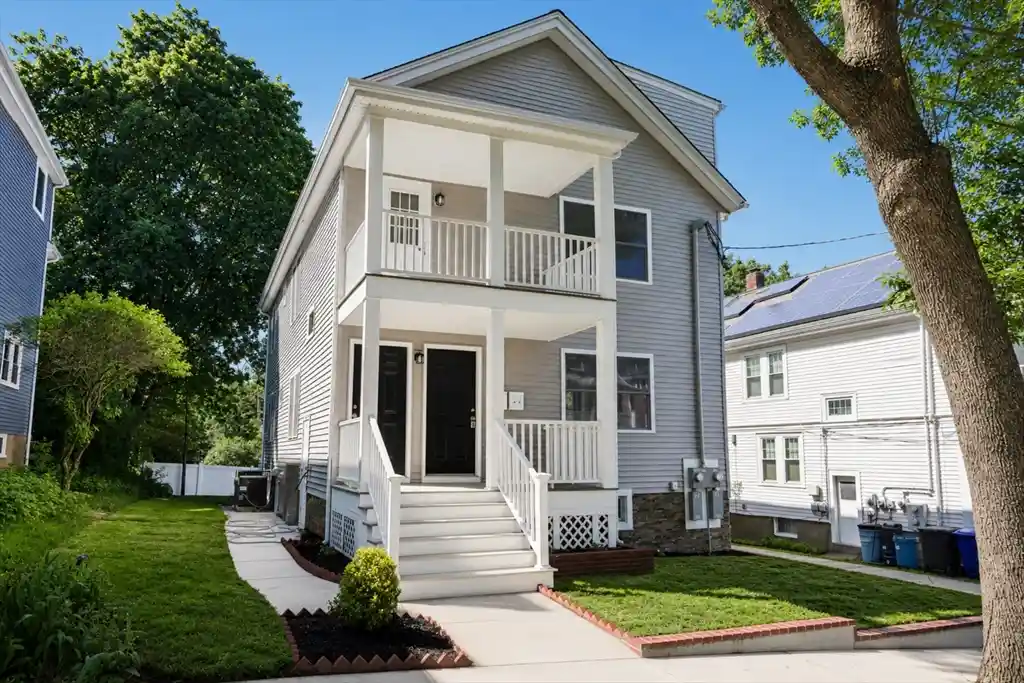
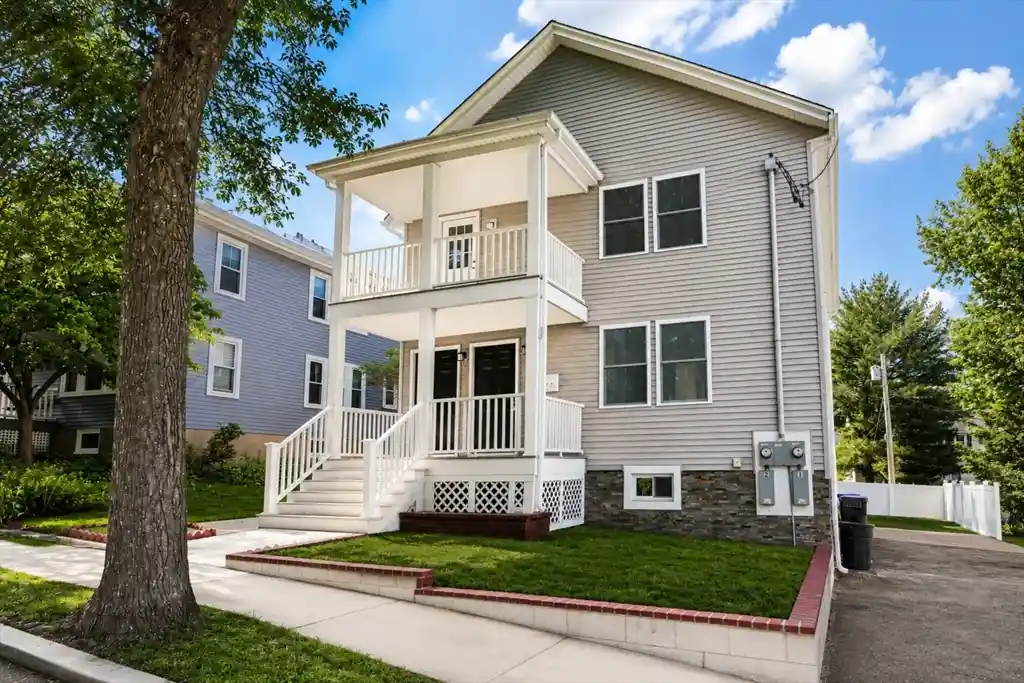
Nearby Buildings




- Home
- Homes For Sale
- Massachusetts
- Arlington
- 1 Watermill Pl
Frequently Asked Questions
How many units are for sale at 1 Watermill Pl?

How much does a condo at 1 Watermill Pl cost?
What bedroom options are available in 1 Watermill Pl?