 Street View
10 Farnsworth St
10 Farnsworth St, Boston, MA 02210
Rate 10 Farnsworth St

Stories
1

Units
12

Available Units For Sale
1

Unit Types
3bd

Built Year
2017

HOA Fees
N/A
About
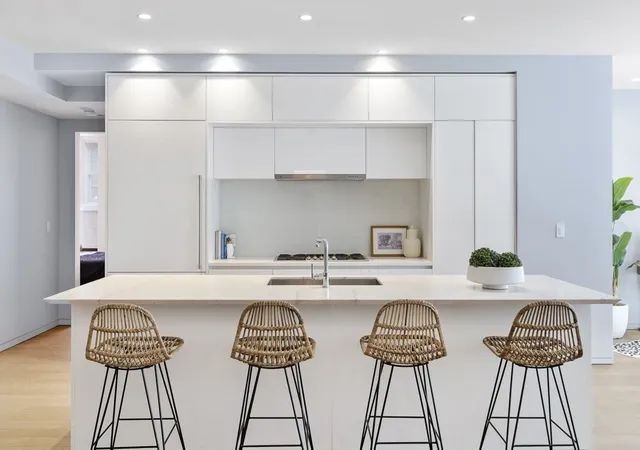
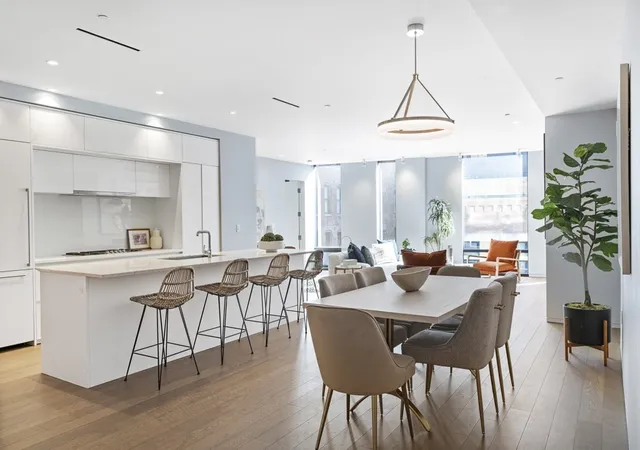
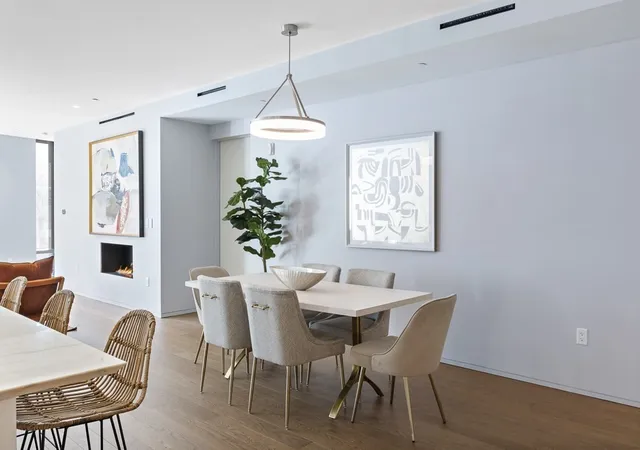
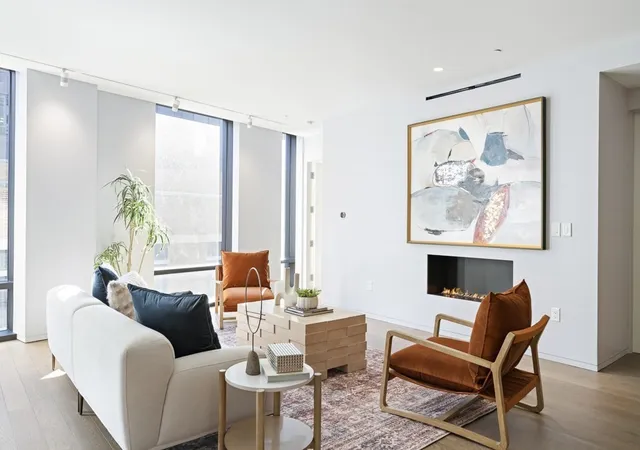
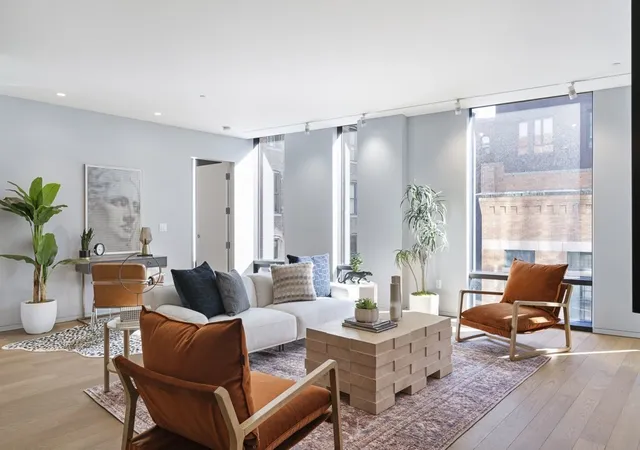
Completed in 2017, this boutique, single-story residential building in Boston’s Fort Point/Seaport area contains a small collection of three-bedroom condominiums. The architecture emphasizes expansive glazing and a glass corner expression set on a cast-in-place concrete structure, with award recognition for design and detailing. Residences are accessed directly via private elevators and open into wide, open-plan living spaces framed by floor-to-ceiling windows and motorized shades. Interiors feature high-end finishes such as wide-plank European oak floors, stone and marble countertops, custom European lacquer cabinetry, built-in Italian wardrobes, recessed and overhead lighting, and integrated AV wiring. Kitchens are specified for culinary use with top-tier appliances and large center islands; living areas often include gas fireplaces and designated entry foyers. Building-level amenities and shared spaces focus on elevated outdoor living: a landscaped roof deck with terraces, grilling areas, and city and partial water views, plus private roof garden access for some units. Practical services include a secure on-site garage with an automated parking system and direct in-unit elevator access; units have central air conditioning, storage, and wired-in convenience features. The location places residents within walking distance of Seaport dining, galleries, and waterfront promenades, blending a lively urban context with relatively quiet dead-end-street settings nearby.

Building Features
Interior
Interior Features
Cabinets Upgraded
Closet
Closet Double
Closet/cabinets Custom Built
Countertops Stone/granite/solid
Countertops Upgraded
Dressing Room
Elevator
Entry Hall
Foyer
Lighting Overhead
Open Floorplan
Recessed Lighting
Storage
Walk In Closet(s)
Wired For Sound
Flooring
Concrete
Engineered Hardwood
Flooring Hardwood
Hardwood
Tile
Wood
Heating
Central
Forced Air
Individual
Natural Gas
Unit Control
Cooling
Central Air
Individual
Unit Control
Appliances
Cooktop
Dishwasher
Disposal
Dryer
Freezer
Microwave
Oven
Range
Range Hood
Refrigerator
Trash Compactor
Washer
Wine Cooler
Wine Refrigerator
Amenities & Parking
Other Features
Parking Features
Attached
Deeded
Garage Door Opener
Off Street
Under
Exterior Amenities
City View(s)
Deck Roof
Deck Roof + Access Rights
Disclaimer: Unit Features may vary by unit; buyers must independently verify all features. Information is deemed reliable but not guaranteed
- Home
- Homes For Sale
- Massachusetts
- Boston
- 10 Farnsworth St
Frequently Asked Questions
How many units are for sale at 10 Farnsworth St?

How much does a condo at 10 Farnsworth St cost?
What bedroom options are available in 10 Farnsworth St?