 Street View
10 Franklin Ave
10 Franklin Ave, White Plains, NY 10605
Rate 10 Franklin Ave

Stories
6

Units
57

Available Units For Sale
2

Unit Types
Studio, 1bd

Built Year
1954

HOA Fees
N/A
About
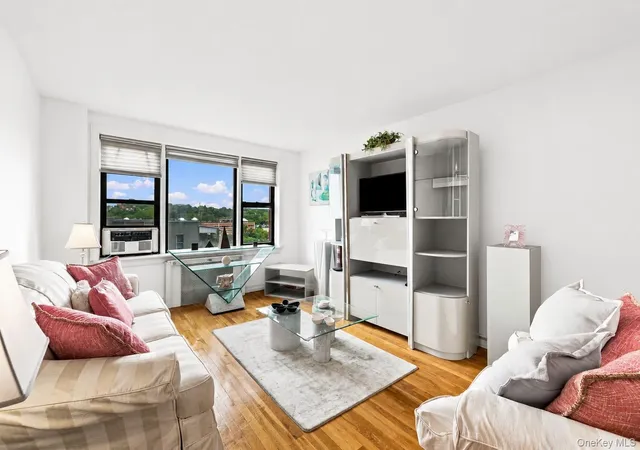
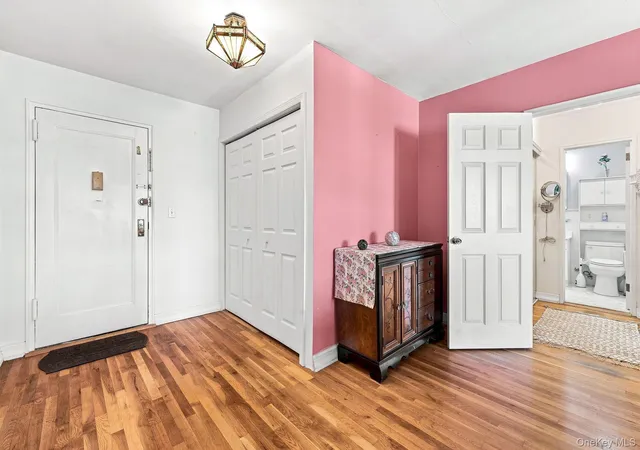
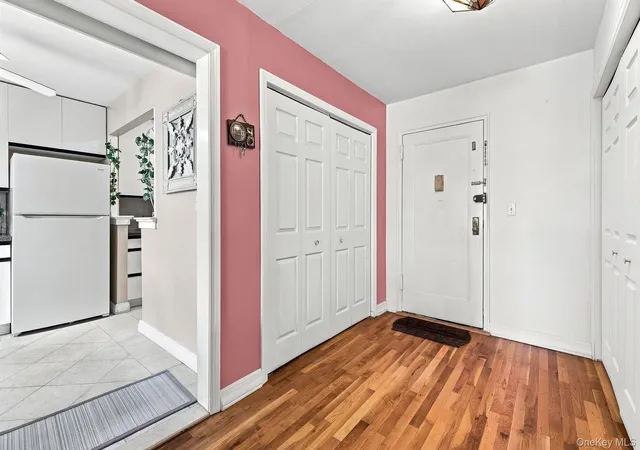
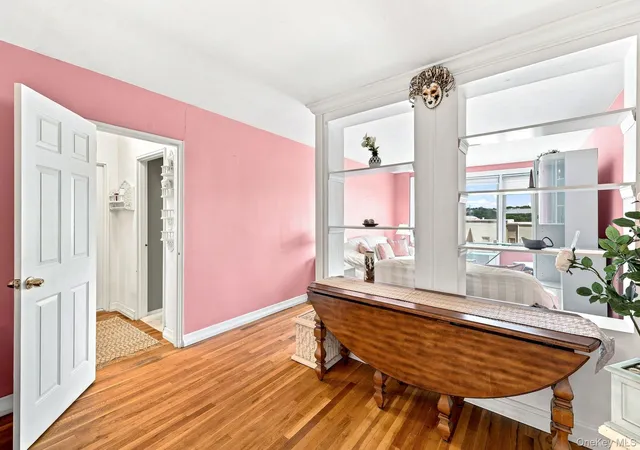
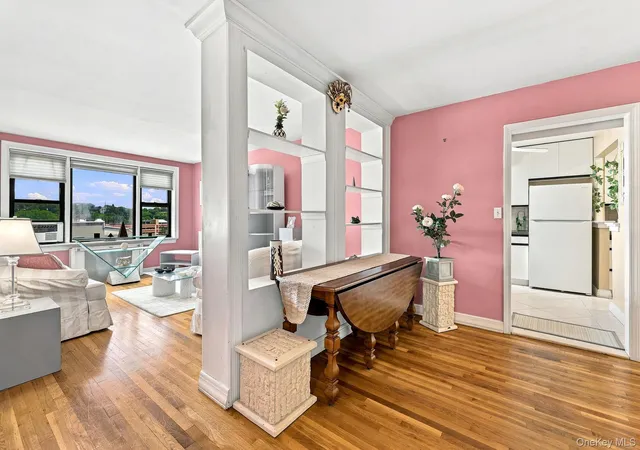
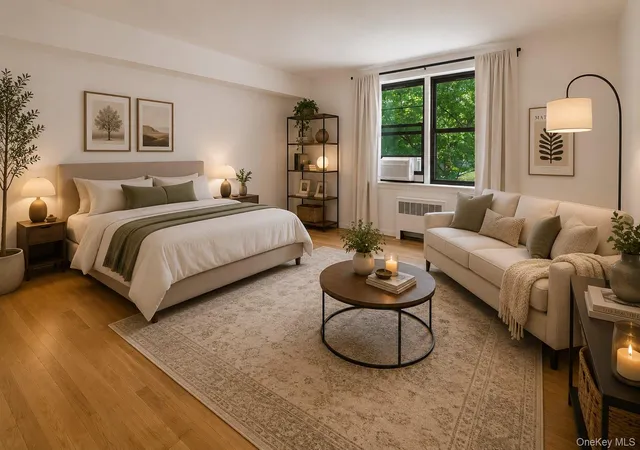
A midcentury, six-story cooperative built in 1954, this well-maintained institutional-style residence occupies a walkable downtown White Plains block. The property contains primarily studio and one-bedroom layouts alongside larger multi-bedroom units found in representative listings, with many homes featuring hardwood or parquet floors, eat-in and galley kitchens, built-in storage, and original-to-updated interior finishes such as marble, granite, and quartz counters. Interiors commonly include features like cathedral ceilings in select units, recessed lighting, ceiling fans, chandeliers, walk-in closets, sizable entry foyers and occasional primary bedrooms on the ground floor. Public elements emphasize communal living: an elevator, two ground-floor laundry rooms, multiple storage options, an enclosed courtyard and an articulated Art Deco–style lobby noted in marketing. Parking options mix assigned outdoor spots, an on-site garage (often with a waitlist) and nearby municipal lots; building maintenance typically covers utilities including heat and hot water. The co-op operates with pet-friendly policies subject to board approval, on-site porter/super service, and relatively low monthly maintenance with applicable STAR tax deductions. Located steps from Westchester Mall, City Center, restaurants, theaters, parks and the Metro-North station, the building caters to commuters and shoppers seeking a compact urban lifestyle in the heart of White Plains.
Available Units

Building Features
Interior
Interior Features
Built In Features
Cathedral Ceiling(s)
Ceiling Fan(s)
Chandelier
Eat In Kitchen
Elevator
Entrance Foyer
First Floor Bedroom
Galley Type Kitchen
Granite Counters
Kitchen Island
Marble Counters
Master Downstairs
Open Floorplan
Pantry
Primary Bathroom
Quartz/quartzite Counters
Recessed Lighting
Storage
Walk In Closet(s)
Flooring
Carpet
Hardwood
Wood
Heating
Hot Water
Natural Gas
Oil
Radiant
Steam
Cooling
None
Wall/window Unit(s)
Appliances
Convection Oven
Cooktop
Dishwasher
Electric Oven
Gas Cooktop
Gas Oven
Gas Range
Gas Water Heater
Microwave
Oil Water Heater
Oven
Range
Refrigerator
Stainless Steel Appliance(s)
Tankless Water Heater
Amenities & Parking
Other Features
Parking Features
Assigned
Attached
Common
Detached
Garage
Off Street
On Street
Parking Lot
Private
Public Parking
Storage
Waitlist
Exterior Amenities
Courtyard
Mailbox
Disclaimer: Unit Features may vary by unit; buyers must independently verify all features. Information is deemed reliable but not guaranteed
- Home
- Homes For Sale
- New York
- White Plains
- 10 Franklin Ave
Frequently Asked Questions
How many units are for sale at 10 Franklin Ave?

How much does a condo at 10 Franklin Ave cost?
What bedroom options are available in 10 Franklin Ave?