 Overview
 Available Units
 Unit Features
 Getting Around
 Nearby Buildings


 Street View
10 Ipswich Ave
10 Ipswich Ave, North Hempstead, NY 11030
Rate 10 Ipswich Ave

Stories
4

Units
20

Available Units For Sale
1

Unit Types
2bd

Built Year
1971

HOA Fees
N/A
About
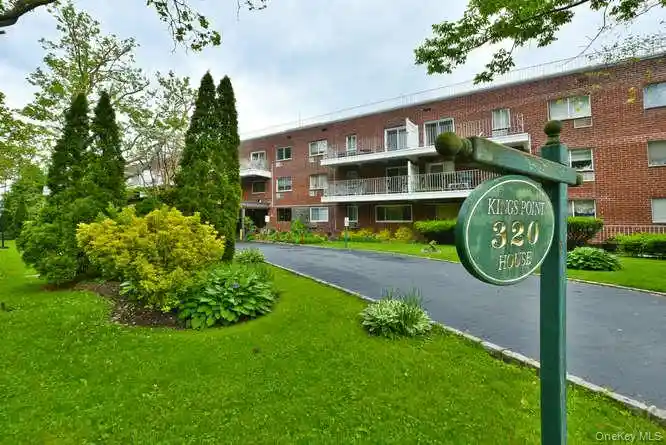
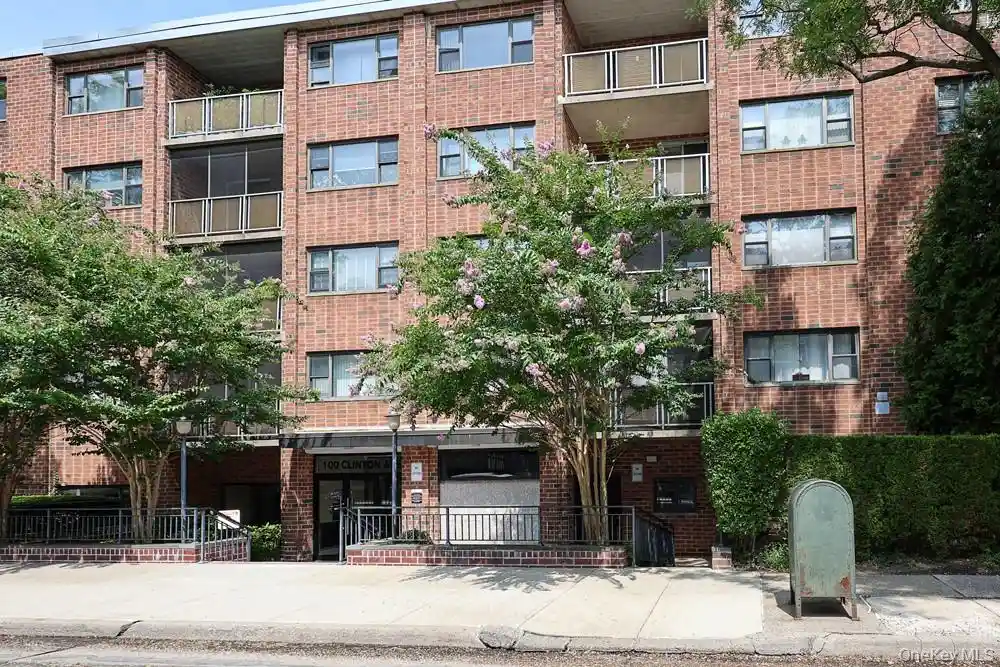
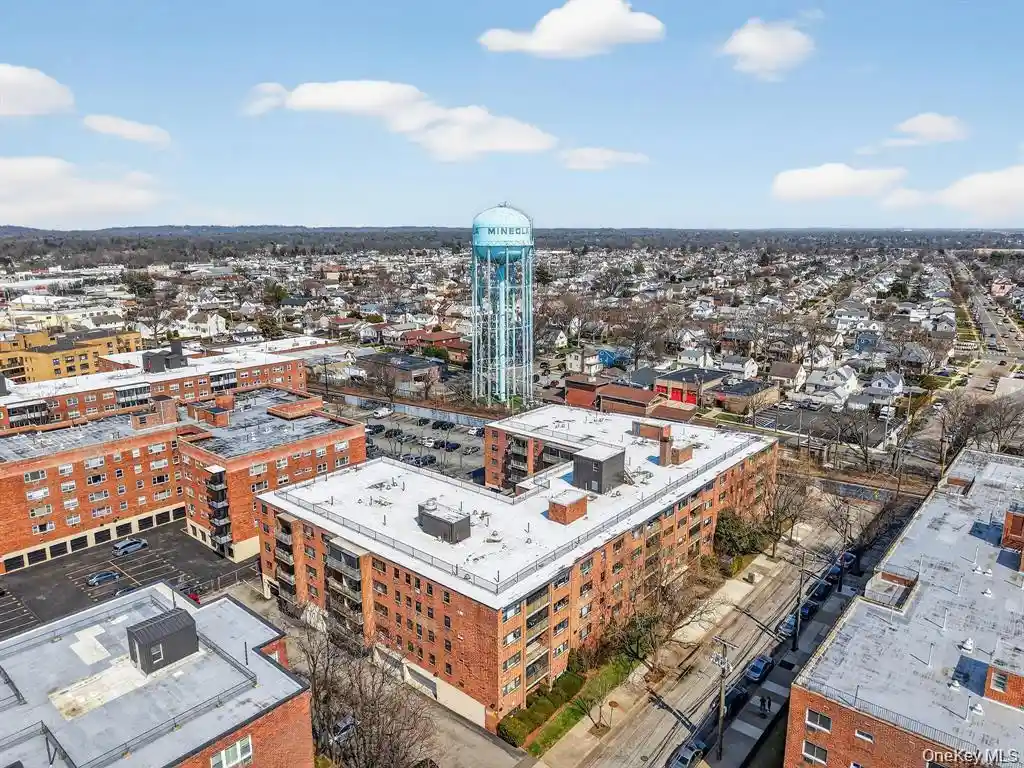
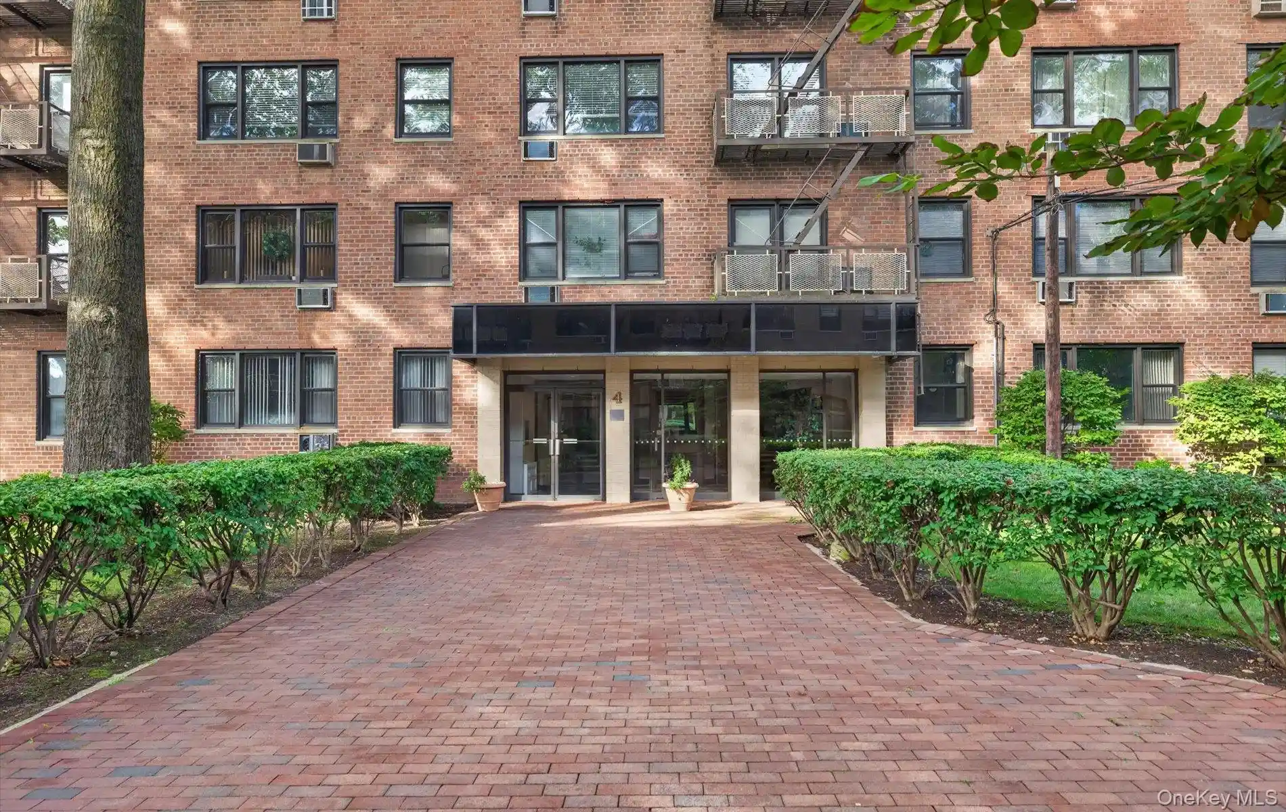
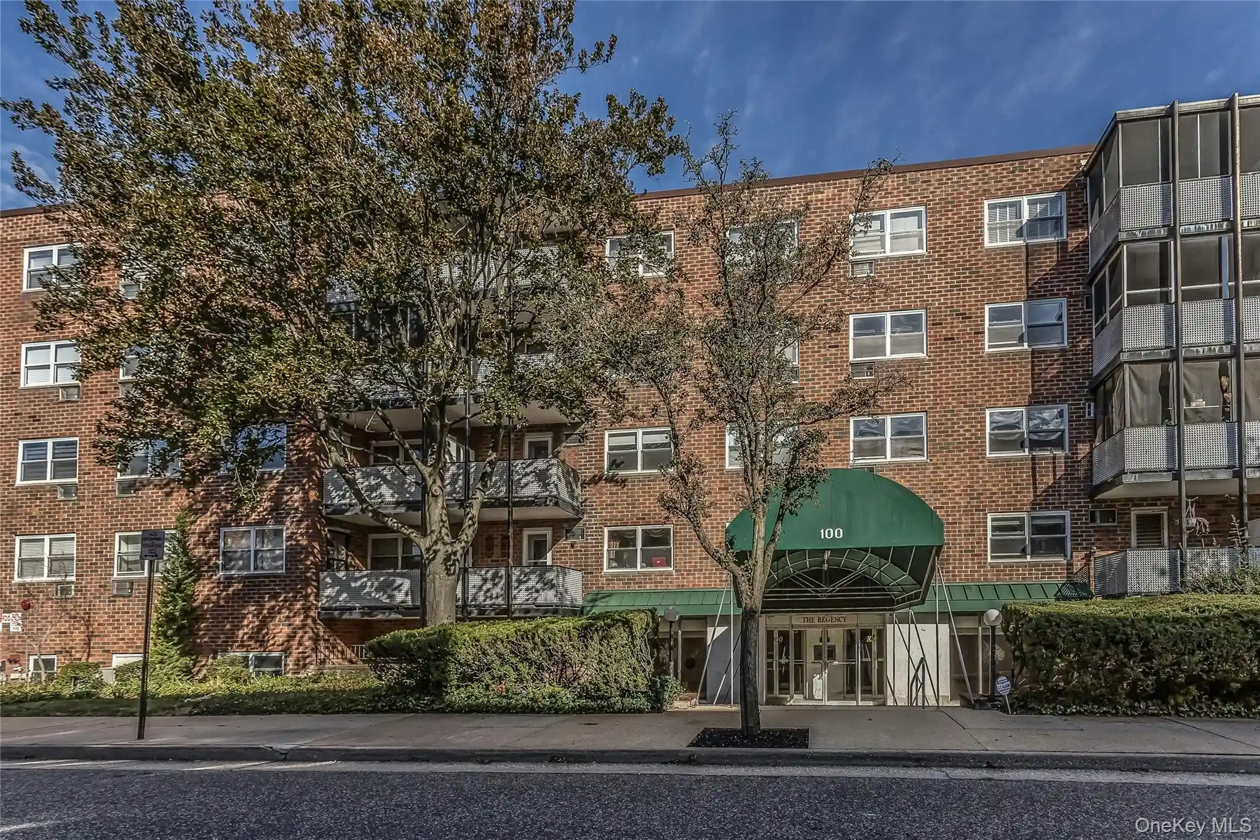
A mid-rise cooperative built in 1971, this four-story elevator building in Great Neck offers primarily one- and two-bedroom layouts with flexible junior-four configurations that often convert living/dining areas into a second bedroom. Architecture is straightforward mid-century residential, with brick or masonry facades, modest balconies and a low-rise profile that fits the surrounding quiet streets. Interiors commonly feature renovated kitchens with granite counters and stainless appliances, eat-in or galley kitchens, walk-in closets, and primary suites on the main level in some units. Shared building amenities include an elevator, on-site storage rooms, mailbox stations, assigned indoor garage parking with additional spaces sometimes available, and laundry facilities located on each residential floor or down the hall. The cooperative association typically covers utilities such as heat and water within maintenance for many units; some apartments also include in-unit conveniences like smart thermostats and ENERGY STAR qualified doors. The property sits close to downtown Great Neck, within walking distance of the LIRR station and local shopping, parks, and recreational options; nearby community features include pool, tennis and waterfront green space operated by local park districts. Pet policies and specific board approval requirements vary by coop; prospective buyers should confirm parking allocations, storage assignments and monthly maintenance details with management.


Building Features
Interior
Interior Features
Breakfast Bar
Ceiling Fan(s)
Energy Star Qualified Door(s)
Eat In Kitchen
Elevator
Entrance Foyer
First Floor Bedroom
First Floor Full Bath
Formal Dining
Galley Type Kitchen
Granite Counters
Low Flow Plumbing Fixtures
Master Downstairs
Open Kitchen
Pantry
Primary Bathroom
Smart Thermostat
Storage
Walk Through Kitchen
Walk In Closet(s)
Flooring
Carpet
Hardwood
Tile
Heating
Baseboard
Electric
Forced Air
Hot Water
Natural Gas
Oil
Steam
Cooling
Central Air
Energy Star Qualified Equipment
None
Wall Unit(s)
Wall/window Unit(s)
Zoned
Appliances
Cooktop
Dishwasher
Dryer
Energy Star Qualified Appliances
Gas Oven
Gas Range
Gas Water Heater
Microwave
Refrigerator
Tankless Water Heater
Washer
Amenities & Parking
Other Features
Parking Features
Assigned
Attached
Common
Covered
Garage
Garage Door Opener
Heated Garage
On Street
Parking Lot
Private
Storage
Underground
Exterior Amenities
Balcony
Mailbox
Disclaimer: Unit Features may vary by unit; buyers must independently verify all features. Information is deemed reliable but not guaranteed
Nearby Buildings
- Home
- Homes For Sale
- New York
- North Hempstead
- 10 Ipswich Ave
Frequently Asked Questions
How many units are for sale at 10 Ipswich Ave?

How much does a condo at 10 Ipswich Ave cost?
What bedroom options are available in 10 Ipswich Ave?