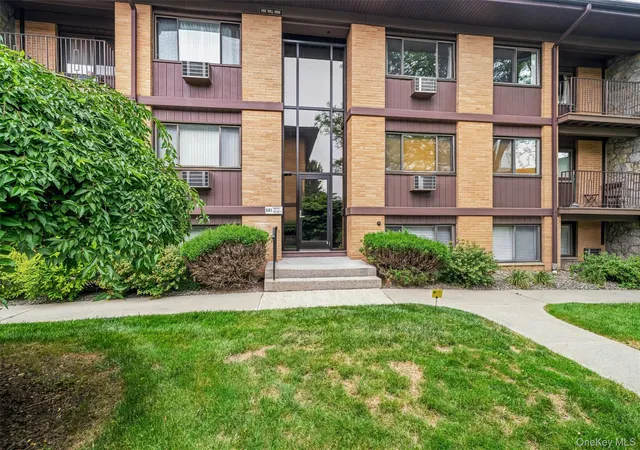
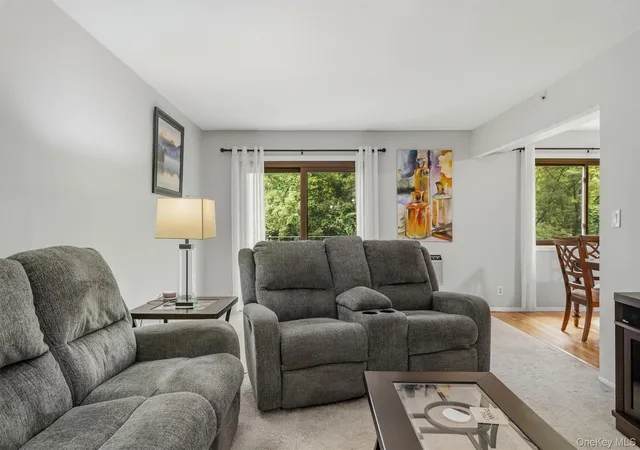
 Street View
10 Oakwood Ter
10 Oakwood Ter, New Windsor, NY 12553
Rate 10 Oakwood Ter

Stories
3

Units
74

Available Units For Sale
5

Unit Types
1bd, 2bd, 3bd

Built Year
1965

HOA Fees
$511-961/mo
About
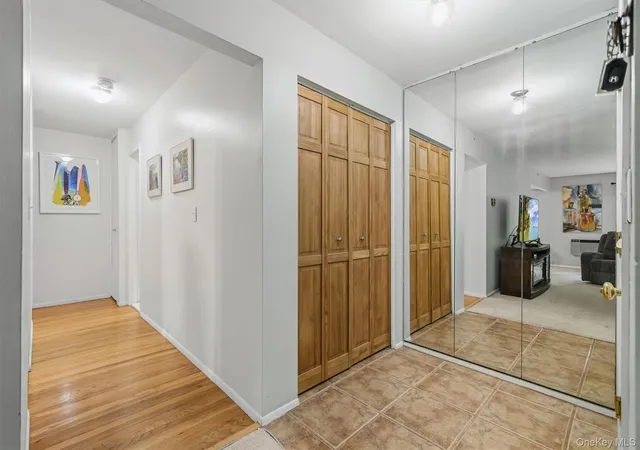
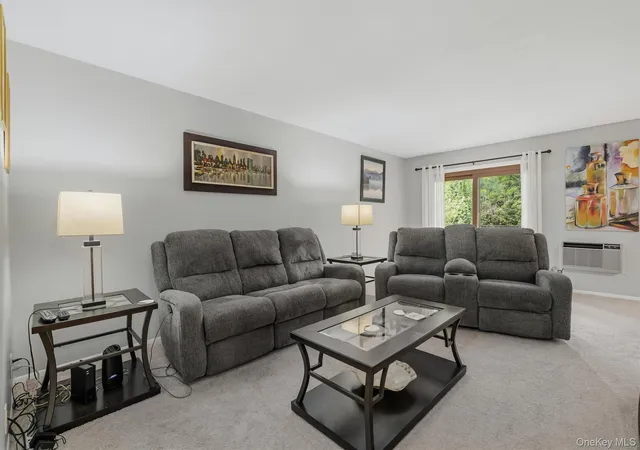
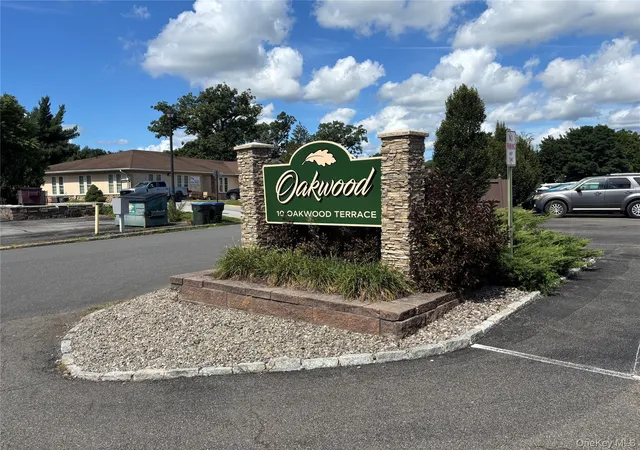
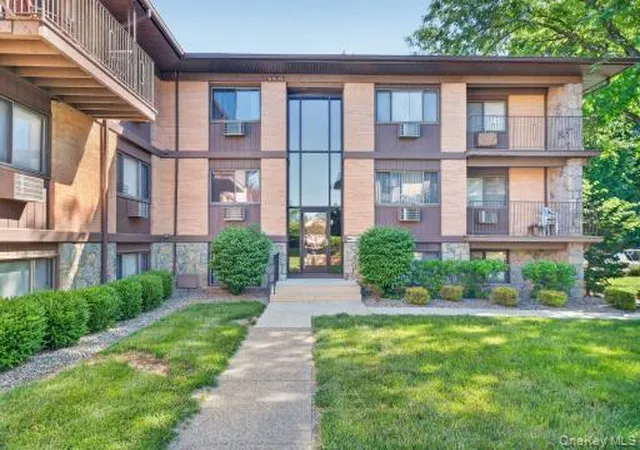
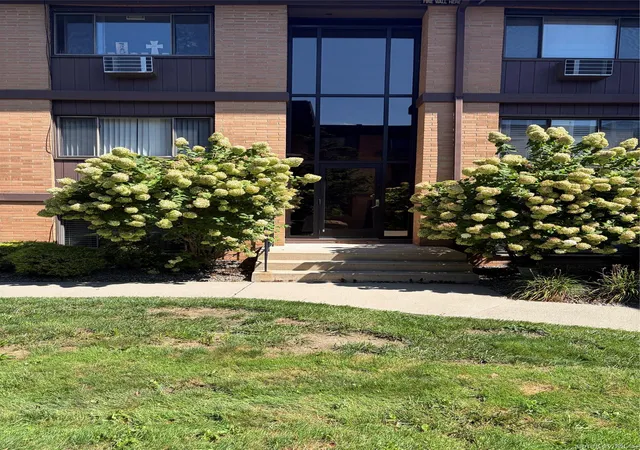
Oakwood Terrace is a low-rise cooperative community in New Windsor, NY built in 1965. The complex consists of three-story buildings arranged around manicured courtyards and shared outdoor spaces, with a mix of one-, two- and three-bedroom units. Many residences feature traditional interior touches—hardwood floors, eat-in or open kitchens with granite or quartz counters, built-in storage, formal dining areas, generous closets and primary bedrooms located on the ground floor in some layouts. Units vary between garden-style and townhouse configurations, with some offering private entrances, balconies and ceiling fans. Common facilities are practical and community-focused: a seasonally maintained outdoor swimming pool with shaded seating, on-site laundry rooms, storage rooms, mailbox clusters and permit parking for residents plus ample visitor spaces. Exterior maintenance, grounds, master insurance, trash, sewer and water are covered in the cooperative maintenance fees; occupants typically pay utilities like heat and electric. The complex sits convenient to major highways, the Newburgh-Beacon ferry and regional transit, with nearby shopping, dining and Hudson Valley recreation. Pet restrictions and owner-occupancy rules apply in certain buildings, reflecting a managed, moderately regulated co-op environment geared toward low-maintenance suburban living.
HOA Management
Doris
HOA Fees
$561.05/ Monthly
River Management
HOA Fees
$512/ Monthly
Amenities
 Amenities and services may be covered by one or multiple associations and service providers.
 Landscaping
 Playground
 Pool
Pool
 Snow Removal
 Maintenance Grounds
Park
Parking
Tennis Court(s)
Trash
Disclaimer: Amenities are based on third-party information and may vary; buyers must independently verify all amenities, as information is deemed reliable but not guaranteed.
Available Units


Building Features
Interior
Interior Features
Built In Features
Ceiling Fan(s)
Chandelier
Eat In Kitchen
Entertainment Cabinets
Entrance Foyer
First Floor Bedroom
First Floor Full Bath
Formal Dining
Galley Type Kitchen
Granite Counters
Master Downstairs
Open Floorplan
Open Kitchen
Pantry
Primary Bathroom
Quartz/quartzite Counters
Speakers
Storage
Walk Through Kitchen
Walk In Closet(s)
Flooring
Carpet
Ceramic Tile
Combination
Hardwood
Laminate
Tile
Vinyl
Wood
Heating
Baseboard
Electric
Heat Pump
Hot Water
Natural Gas
Radiant
Cooling
None
Wall/window Unit(s)
Appliances
Convection Oven
Cooktop
Dishwasher
Energy Star Qualified Appliances
Electric Oven
Electric Range
Electric Water Heater
Exhaust Fan
Indirect Water Heater
Microwave
Oven
Range
Refrigerator
Stainless Steel Appliance(s)
Amenities & Parking
Other Features
Parking Features
Assigned
Common
Driveway
None
Off Street
Parking Lot
Private
Public Parking
Storage
Unassigned
Exterior Amenities
Balcony
Courtyard
Mailbox
Private Entrance
Disclaimer: Unit Features may vary by unit; buyers must independently verify all features. Information is deemed reliable but not guaranteed
- Home
- Homes For Sale
- New York
- New Windsor
- 10 Oakwood Ter
Frequently Asked Questions
How many units are for sale at 10 Oakwood Ter?

How much does a condo at 10 Oakwood Ter cost?
What are the HOA fees at 10 Oakwood Ter?
What bedroom options are available in 10 Oakwood Ter?