 Overview
 HOA
 Available Units
 Unit Features
 Getting Around
 Nearby Buildings
 Street View
10 Se 13Th St
10 Se 13Th St, Boca Raton, FL 33432
Rate 10 Se 13Th St

Stories
4

Units
12

Available Units For Sale
1

Unit Types
2bd

Built Year
1968

HOA Fees
$625/mo
About
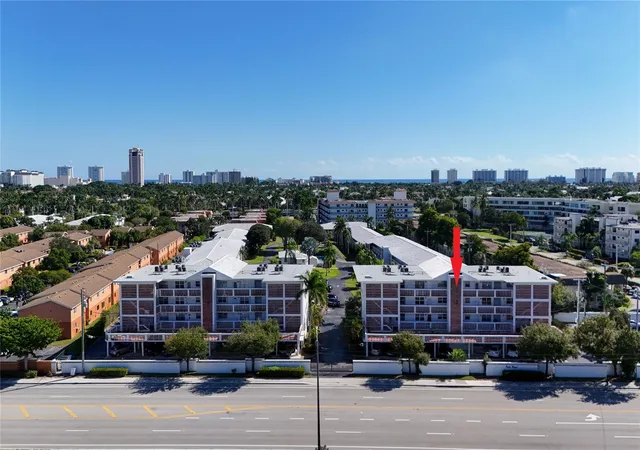
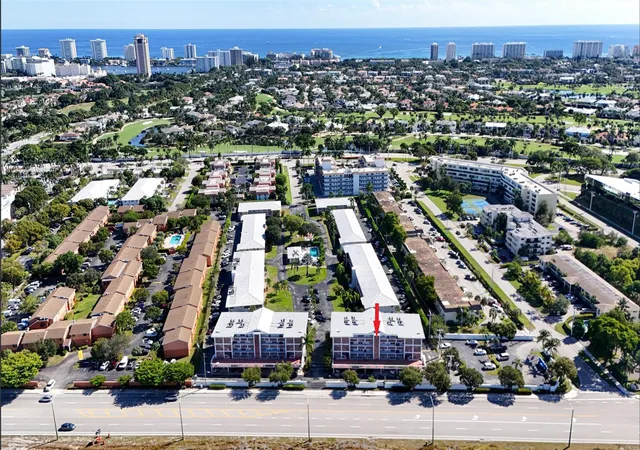
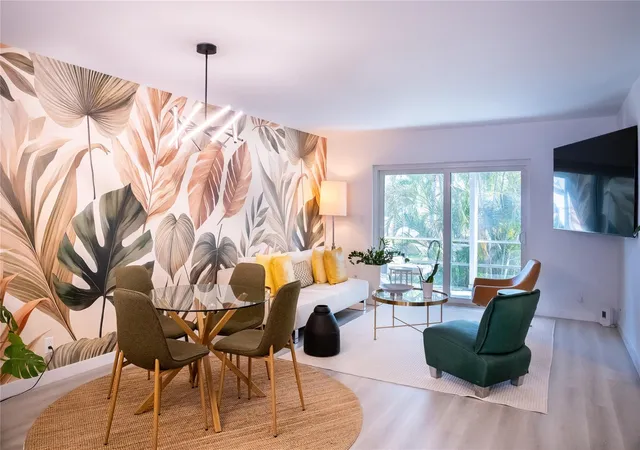
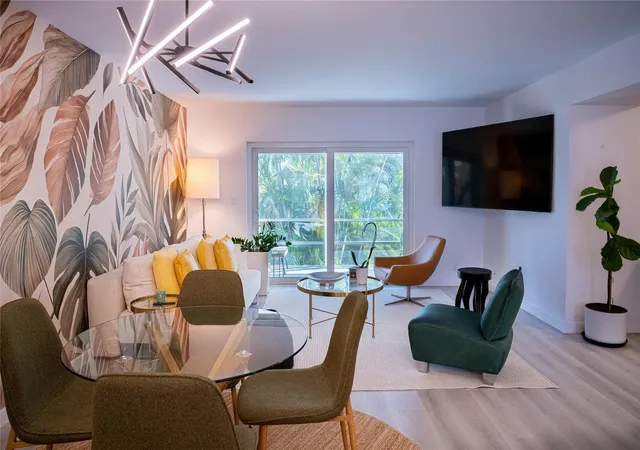
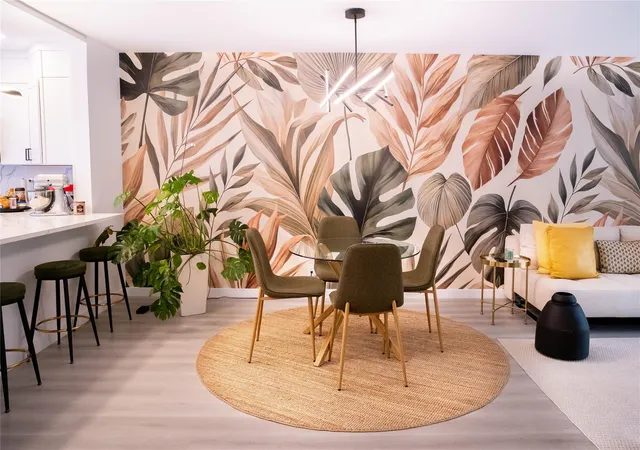
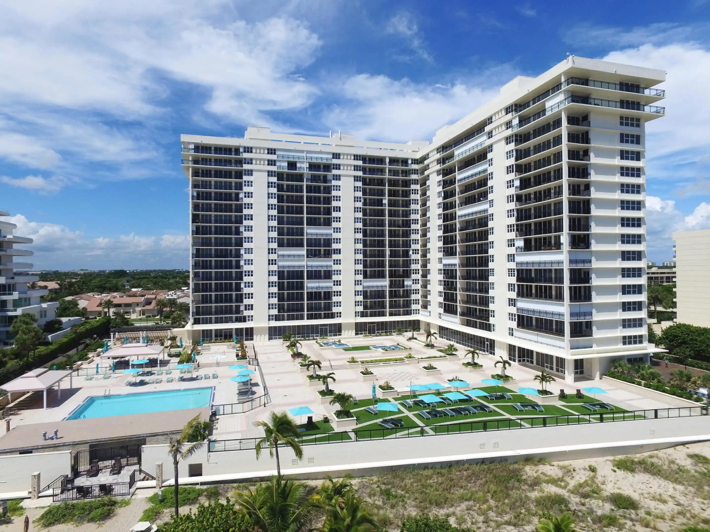
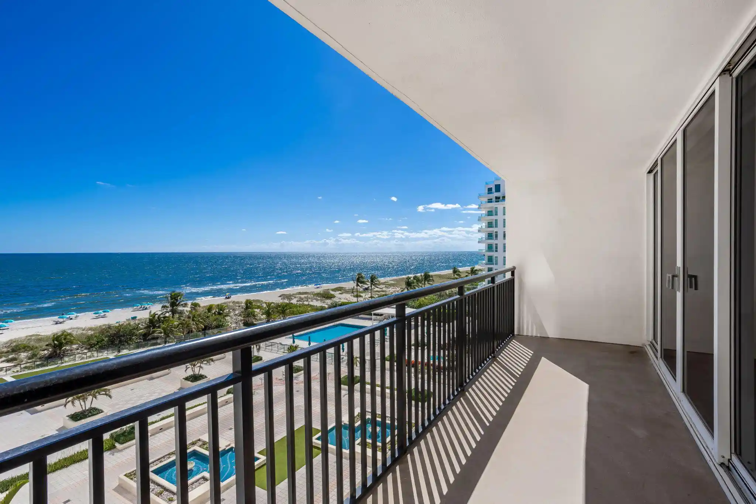
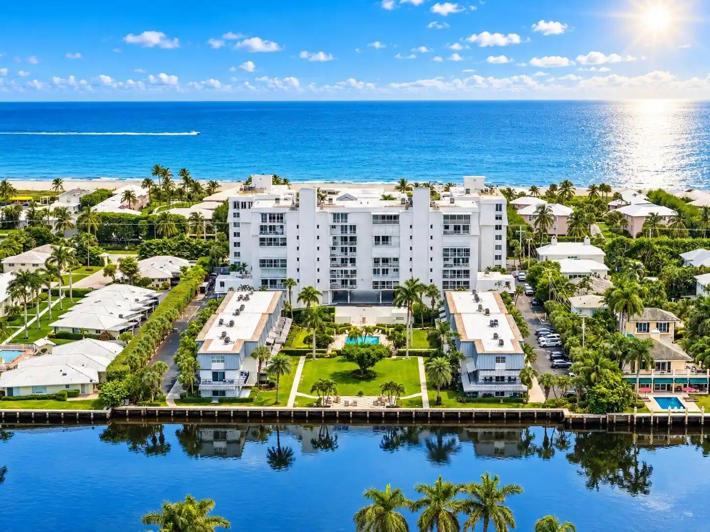
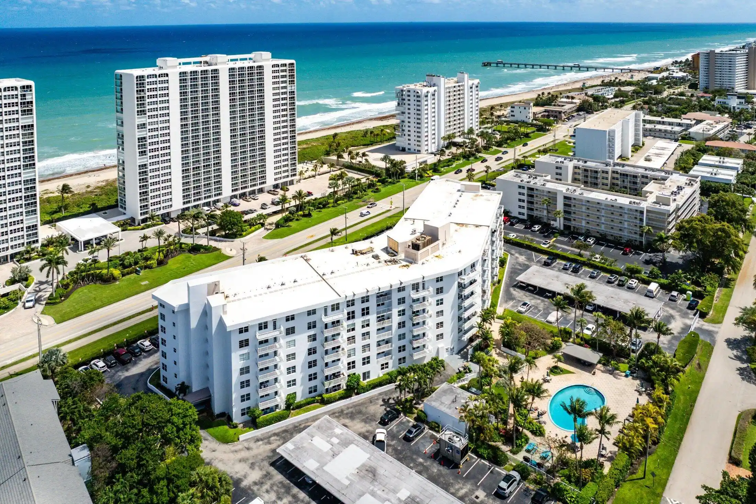
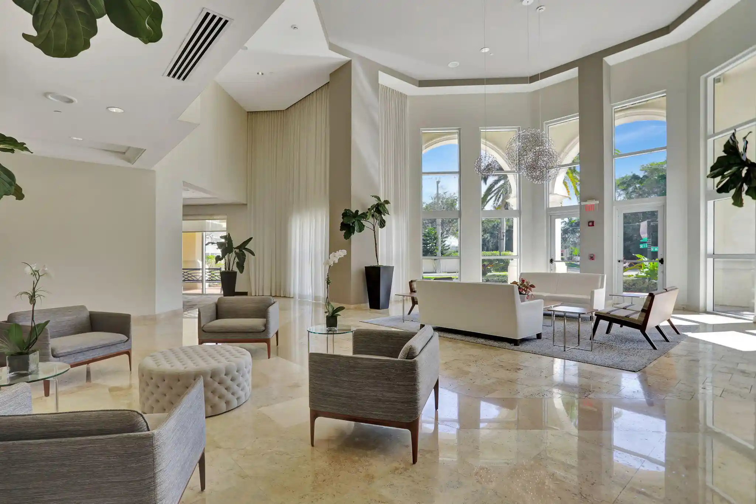
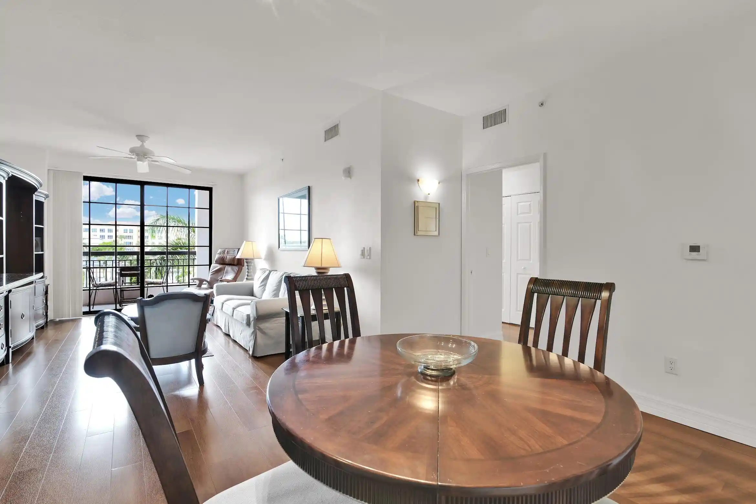
A low-rise condominium complex built in 1968 and spread across four stories, Palm Royal is a mature, garden-style community in East Boca Raton. The property primarily offers two-bedroom layouts, often configured with a den or flexible third space, split-bedroom plans, and multiple en-suite options; many units feature eat-in kitchens, pantry storage, built-in cabinetry, walk-in closets and foyer circulation. Interior updates seen across units include newer air-conditioning systems, laminate or tile floors, granite or Corian counters, dual sinks in primary baths, and impact or accordion shutters on exterior openings. Common elements emphasize relaxed, ground-oriented living: screened and roofed patios or balconies, enclosed porches, courtyard and landscaped green areas, a central clubhouse adjacent to a community pool, shuffleboard courts, and outdoor living conveniences such as barbecues and outdoor showers. Parking is primarily covered carport spaces with ample guest parking; an elevator serves the building’s levels. The association enforces 55+ residency rules, age-restricted ownership requirements, and rental controls (generally prohibiting rentals for the first two years of ownership, then allowing limited short-term leases). Located within walking distance of grocery stores, restaurants, public transit and Mizner Park, the community blends walkable downtown access with a quiet, amenity-centered lifestyle.
HOA Management
Palm Royal Condominium
HOA Fees
$625/ Monthly
Amenities
 Amenities and services may be covered by one or multiple associations and service providers.
 Laundry
 Library
 Pool
 CarWashArea
Clubhouse
Elevators
FitnessCenter
MaintenanceGrounds
Management
Other
Parking
PicnicArea
RecreationFacilities
ShuffleboardCourt
Sidewalks
Disclaimer: Amenities are based on third-party information and may vary; buyers must independently verify all amenities, as information is deemed reliable but not guaranteed.
Available Units

Building Features
Interior
Interior Features
Bedroom On Main Level
Breakfast Area
Built In Features
Closet Cabinetry
Dual Sinks
Eat In Kitchen
Elevator
Entrance Foyer
Family Dining Room
French Doors Atrium Doors
Living Dining Room
Main Level Primary
Multiple En Suite Bathrooms
Multiple Primary Suites
None
Pantry
Separate Shower
Split Bedrooms
Stacked Bedrooms
Tub Shower
Walk In Closets
Flooring
Carpet
Ceramic Tile
Laminate
Tile
Vinyl
Wood
Heating
Central
Electric
Cooling
Ceiling Fans
Central Air
Electric
Appliances
Built In Oven
Dishwasher
Disposal
Dryer
Electric Range
Electric Water Heater
Ice Maker
Microwave
Refrigerator
Washer
Washer Dryer
Water Heater
Water Purifier
Amenities & Parking
Other Features
Parking Features
Assigned
Attached
Attached Carport
Carport
Covered
Detached
Garage
Guest
One Space
Exterior Amenities
Balcony
Barbecue
Enclosed Porch
Lighting
None
Outdoor Living Area
Outdoor Shower
Patio
Disclaimer: Unit Features may vary by unit; buyers must independently verify all features. Information is deemed reliable but not guaranteed
Nearby Buildings
- Home
- Homes For Sale
- Florida
- Boca Raton
- 10 Se 13Th St
Frequently Asked Questions
How many units are for sale at 10 Se 13Th St?

How much does a condo at 10 Se 13Th St cost?
What are the HOA fees at 10 Se 13Th St?
What bedroom options are available in 10 Se 13Th St?