 Overview
 Available Units
 Unit Features
 Getting Around
 Nearby Buildings


 Street View
10 Venetian Wy
10 Venetian Wy, Indian Harbour Beach, FL 33139
Rate 10 Venetian Wy

Stories
25

Units
70

Available Units For Sale
1

Unit Types
2bd

Built Year
2001

HOA Fees
N/A
About
A 25-story midcentury residential tower on the Indian Harbour Beach waterfront, completed in 1968 and offering two- and three-bedroom residences. The exterior presents a straightforward high-rise profile with balconies for many units and storm shutters suited to coastal Florida conditions. Interiors typically feature era-updated elements—eat-in kitchens with breakfast bars, built-in storage, wet bars, split-bedroom plans, and primary suites with walk-in closets and his-and-hers arrangements. Common features include ceiling fans, pantry space and primary bathrooms with tub/shower combinations. Outdoor-oriented amenities reflect the coastal setting: private beach access, balcony living, and communal fire pit areas. The property supports boating lifestyles with two docks (including one on a grand canal with direct open-water access and a lighthouse-style power pedestal), kayak storage racks and pull-through garage space sized to accommodate watercraft. Parking is provided via private garage arrangements for some units. The building’s services and shared areas emphasize practical coastal living rather than luxury hotel-style servicing; pet policies and concierge services vary by management but historically lean toward standard condominium governance. Located in Indian Harbour Beach, the building sits close to local shops, waterfront recreation, and low-density residential neighborhoods, offering a blend of midcentury construction and subsequent modern renovations aimed at waterfront homeowners.
Available Units
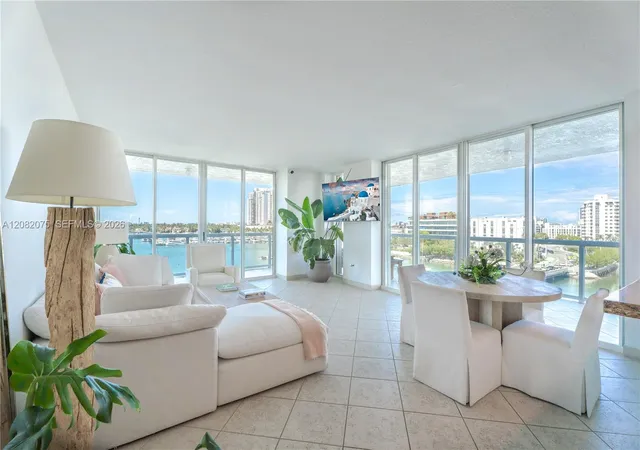

Building Features
Interior
Interior Features
Bar
Bathtub
Bedroom On Main Level
Bidet
Breakfast Area
Breakfast Bar
Built In Features
Closet Cabinetry
Convertible Bedroom
Custom Mirrors
Dining Area
Dual Sinks
Eat In Kitchen
Elevator
Entrance Foyer
Family Dining Room
First Floor Entry
Garden Tub Roman Tub
High Ceilings
Jetted Tub
Kitchen Island
Living Dining Room
Main Level Primary
Main Living Area Entry Level
Multiple En Suite Bathrooms
None
Pantry
Separate Formal Dining Room
Separate Shower
Soaking Tub
Split Bedrooms
Tub Shower
Upper Level Master
Upper Level Primary
Vaulted Ceilings
Walk In Closets
Flooring
Carpet
Ceramic Tile
Concrete
Hardwood
Marble
Slate
Terrazzo
Tile
Wood
Heating
Central
Electric
None
Wall Furnace
Cooling
Ceiling Fans
Central Air
Electric
Appliances
Dishwasher
Disposal
Dryer
Electric Range
Electric Water Heater
Ice Maker
Microwave
Oven
Refrigerator
Self Cleaning Oven
Trash Compactor
Washer
Amenities & Parking
Other Features
Parking Features
Assigned
Attached
Attached Carport
Carport
Covered
Deeded
Detached
Driveway
Electric Vehicle Charging Stations
Garage
Garage Door Opener
Guest
None
On Street
One Space
Two Or More Spaces
Valet
Exterior Amenities
Balcony
Barbecue
Lighting
None
Outdoor Living Area
Porch
Security High Impact Doors
Storm Security Shutters
Tennis Courts
Disclaimer: Unit Features may vary by unit; buyers must independently verify all features. Information is deemed reliable but not guaranteed
Getting Around 10 Venetian Wy
Bike Score®

Very Bikeable
84/100
Walk Score®

Very Walkable
84/100
Transit Score®

Some Transit
37/100
Data provided by Redfin
Nearby Buildings


- Home
- Homes For Sale
- Florida
- Indian Harbour Beach
- 10 Venetian Wy
Frequently Asked Questions
How many units are for sale at 10 Venetian Wy?

How much does a condo at 10 Venetian Wy cost?
What bedroom options are available in 10 Venetian Wy?