 Overview
 HOA
 Available Units
 Unit Features
 Getting Around
 Nearby Buildings


 Street View
10 W End Ave
10 W End Ave, New York, NY 10023
Rate 10 W End Ave

Stories
33

Units
88

Available Units For Sale
16

Unit Types
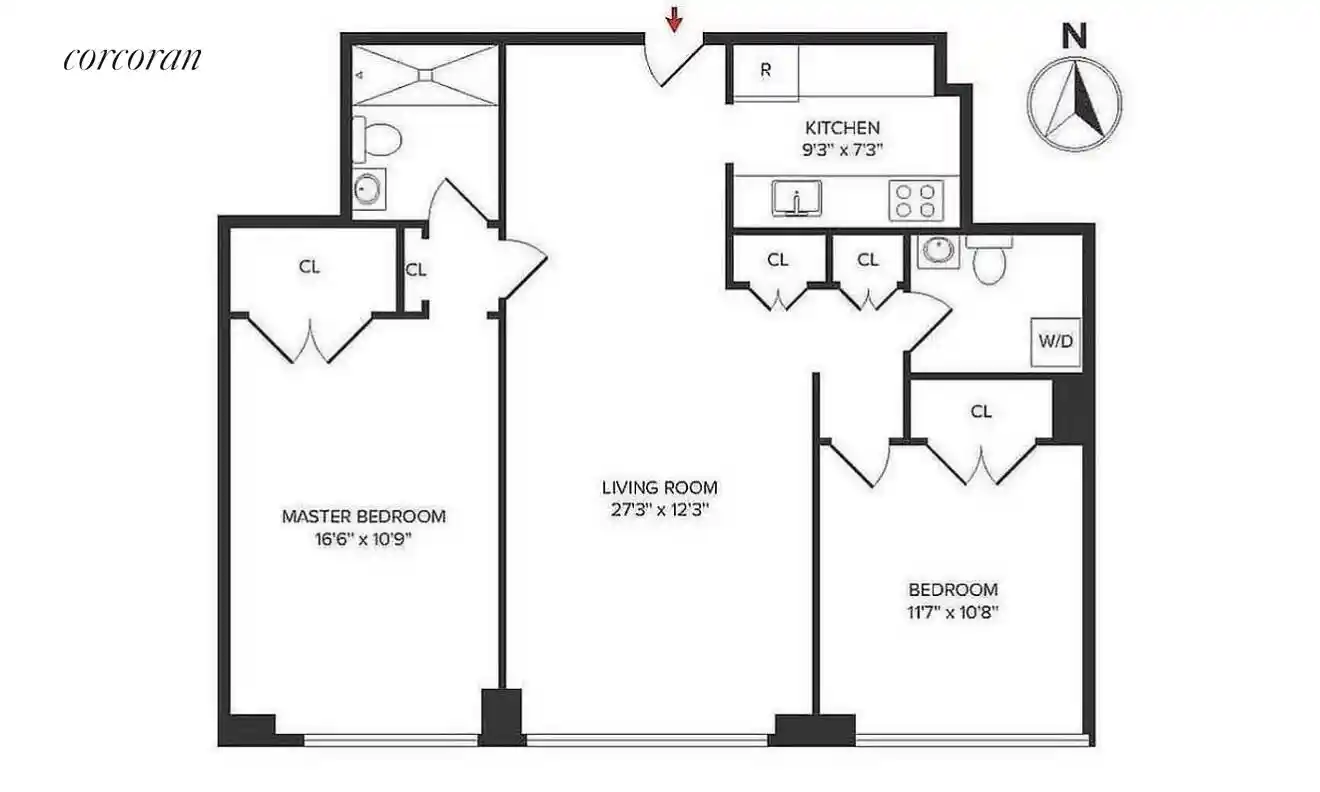
Studio, 1bd, 2bd

Built Year
2007

HOA Fees
$1,182-1,488/mo
About
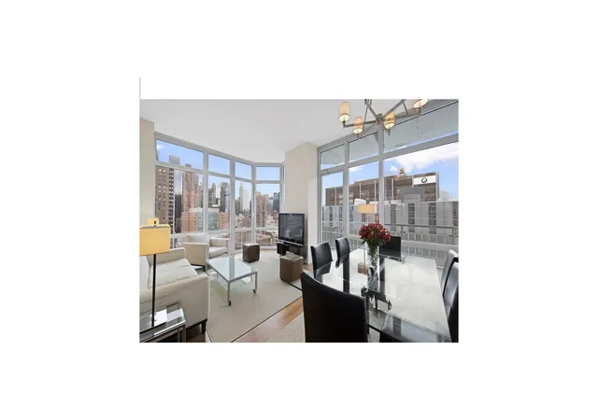
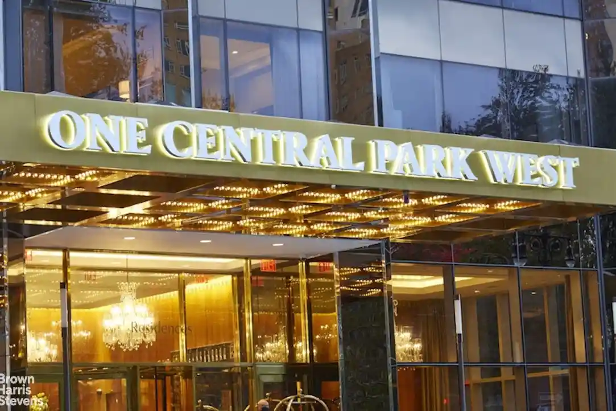
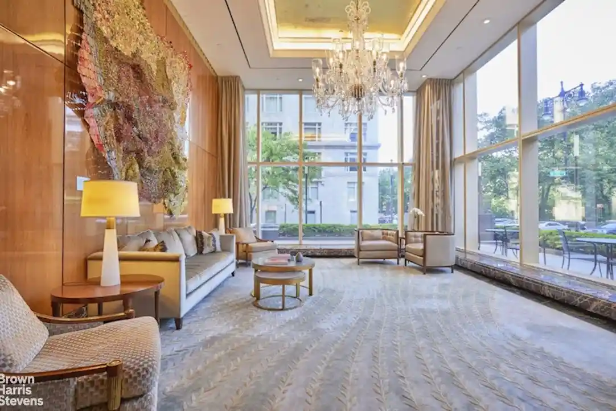
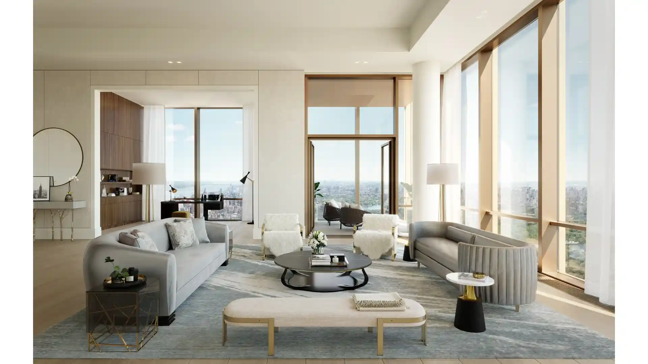
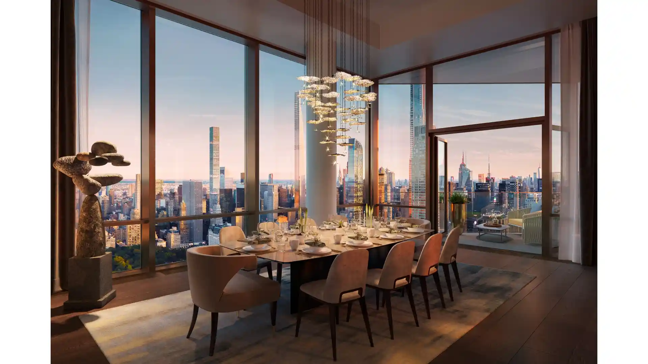
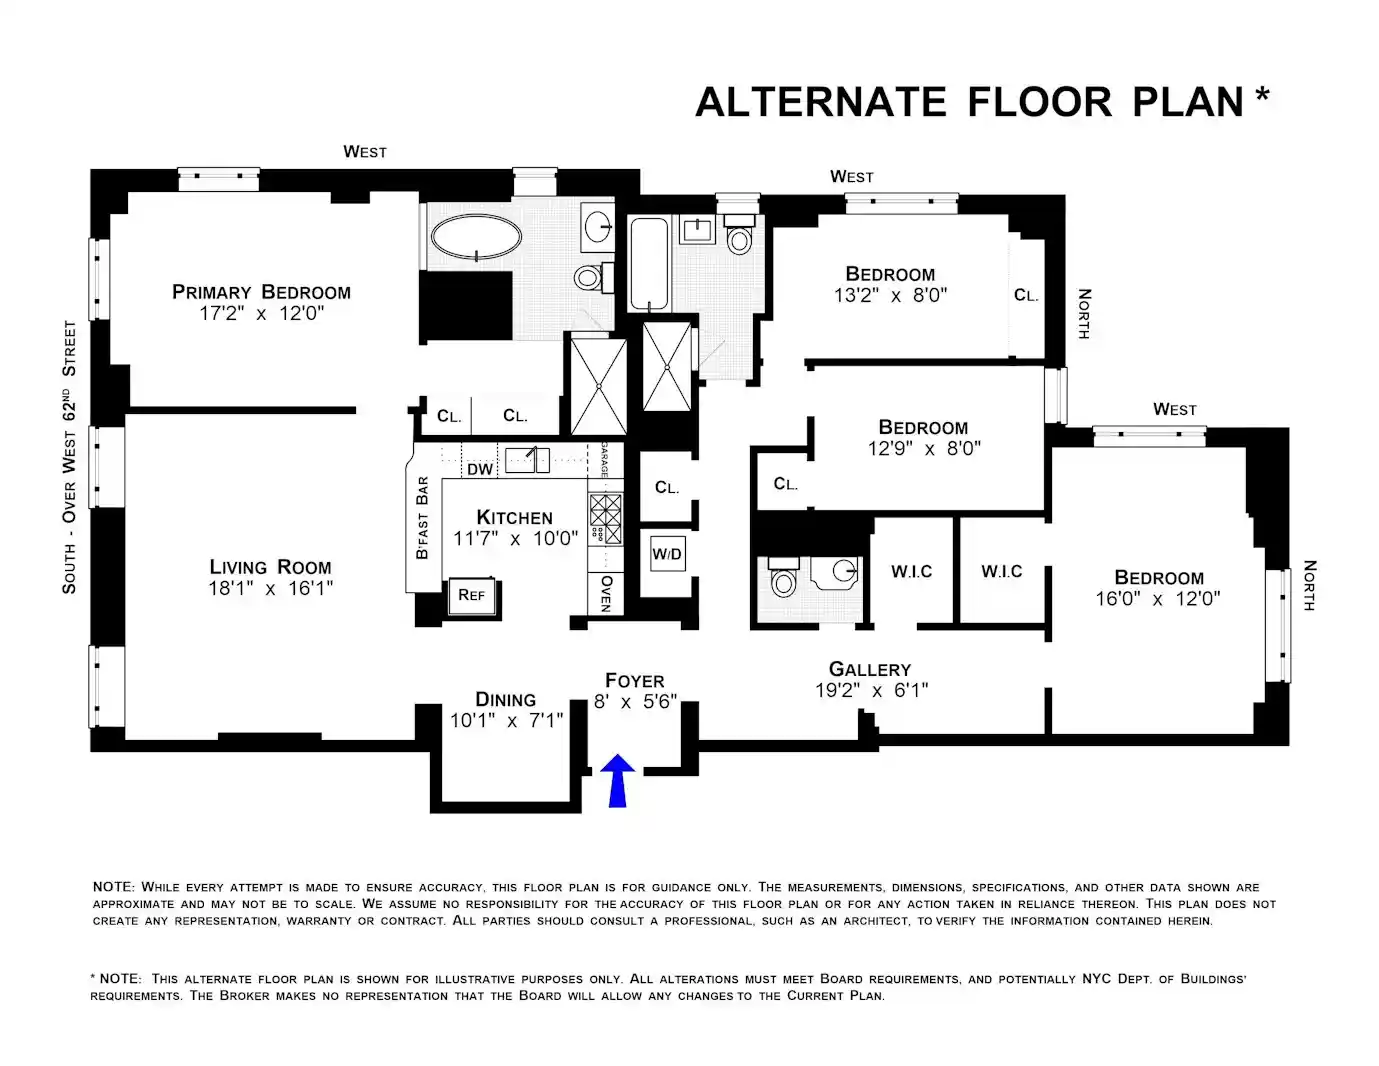
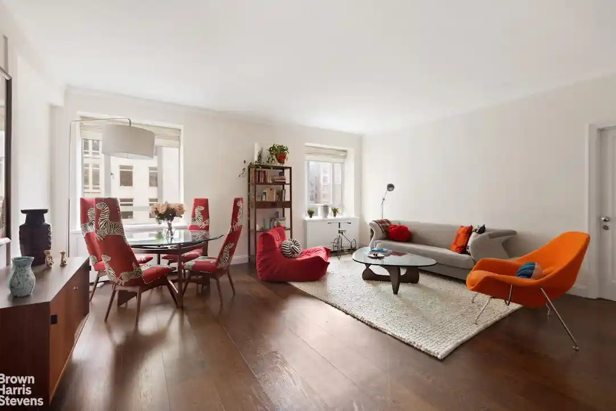
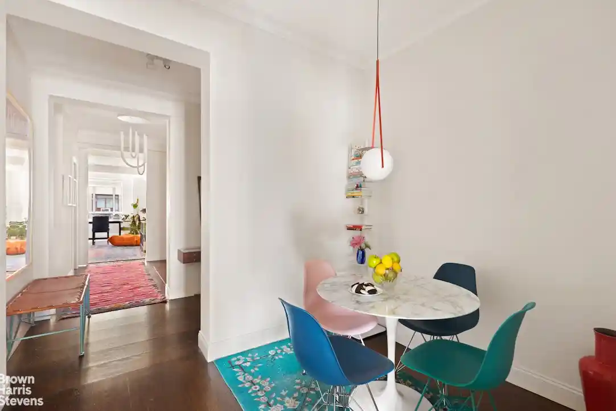
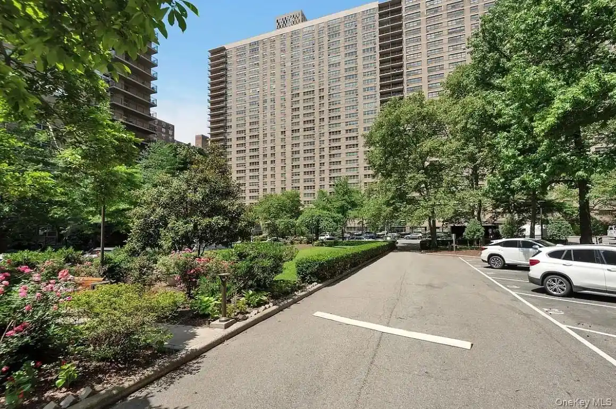
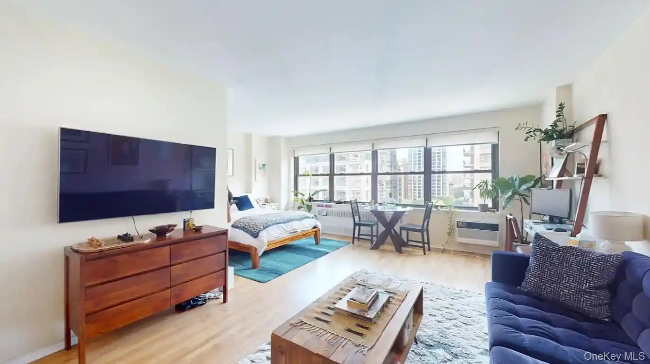
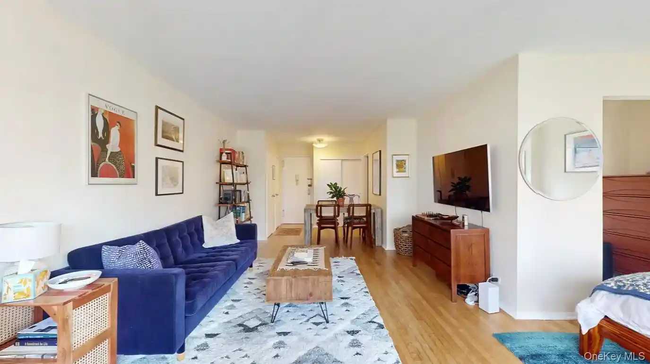
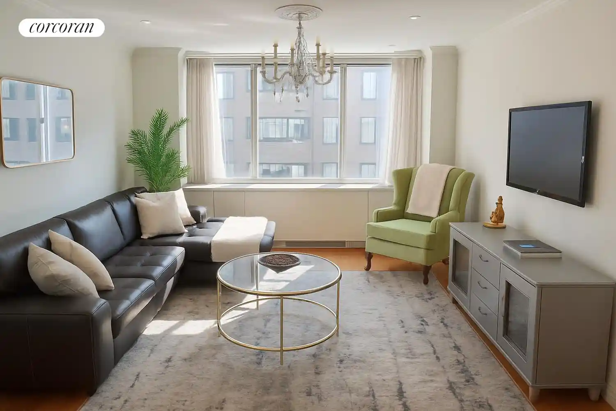
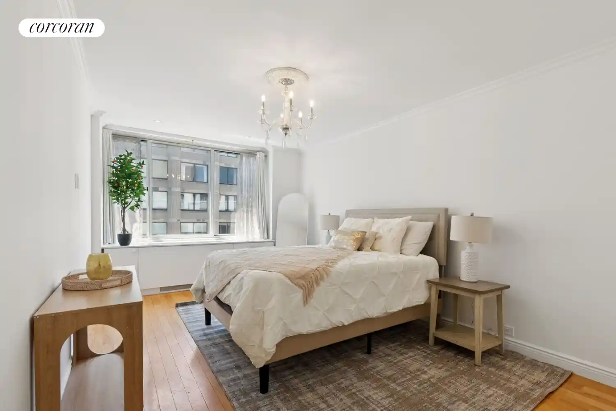
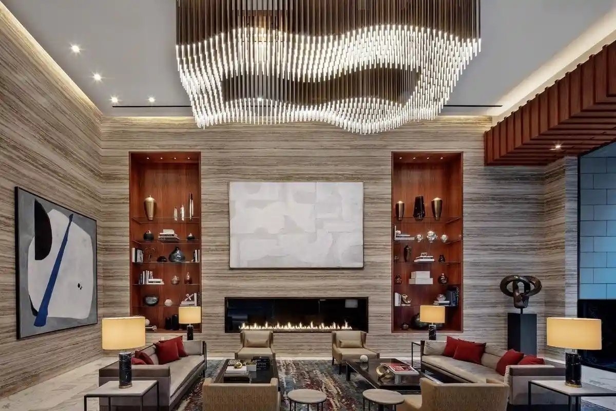
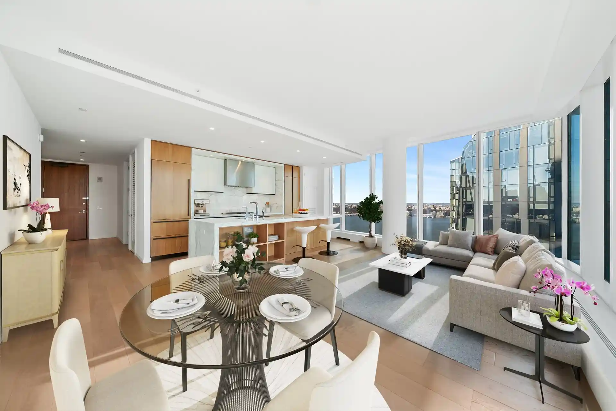
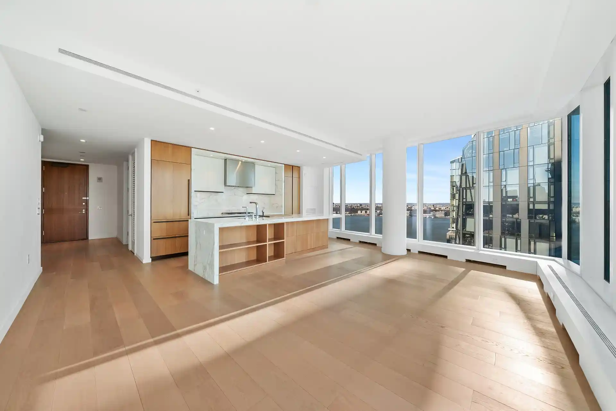
Completed in 2007, this 33-story luxury condominium rises on the northwest corner of West End Avenue and 59th Street, offering 173 residences composed primarily of studios, one- and two-bedroom layouts plus several large multi-bedroom homes. The architecture favors generous ceiling heights and expansive floor-to-ceiling windows that maximize light and river or city views; many units include private balconies and substantial closet and storage provisions. Interiors commonly feature open, chef-oriented kitchens with high-end appliances, stone counters, hardwood floors, windowed baths with soaking tubs and double vanities, washer/dryer hookups, and built-in storage. The building’s public sequence begins with an elegantly finished lobby and continues with full-time doorman and concierge services, a substantial fitness center designed by a noted consultant, and a glass-enclosed 50-foot heated lap pool. Family- and service-oriented amenities include a children’s playroom, central laundry and dry-cleaning service, cold-storage and rentable private storage, bike/stroller room, package room, and on-site garage with valet. Outdoor access is highlighted by proximity to Riverside Park and Hudson River waterfront paths. The neighborhood blends Upper West Side cultural anchors — Lincoln Center, Time Warner Center and Central Park — with newly developed streetscape, grocery and retail conveniences within short walking distance.
HOA Management
AKAM
HOA Fees
$1,182/ Monthly
Andrews Organization
HOA Fees
$1,488/ Monthly
Amenities
 Amenities and services may be covered by one or multiple associations and service providers.
 Fitness Center
 Pool
 Building Link
Children's Playroom
Concierge
Door Person
Elevator(s)
Live In Super
Maintenance
Park
Parking
Receiving Room
Trash
Disclaimer: Amenities are based on third-party information and may vary; buyers must independently verify all amenities, as information is deemed reliable but not guaranteed.
Available Units


Floor
(1 Unit)


Building Features
Interior
Interior Features
Breakfast Bar
Built In Features
Chefs Kitchen
Dining Area
Double Vanity
Energy Star Qualified Door(s)
Eat In Kitchen
Eat In Kitchen
Elevator
Entrance Foyer
Entrance Foyer
First Floor Bedroom
First Floor Full Bath
Galley Type Kitchen
Galley Kitchen
Granite Counters
Granite Counters
High Ceilings
High Ceilings
Kitchen Window
Open Floorplan
Open Kitchen
Pantry
Primary Bathroom
Smoke Free
Soaking Tub
Stone Counters
Storage
Walk In Closet(s)
Walk In Closets
Washer/dryer Hookup
Flooring
Hardwood
Heating
Central
Forced Air
Natural Gas
Cooling
Central Air
Central Air
Wall Units
Zoned
Appliances
Dishwasher
Dryer
Exhaust Fan
Gas Oven
Gas Range
Gas Water Heater
Range
Refrigerator
Stainless Steel Appliance(s)
Stainless Steel Appliances
Washer
Washer Dryer Allowed
Wine Refrigerator
Wine Cooler
Amenities & Parking
Other Features
Parking Features
Garage
None
Parking Lot
Valet
Exterior Amenities
Balcony
Building Courtyard
Building Storage
None
Private Outdoor Space Over60sqft
Private Outdoor Space Under60sqft
Disclaimer: Unit Features may vary by unit; buyers must independently verify all features. Information is deemed reliable but not guaranteed
Nearby Buildings






- Home
- Homes For Sale
- New York
- New York
- 10 W End Ave
Frequently Asked Questions
How many units are for sale at 10 W End Ave?

How much does a condo at 10 W End Ave cost?
What are the HOA fees at 10 W End Ave?
What bedroom options are available in 10 W End Ave?