 Overview
 HOA
 Available Units
 Unit Features
 Getting Around
 Nearby Buildings
 Street View
10 Wayne Ter
10 Wayne Ter, Cheektowaga, NY 14225
Rate 10 Wayne Ter

Stories
1

Units
12

Available Units For Sale
1

Unit Types
2bd

Built Year
1966

HOA Fees
$224-301/mo
About
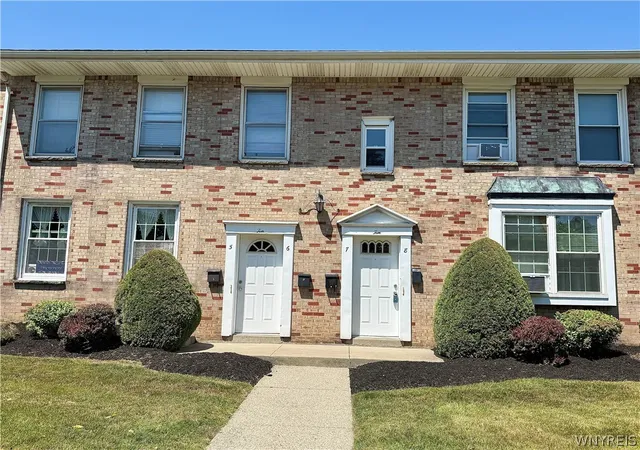
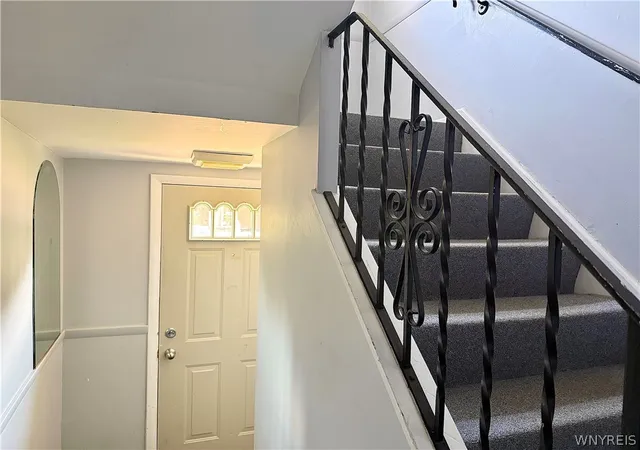
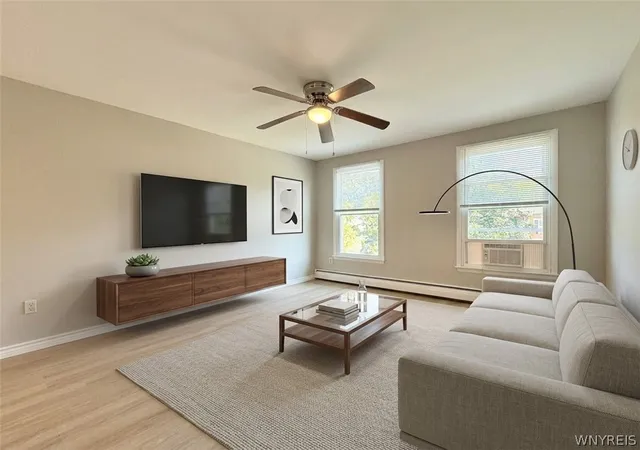
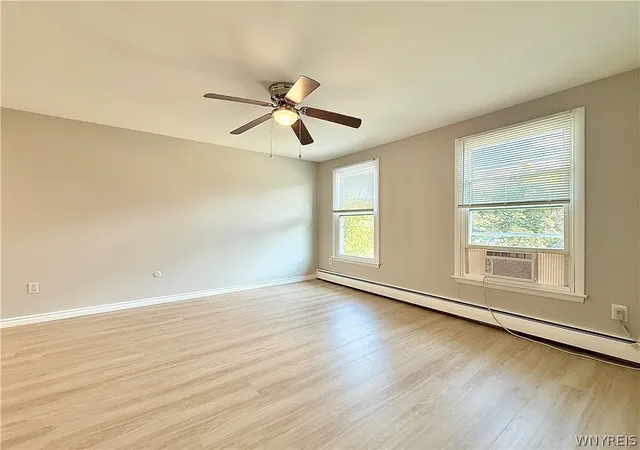
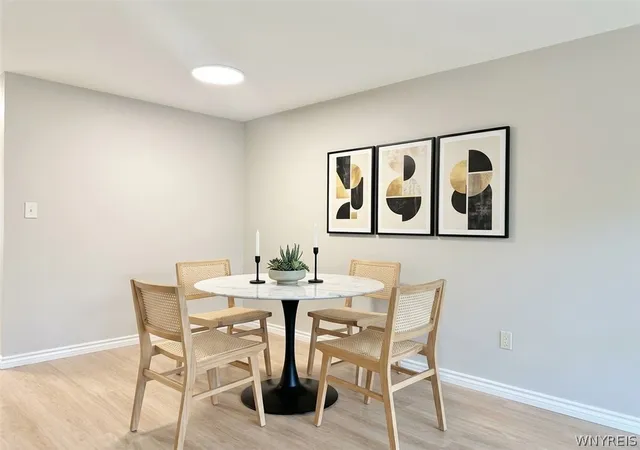
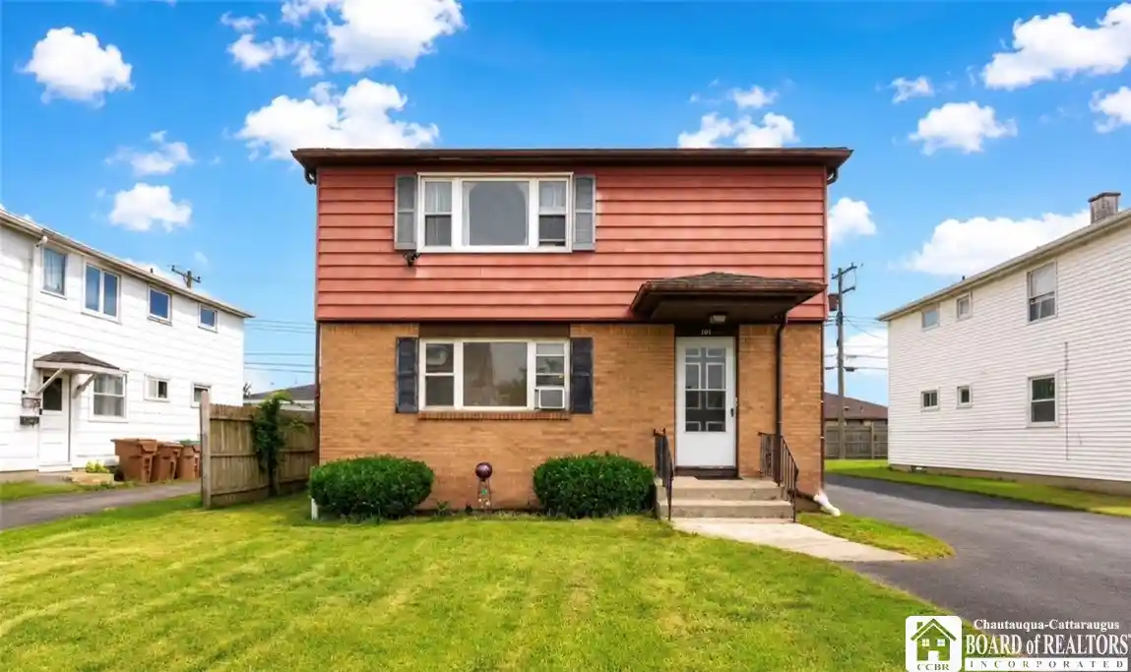
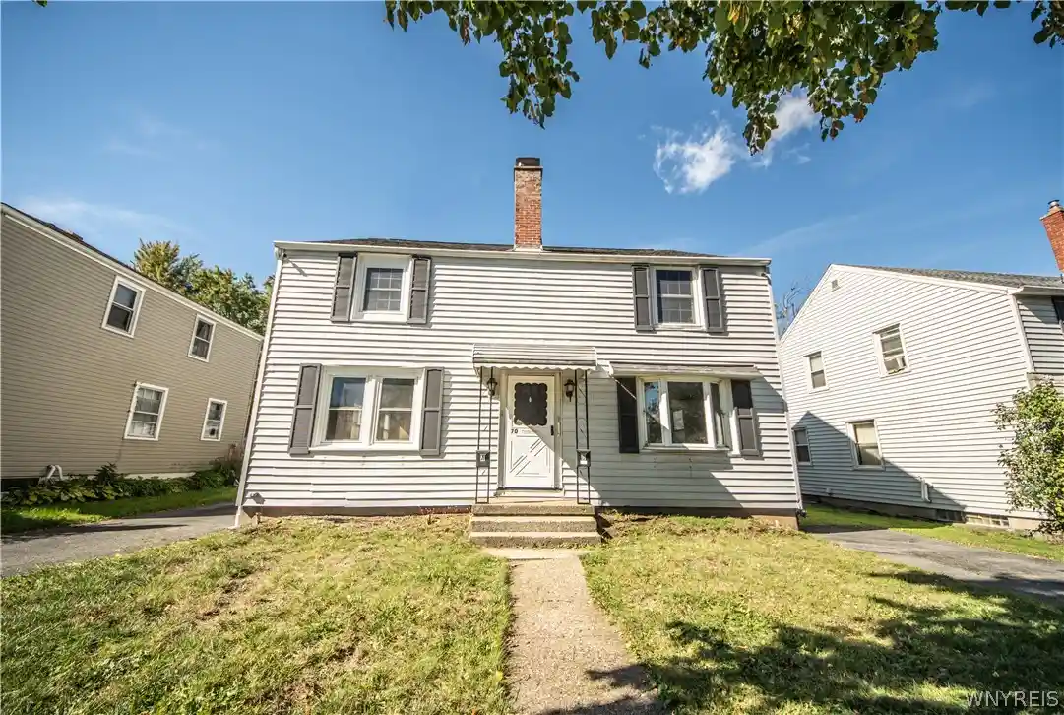
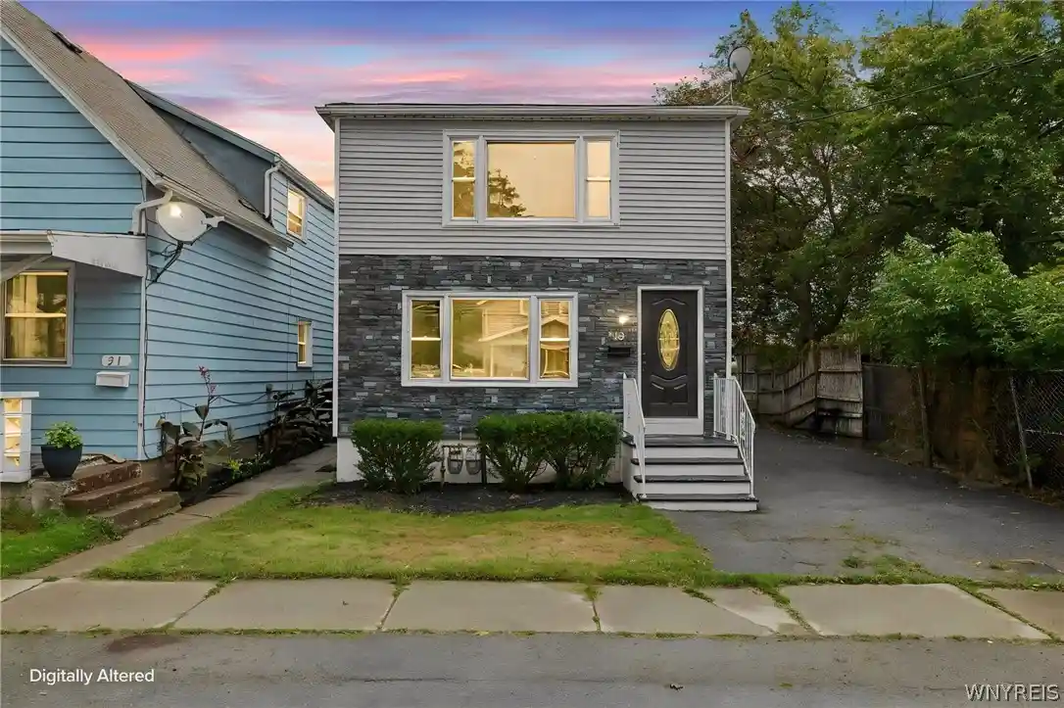
A low-rise, single-story condominium complex built in 1966 offering primarily two-bedroom units arranged as first- and second-floor flats. The masonry-clad exterior and modest midcentury lines conceal a simple, practical plan: individual units with combined living/dining areas, eat-in or galley kitchens, main-level primary bedrooms, and rear outdoor spaces such as patios or decks. Many units open to a secured common foyer or exterior corridor; some are end units with extra natural light and larger windows. Basements provide shared but lockable storage and laundry hookups, and most units include an assigned parking space or a 1.5-car garage with opener. Interior finishes vary by unit—updates commonly noted include hardwood or vinyl plank floors, ceramic baths, newer carpeting, and modernized kitchens with oak or contemporary cabinetry and appliances. Building-level services are modest and practical: an HOA covers heat, hot water, exterior maintenance, lawn care, snow removal, water/sewer, and building insurance, keeping operating responsibilities low for owners. Pet policies are generally restrictive. The community sits in a convenient Buffalo neighborhood within walking distance of retail, restaurants, and bus routes, offering easy access to daily conveniences and regional transportation. Overall the complex emphasizes affordability, low-maintenance ownership, and straightforward, lived-in unit layouts rather than high-end amenities.
HOA Management
Andruschat
HOA Fees
$253/ Monthly
Andruschat R. E
HOA Fees
$266/ Monthly
Amenities
 Amenities and services may be covered by one or multiple associations and service providers.
 Storage
 None
Other
SeeRemarks
Disclaimer: Amenities are based on third-party information and may vary; buyers must independently verify all amenities, as information is deemed reliable but not guaranteed.

Building Features
Interior
Interior Features
Bedroom On Main Level
Breakfast Bar
Ceiling Fans
Country Kitchen
Eat In Kitchen
Entrance Foyer
Living Dining Room
Main Level Primary
Pantry
Programmable Thermostat
Quartz Counters
See Remarks
Separate Formal Dining Room
Separate Formal Living Room
Storage
Flooring
Carpet
Ceramic Tile
Hardwood
Laminate
Linoleum
Luxury Vinyl
Tile
Varies
Vinyl
Heating
Baseboard
Forced Air
Gas
Hot Water
Cooling
Window Units
Appliances
Appliances Negotiable
Dishwasher
Disposal
Dryer
Exhaust Fan
Free Standing Range
Gas Cooktop
Gas Oven
Gas Range
Gas Water Heater
Microwave
Oven
Range Hood
Refrigerator
See Remarks
Washer
Amenities & Parking
Other Features
Parking Features
Assigned
Attached
Detached
Garage
Garage Door Opener
No Garage
One Space
Open
See Remarks
Exterior Amenities
Deck
Fence
Patio
Disclaimer: Unit Features may vary by unit; buyers must independently verify all features. Information is deemed reliable but not guaranteed
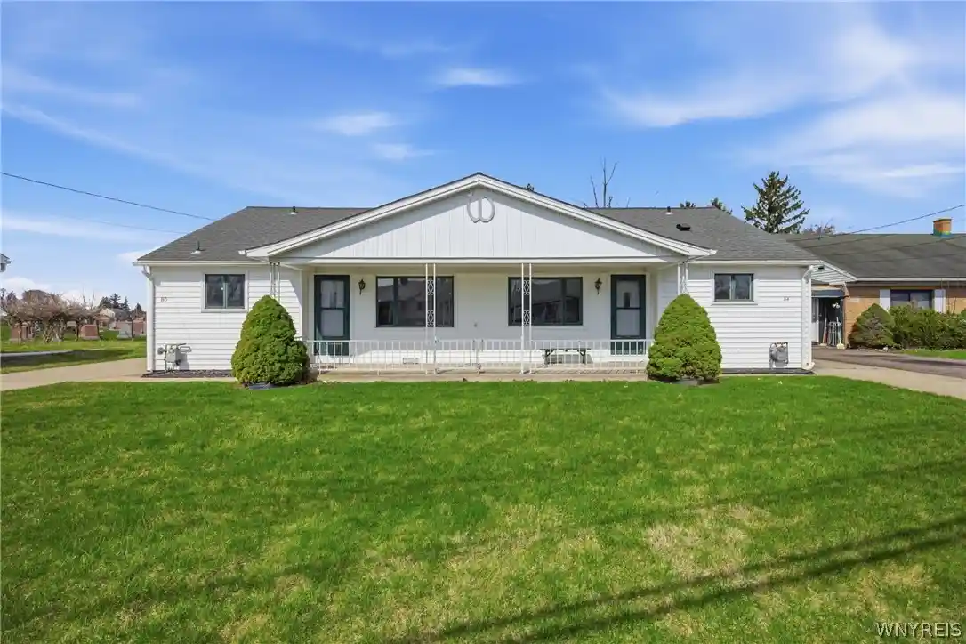
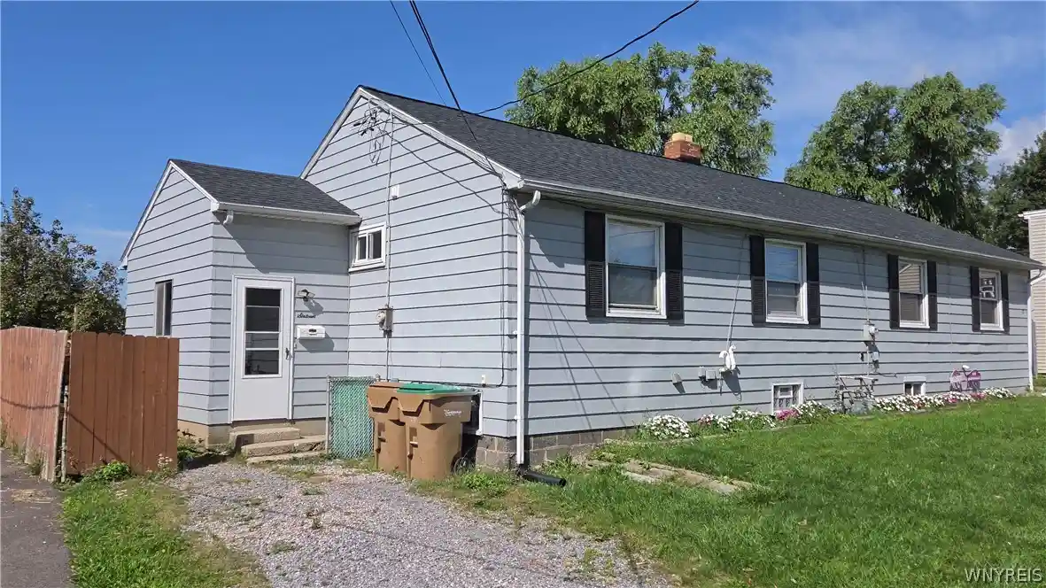
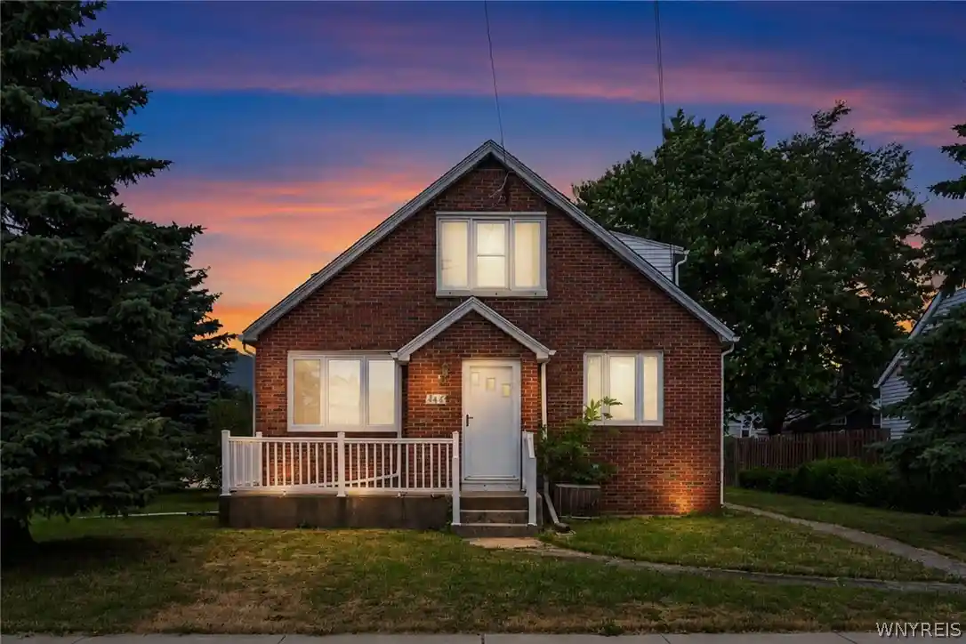
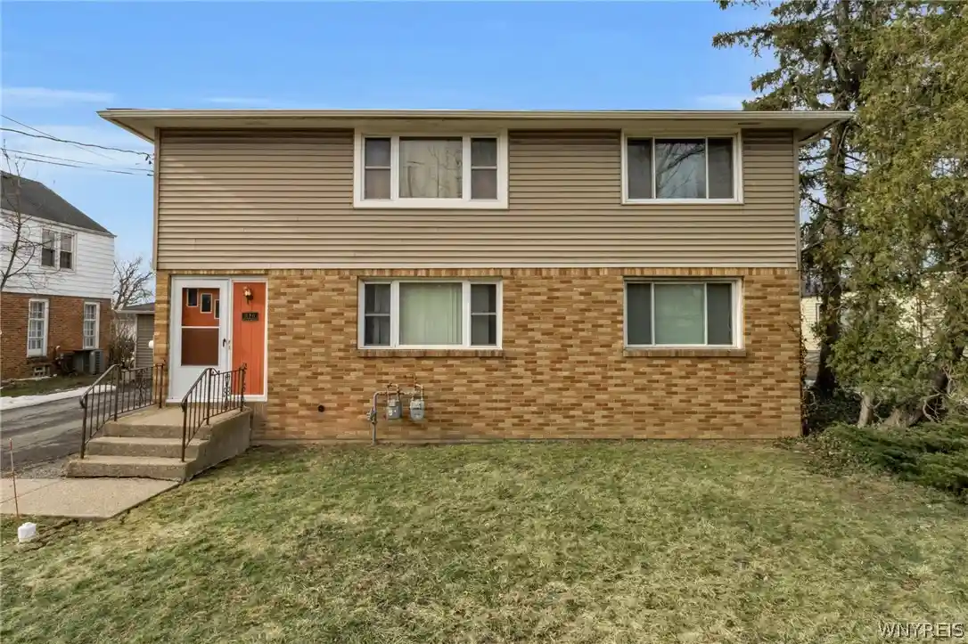
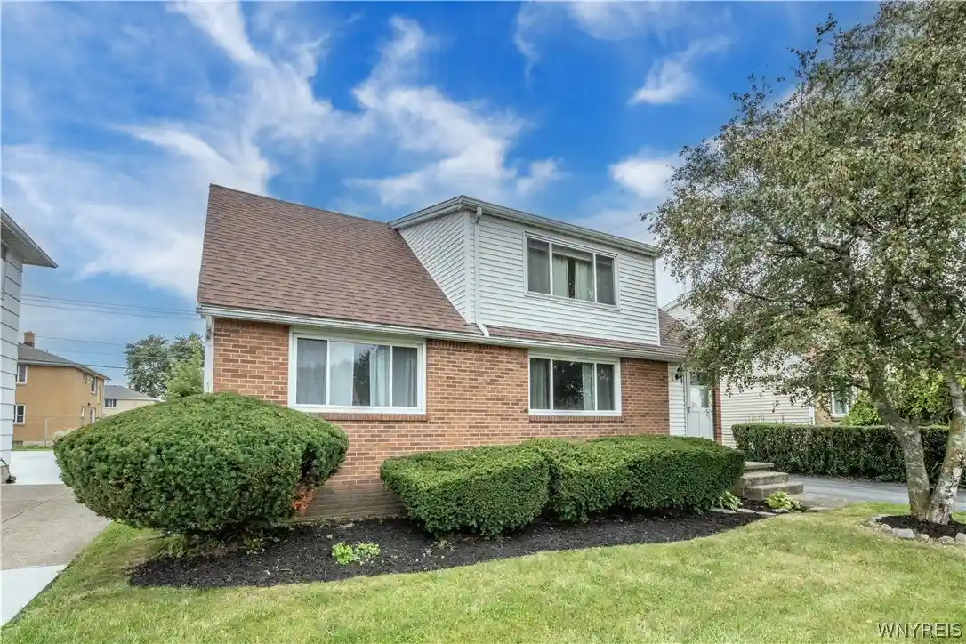
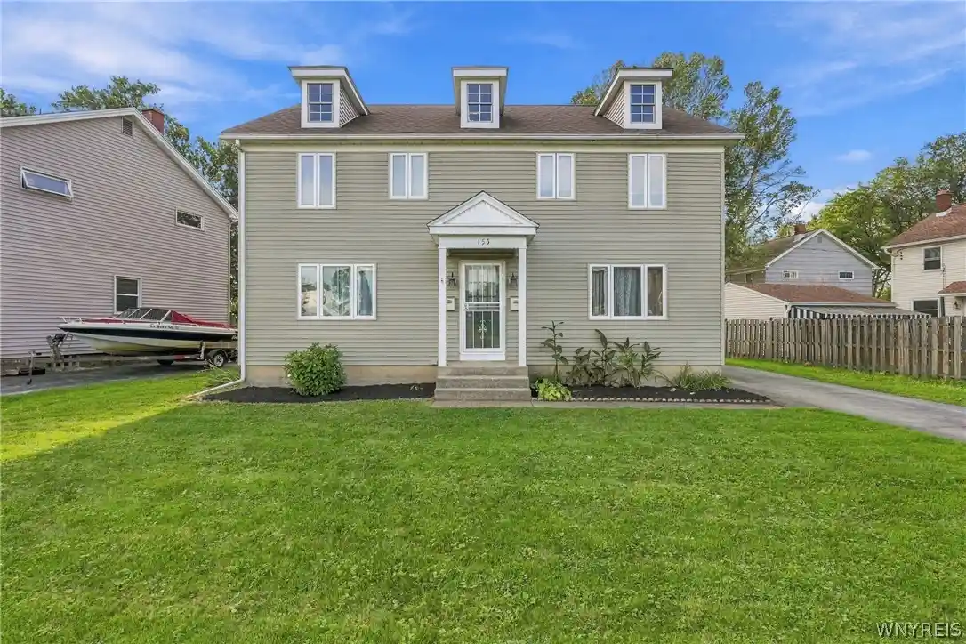
Nearby Buildings
- Home
- Homes For Sale
- New York
- Cheektowaga
- 10 Wayne Ter
Frequently Asked Questions
How many units are for sale at 10 Wayne Ter?

How much does a condo at 10 Wayne Ter cost?
What are the HOA fees at 10 Wayne Ter?
What bedroom options are available in 10 Wayne Ter?