 Overview
 HOA
 Available Units
 Unit Features
 Getting Around
 Nearby Buildings
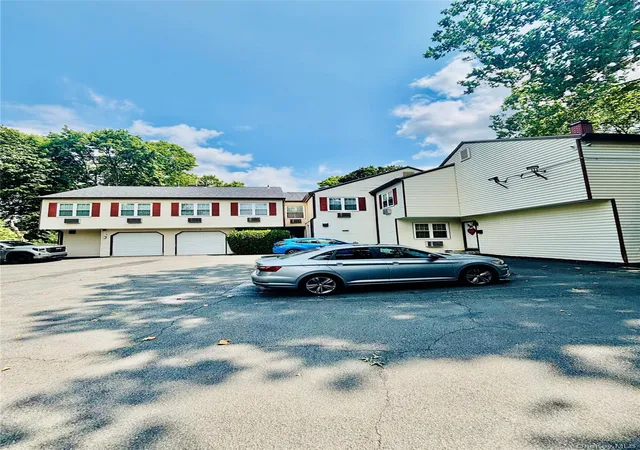
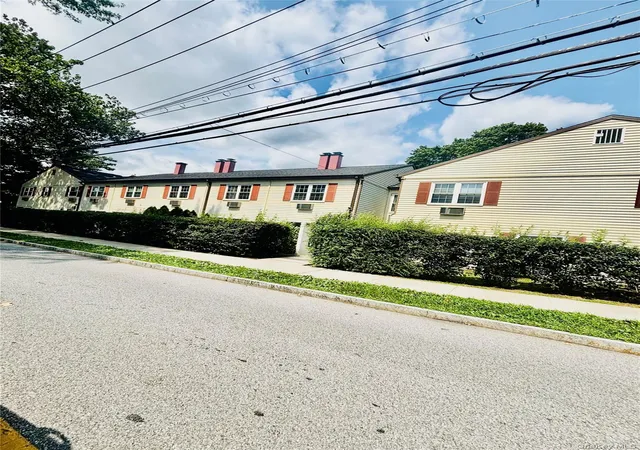
 Street View
10 Westview Ave
10 Westview Ave, White Plains, NY 10603
Rate 10 Westview Ave

Stories
2

Units
10

Available Units For Sale
1

Unit Types
2bd

Built Year
1978

HOA Fees
$1,442/mo
About
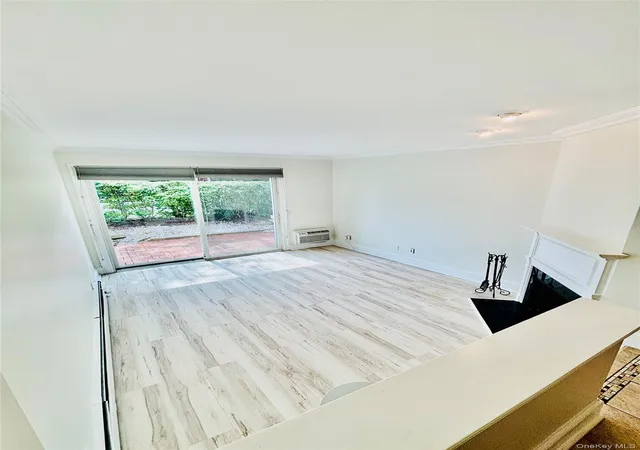
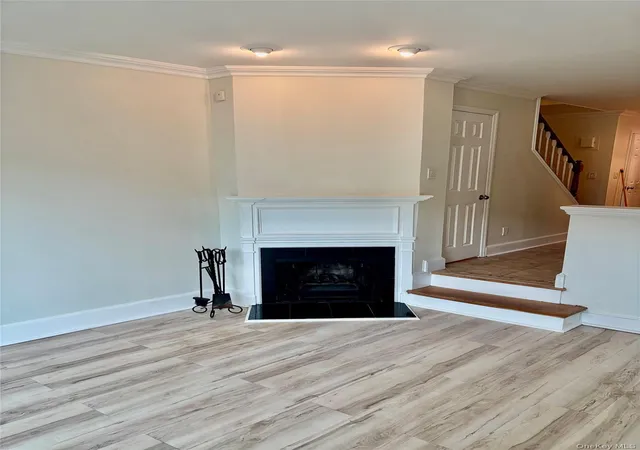
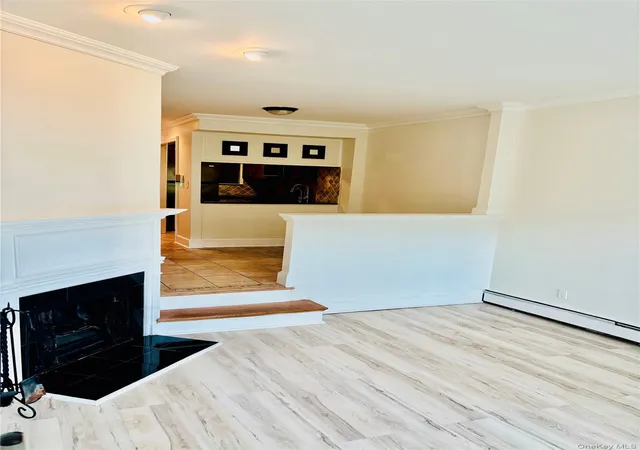
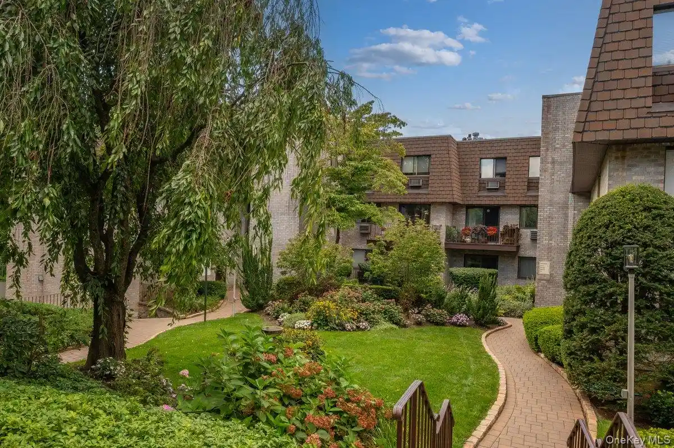
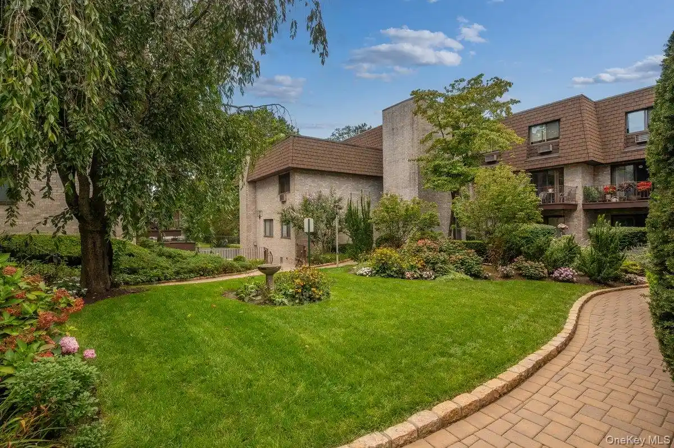
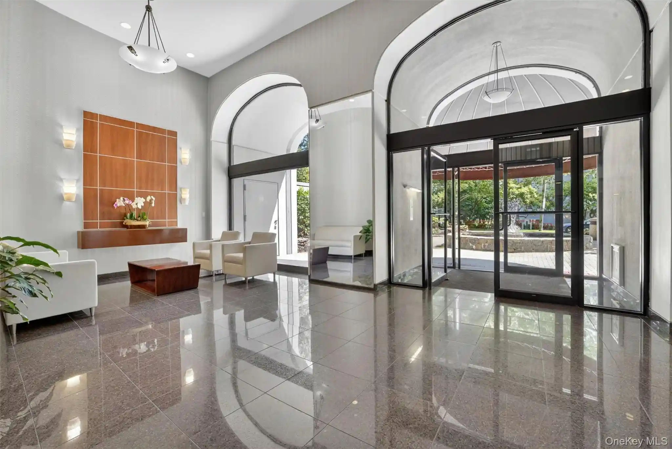
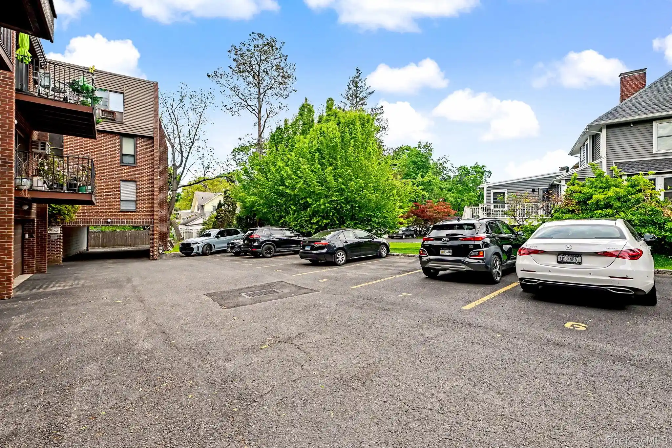
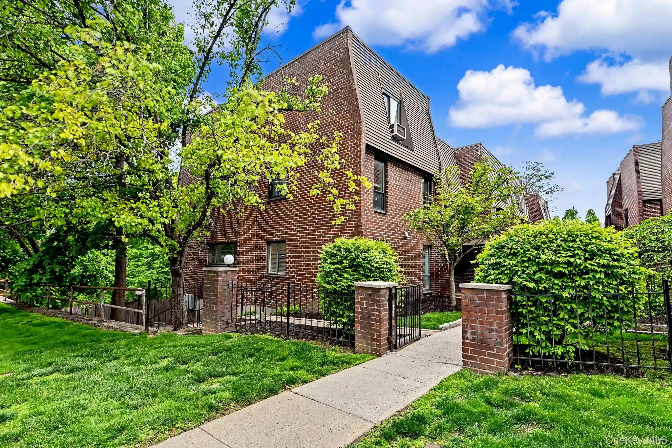
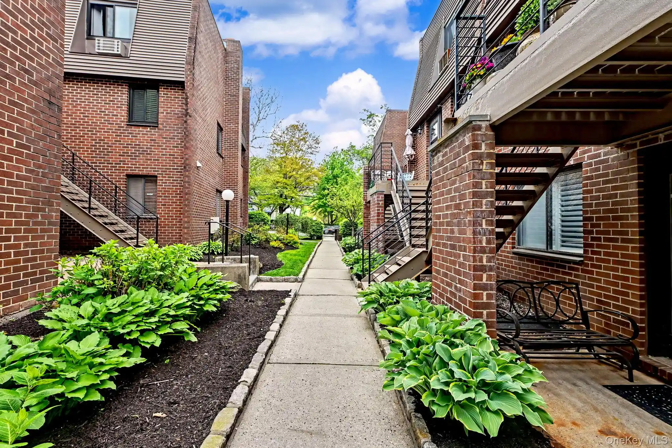
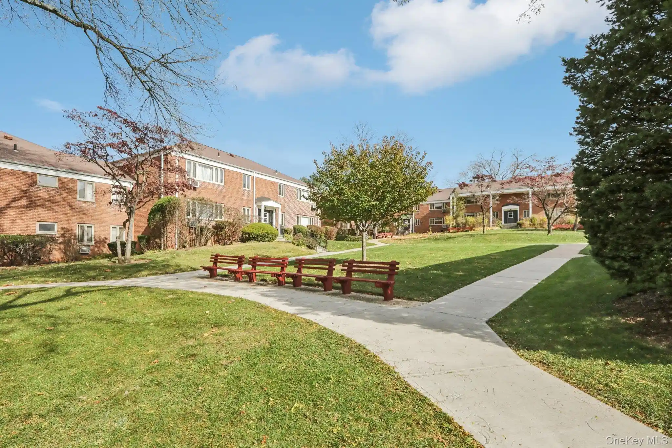
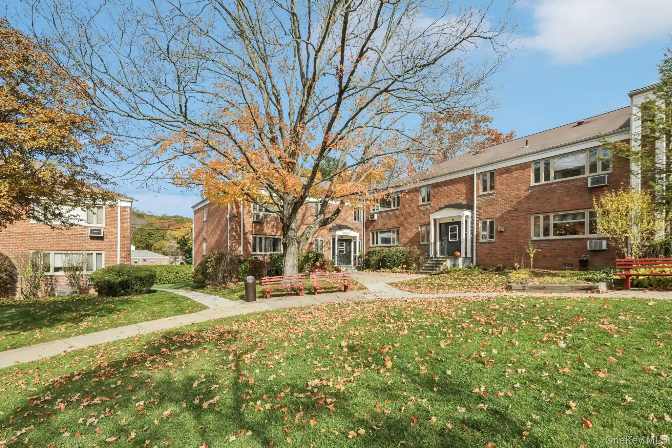
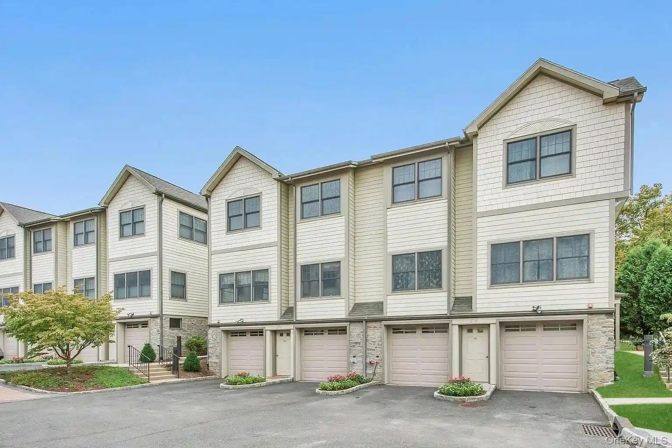
A low-rise townhouse-style co-op complex in White Plains built in 1978, composed of two-story duplex units that function like small homes rather than apartment flats. Most residences are two-bedroom layouts with open floorplans, vaulted or cathedral ceilings, sunken living rooms and formal dining spaces; many units feature wood-burning fireplaces, sliding glass doors to private ground-level patios, and attic storage. Kitchens commonly include granite or quartz counters and stainless appliances, with eat-in arrangements or pass-through designs and occasional pantry space. Interiors emphasize vaulted ceilings, high-ceiling proportions, hardwood or updated flooring, ceiling fans, and in-unit washer/dryer hookups typically located on the upper level. Building services are minimal and self-managed; common exterior amenities are limited to mailbox facilities, gas grills in patio areas, and on-site assigned parking (one to two spaces per unit, some attached garages). The complex is pet-friendly with weight restrictions and maintenance packages that often cover heat and hot water; STAR tax deductions may apply. Located within walking distance of the North White Plains Metro-North station and close to downtown White Plains, I-287 and local shopping, the community offers suburban schools nearby, easy commuter access to NYC, and a neighborhood mix of retail, dining and entertainment options.
HOA Management
Radd Consultants
HOA Fees
$1,442/ Monthly
Amenities
 Amenities and services may be covered by one or multiple associations and service providers.
 Snow Removal
 Maintenance
Park
Parking
Trash
Disclaimer: Amenities are based on third-party information and may vary; buyers must independently verify all amenities, as information is deemed reliable but not guaranteed.

Building Features
Interior
Interior Features
Cathedral Ceiling(s)
Ceiling Fan(s)
Eat In Kitchen
Entrance Foyer
Formal Dining
Granite Counters
High Ceilings
Open Floorplan
Pantry
Primary Bathroom
Walk Through Kitchen
Washer/dryer Hookup
Flooring
Carpet
Hardwood
Heating
Baseboard
Hot Water
Natural Gas
Oil
Cooling
Electric
None
Wall/window Unit(s)
Appliances
Cooktop
Dishwasher
Dryer
Electric Cooktop
Electric Range
Gas Water Heater
Microwave
Oil Water Heater
Oven
Refrigerator
Stainless Steel Appliance(s)
Tankless Water Heater
Washer
Amenities & Parking
Other Features
Parking Features
Assigned
Attached
Detached
Garage
Off Street
Parking Lot
Private
Exterior Amenities
Gas Grill
Mailbox
Disclaimer: Unit Features may vary by unit; buyers must independently verify all features. Information is deemed reliable but not guaranteed
Nearby Buildings

- Home
- Homes For Sale
- New York
- White Plains
- 10 Westview Ave
Frequently Asked Questions
How many units are for sale at 10 Westview Ave?

How much does a condo at 10 Westview Ave cost?
What are the HOA fees at 10 Westview Ave?
What bedroom options are available in 10 Westview Ave?