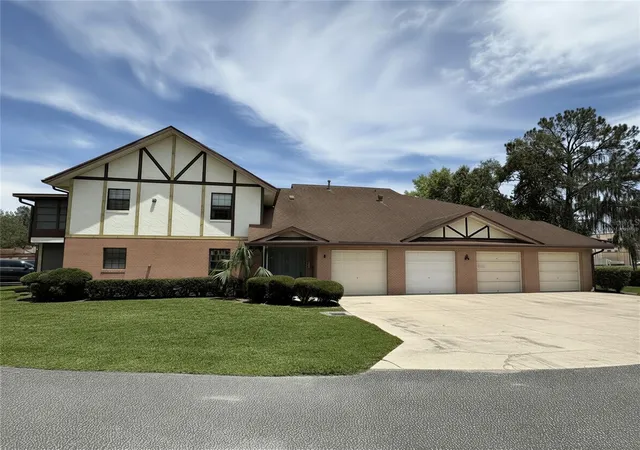
 Street View
100 E Oak Ter Dr
100 E Oak Ter Dr, LEESBURG, FL 34748
Rate 100 E Oak Ter Dr

Stories
2

Units
41

Available Units For Sale
2

Unit Types
2bd

Built Year
1980

HOA Fees
$454.41-622/mo
About
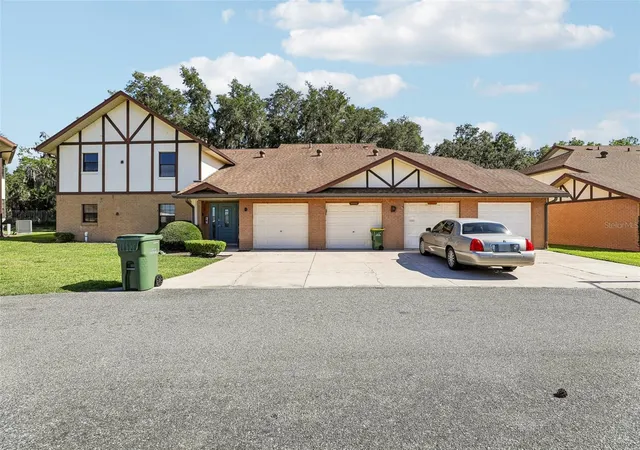
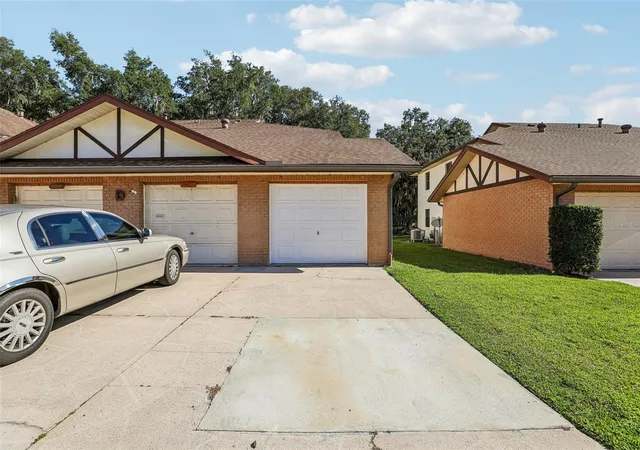
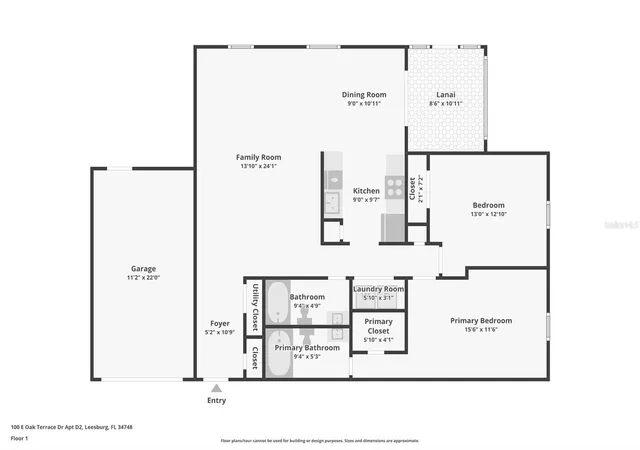
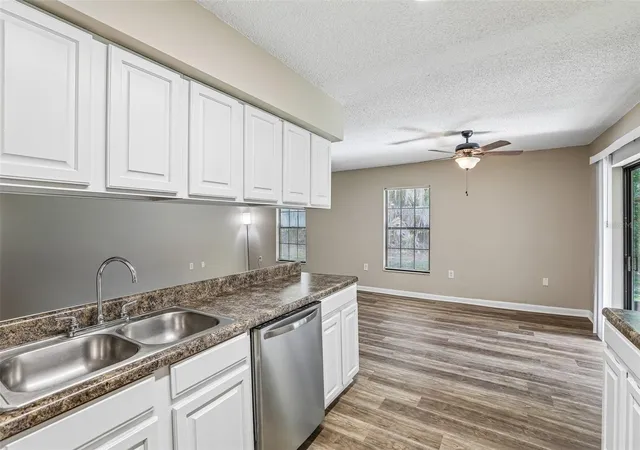
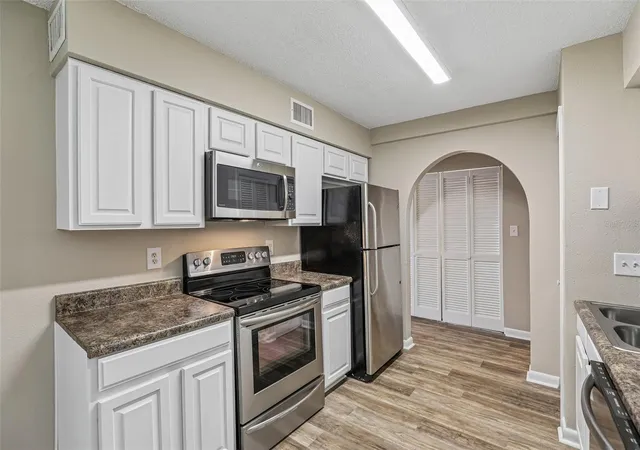
A low-rise condominium community built in 1980, the complex consists of two-story buildings offering primarily two-bedroom units with attached one-car garages and attic storage. Architecturally straightforward, the buildings present landscaped grounds, private semi-secure entryways shared among a small group of neighbors, and exterior features such as balconies, fenced yards, sidewalks and screened lanai/Florida rooms. Interiors frequently show vaulted or cathedral ceilings, crown molding, ceiling fans, solid wood cabinets, stone or solid-surface counters, open floorplans and walk-in closets; many units include interior laundry closets, intercom/camera door systems, and a mix of tile, bamboo or laminate flooring. Common-area maintenance is handled by the condominium association and typically covers exterior upkeep, roof and building insurance, landscaped grounds and limited exterior services. On-site parking is primarily garages plus driveways and guest stalls; some properties note stair-chair lifts to upper storage. The setting backs onto Bourlay Historic Nature Park and views often include protected green space and trails leading toward Lake Griffin, placing the community within walking distance of downtown Leesburg shops, restaurants and local amenities.
HOA Management
CHARLIE ANN ELDRIDGE
HOA Fees
$622/ Monthly
Coach House at Leesburg Condominium
HOA Fees
$621.95/ Monthly
Amenities
 Amenities and services may be covered by one or multiple associations and service providers.
 Storage
 Vehicle Restrictions
 Handicap Modified
Lobby Key Required
Maintenance
Optional Additional Fees
Security
Disclaimer: Amenities are based on third-party information and may vary; buyers must independently verify all amenities, as information is deemed reliable but not guaranteed.

Building Features
Interior
Interior Features
Attic
Attic Fan
Attic Ventilator
Built In Features
Cathedral Ceiling(s)
Ceiling Fans(s)
Crown Molding
Eat In Kitchen
High Ceilings
Intercom
Kitchen/family Room Combo
L Dining
Living Room/dining Room Combo
Master Bedroom Main Floor
Open Floorplan
Primary Bedroom Main Floor
Solid Surface Counters
Solid Wood Cabinets
Split Bedroom
Stone Counters
Thermostat
Vaulted Ceiling(s)
Walk In Closet(s)
Window Treatments
Flooring
Bamboo
Carpet
Ceramic Tile
Concrete
Epoxy
Laminate
Luxury Vinyl
Marble
Tile
Vinyl
Wood
Heating
Central
Electric
Heat Pump
Natural Gas
Radiant Ceiling
Cooling
Attic Fan
Central Air
Humidity Control
Appliances
Built In Oven
Convection Oven
Cooktop
Dishwasher
Disposal
Dryer
Electric Water Heater
Exhaust Fan
Freezer
Gas Water Heater
Ice Maker
Microwave
Microwave Hood
Oven
Range
Range Hood
Refrigerator
Tankless Water Heater
Washer
Amenities & Parking
Other Features
Parking Features
Assigned
Driveway
Garage Door Opener
Ground Level
Guest
Off Street
On Street
Open
Parking Pad
Exterior Amenities
Balcony
Fence
Garden
Irrigation System
Lighting
Private Mailbox
Rain Gutters
Satellite Dish
Sidewalk
Sliding Doors
Storage
Disclaimer: Unit Features may vary by unit; buyers must independently verify all features. Information is deemed reliable but not guaranteed
- Home
- Homes For Sale
- Florida
- LEESBURG
- 100 E Oak Ter Dr
Frequently Asked Questions
How many units are for sale at 100 E Oak Ter Dr?

How much does a condo at 100 E Oak Ter Dr cost?
What are the HOA fees at 100 E Oak Ter Dr?
What bedroom options are available in 100 E Oak Ter Dr?