 Overview
 Available Units
 Unit Features
 Getting Around
 Nearby Buildings
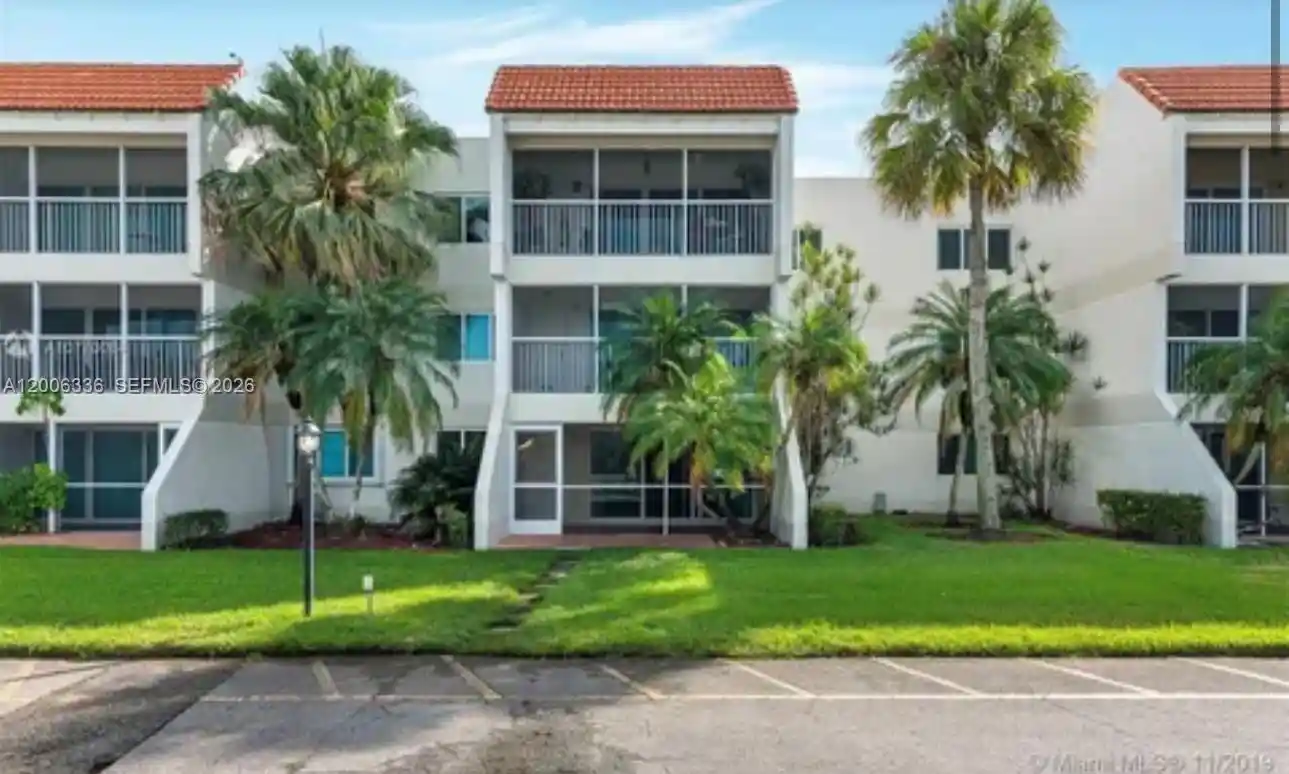


 Street View
100 Lakeview Dr
100 Lakeview Dr, Weston, FL 33326
Rate 100 Lakeview Dr

Stories
3

Units
15

Available Units For Sale
1

Unit Types
2bd

Built Year
1976

HOA Fees
N/A
About
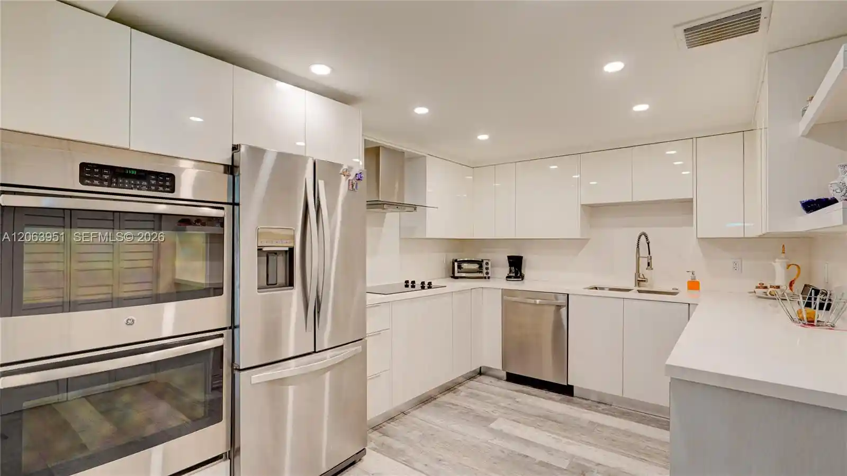
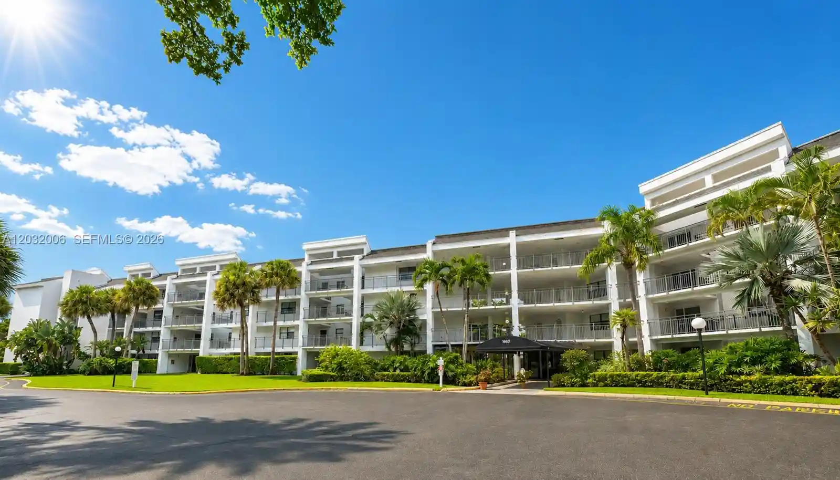
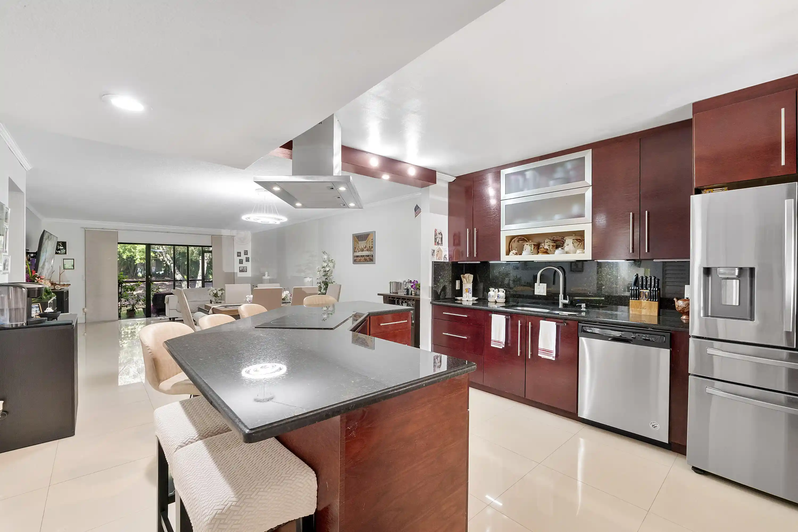
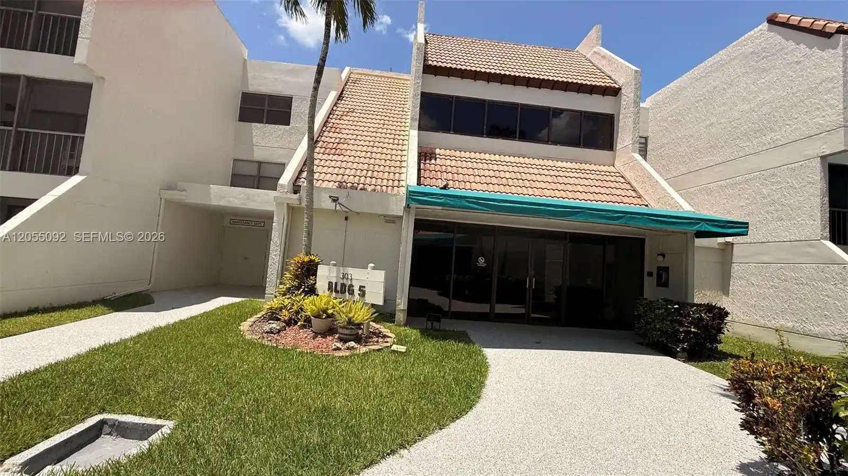
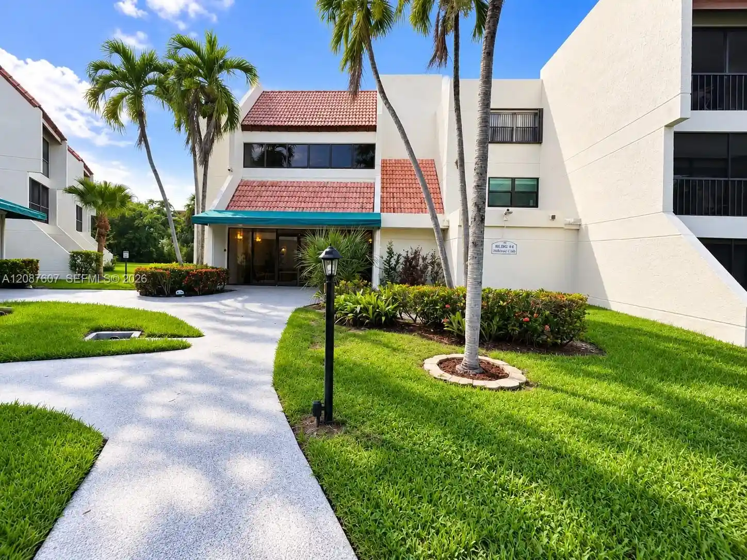
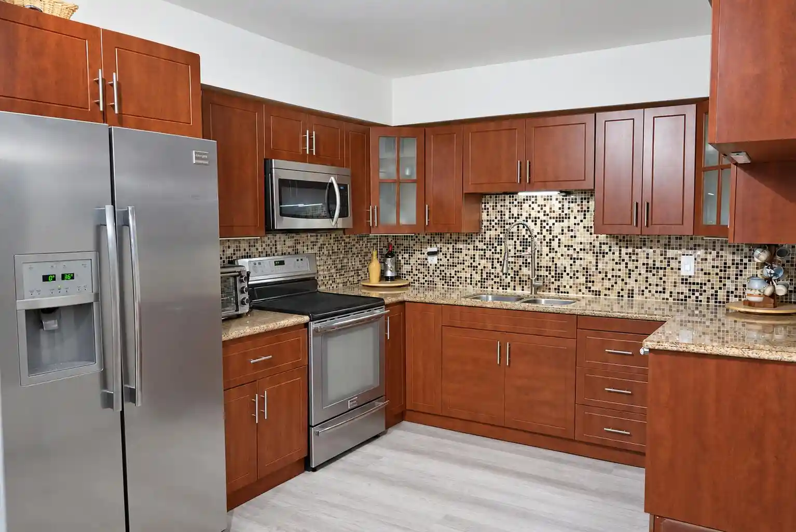
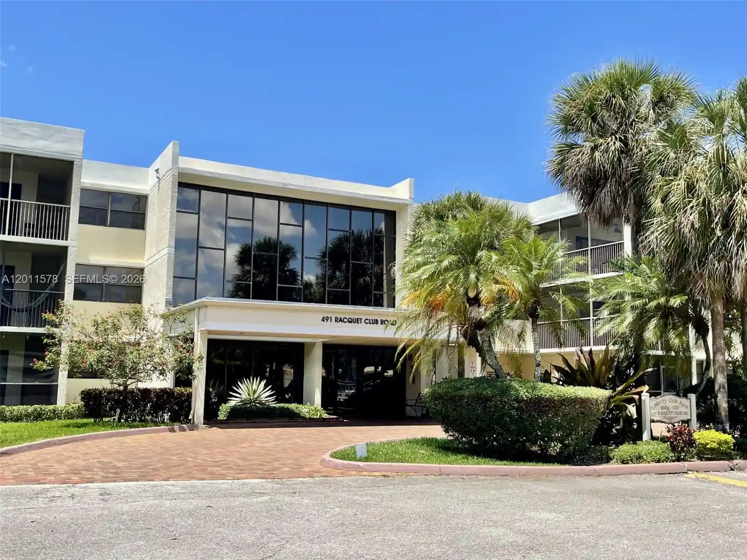
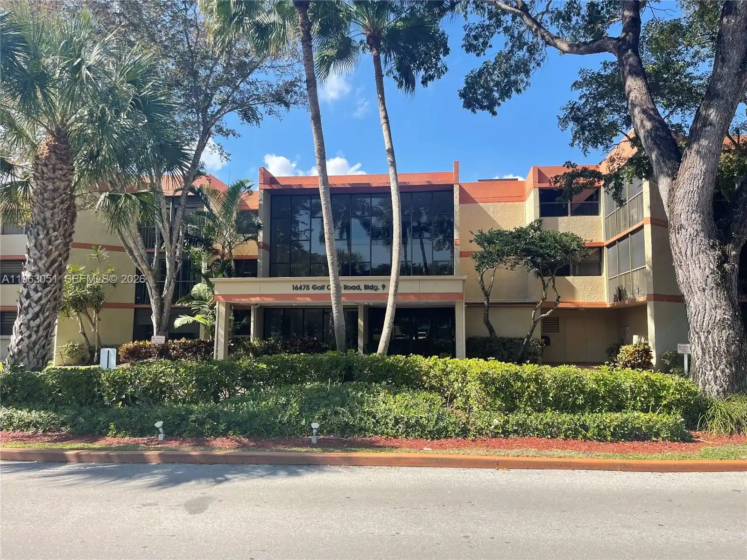
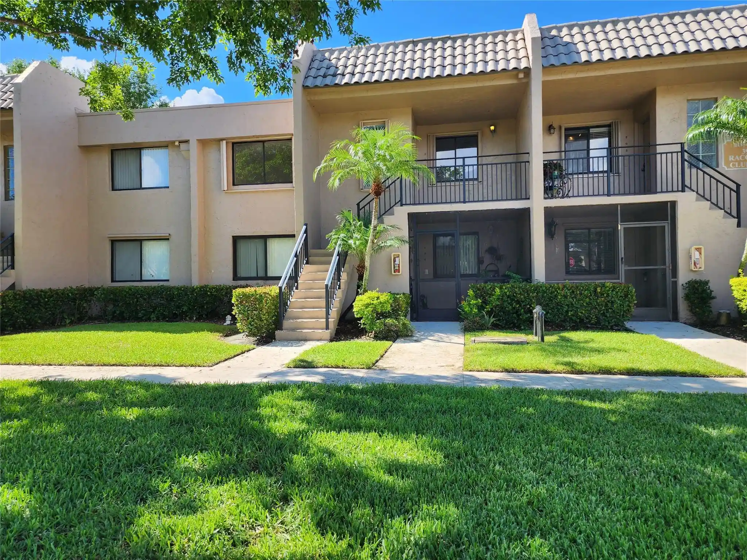
A low-rise residential condominium completed in 1976, this three-story community sits within the larger Racquet Club Villages enclave in Weston. The property consists predominantly of two-bedroom floor plans with varied layouts—some units offering split-bedroom arrangements, main-level primary suites, and multiple en-suite bathrooms. Units feature a mix of original and renovated interiors: kitchens with cabinetry and some upgraded countertops, tile or carpet flooring, walk-in closets, interior washer/dryer hookups in many residences, and screened balconies or patios often overlooking the canal or community landscaping. Common areas reflect recent capital improvements: a renovated secure lobby with an elevator, upgraded roof, impact windows and sliding doors, new building lighting, and added security cameras and high-impact entry doors. The community provides on-site conveniences like deeded storage, assigned parking, and accessible first- or third-floor entries depending on the unit. Outdoor amenities tie into the adjacent Bonaventure Town Center Club with membership access to extensive recreational facilities including multiple pools, tennis and pickleball courts, fitness spaces, a spa, bowling, and children’s programming. The setting is suburban—close to major roadways (I-75, Sawgrass Expressway, I-595), shopping centers including Sawgrass Mills, hospitals, schools with A ratings, and roughly 20–25 minutes from Fort Lauderdale beaches and the airport.
Available Units

Building Features
Interior
Interior Features
Bathtub
Bedroom On Main Level
Breakfast Area
Breakfast Bar
Closet Cabinetry
Custom Mirrors
Dining Area
Elevator
Entrance Foyer
Family Dining Room
First Floor Entry
Kitchen Dining Combo
Kitchen Island
Living Dining Room
Main Level Master
Main Level Primary
Main Living Area Entry Level
Multiple En Suite Bathrooms
None
Separate Formal Dining Room
Separate Shower
Soaking Tub
Split Bedrooms
Storage
Tub Shower
Walk In Closets
Flooring
Carpet
Ceramic Tile
Laminate
Tile
Vinyl
Wood
Heating
Central
Electric
Cooling
Ceiling Fans
Central Air
Electric
Appliances
Dishwasher
Disposal
Dryer
Electric Range
Electric Water Heater
Ice Maker
Microwave
Oven
Refrigerator
Trash Compactor
Washer
Water Purifier
Water Softener
Amenities & Parking
Other Features
Parking Features
Assigned
Detached
Detached Carport
Garage
Guest
One Space
Open
Exterior Amenities
Balcony
Lighting
Outdoor Living Area
Porch
Tennis Courts
Disclaimer: Unit Features may vary by unit; buyers must independently verify all features. Information is deemed reliable but not guaranteed
Nearby Buildings
- Home
- Homes For Sale
- Florida
- Weston
- 100 Lakeview Dr
Frequently Asked Questions
How many units are for sale at 100 Lakeview Dr?

How much does a condo at 100 Lakeview Dr cost?
What bedroom options are available in 100 Lakeview Dr?