


 Street View
100 Lincoln St
100 Lincoln St, Duxbury, MA 02135
Rate 100 Lincoln St

Stories
1

Units
56

Available Units For Sale
5

Unit Types
2bd

Built Year
2008

HOA Fees
N/A
About
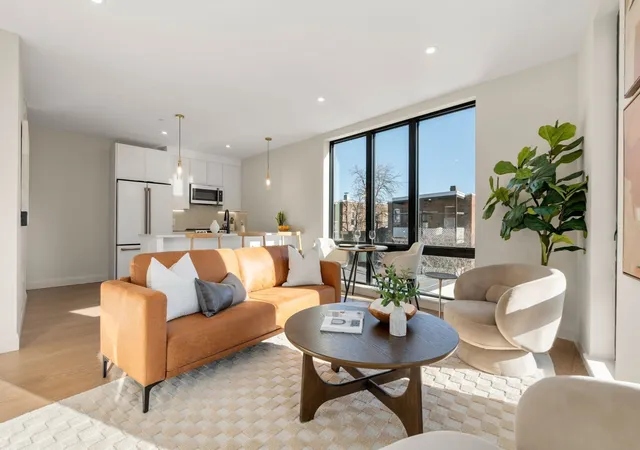
A small, single-story townhouse community built in 2008, composed mostly of two-bedroom units configured as end and interior townhomes. The architecture favors contemporary suburban townhouse styling with gabled roofs, farmer’s porches and composite deck finishes such as Trex. Interiors emphasize open plans and modest luxury details: vaulted or cathedral ceilings in primary living areas, hardwood floors, upgraded cabinetry, granite counters, recessed lighting, and first-floor master suites with walk-in closets and full baths. Many units include flexible spaces — home office/den, loft or bonus rooms — plus finished basements that extend living and storage. Exterior materials and site improvements were installed for low maintenance and curb appeal: paver driveways and walkways, professional landscaping with irrigation, composite and vinyl decking, covered porches, and decorative lighting. Parking is provided by attached one-car garages and on-site driveways. Common exterior features are modest and residential rather than resort-style; the parcel is landscaped and pedestrian-friendly. The complex sits close to Route 3 for commuter access and is minutes from beaches, schools, shops and conservation land, so the neighborhood blends coastal-suburban quiet with regional connectivity. Pet and HOA service details vary by unit; maintenance appears oriented toward homeowner convenience rather than full-service staffing.
Available Units


Building Features
Interior
Interior Features
Bathroom Full
Bathroom With Tub & Shower
Bonus Room
Cabinets Upgraded
Cable Hookup
Cathedral Ceiling(s)
Ceiling Fan(s)
Central Vacuum
Closet
Closet Double
Closet Linen
Closet/cabinets Custom Built
Den
Dining Room
Dressing Room
Finish Sheetrock
Foyer
Home Office
Kitchen
Laundry Room
Lighting Overhead
Living Room
Living/dining Rm Combo
Mudroom
Open Floorplan
Pantry
Play Room
Recessed Lighting
Remodeled
Sitting Room
Slider
Storage
Study
Vaulted Ceiling(s)
Walk In Closet(s)
Flooring
Carpet
Concrete
Flooring Hardwood
Flooring Wall To Wall Carpet
Hardwood
Laminate
Tile
Vinyl
Wood
Heating
Baseboard
Central
Electric
Fireplace(s)
Floor Furnace
Forced Air
Hydro Air
Individual
Natural Gas
Oil
Cooling
Central Air
Individual
None
Appliances
Dishwasher
Disposal
Dryer
Freezer
Microwave
Plumbed For Ice Maker
Range
Refrigerator
Washer
Washer/dryer
Amenities & Parking
Other Features
Parking Features
Assigned
Attached
Common
Deeded
Driveway
Garage Door Opener
Garage Faces Side
Guest
Off Street
Paved
Paved Drive
Storage
Tandem
Under
Exterior Amenities
Balcony
Covered Patio/deck
Deck
Deck Composite
Deck Roof
Deck Vinyl
Decorative Lighting
Permeable Paving
Porch
Professional Landscaping
Rain Gutters
Screens
Sprinkler System
Disclaimer: Unit Features may vary by unit; buyers must independently verify all features. Information is deemed reliable but not guaranteed
- Home
- Homes For Sale
- Massachusetts
- Duxbury
- 100 Lincoln St
Frequently Asked Questions
How many units are for sale at 100 Lincoln St?

How much does a condo at 100 Lincoln St cost?
What bedroom options are available in 100 Lincoln St?