 Overview
 Unit Features
 Getting Around
 Nearby Buildings
 Street View
100 Pond St
100 Pond St, Boston, MA 02025
Rate 100 Pond St

Stories
2

Units
50

Available Units For Sale
2

Unit Types
2bd, 4+bd

Built Year
1984

HOA Fees
N/A
About
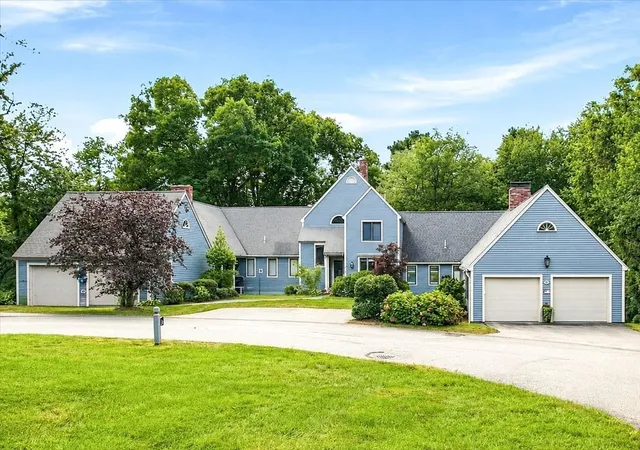
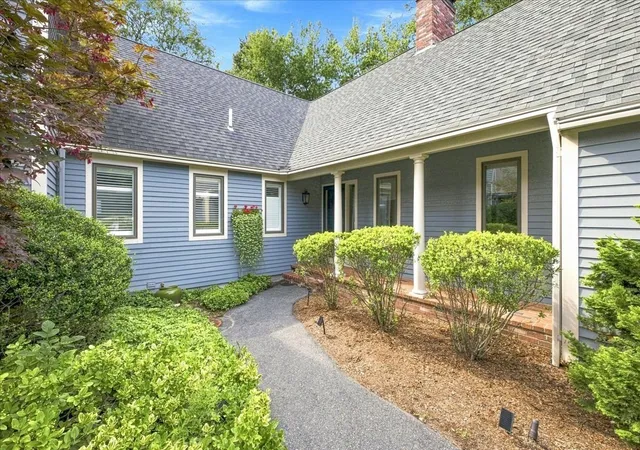
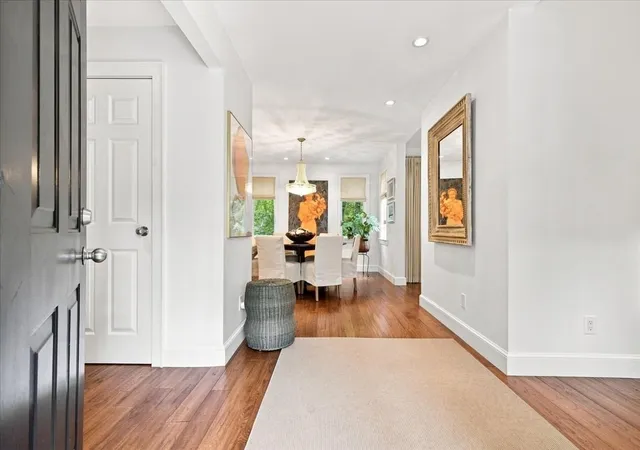
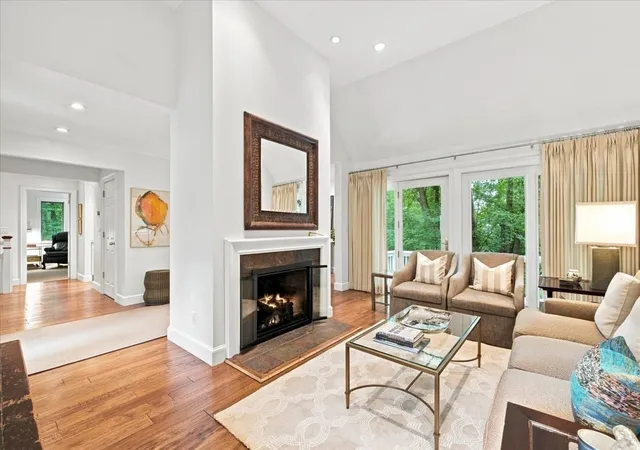
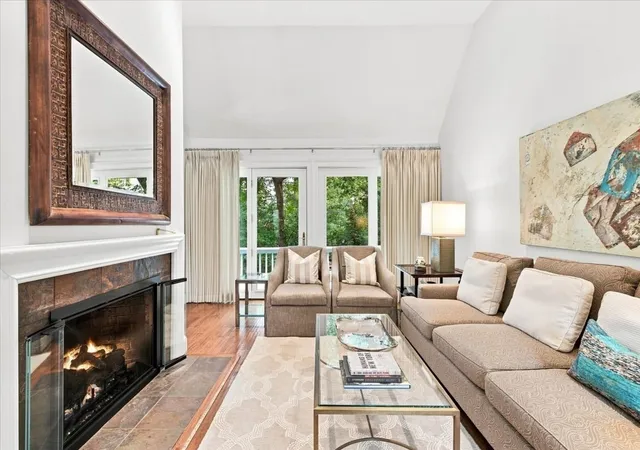
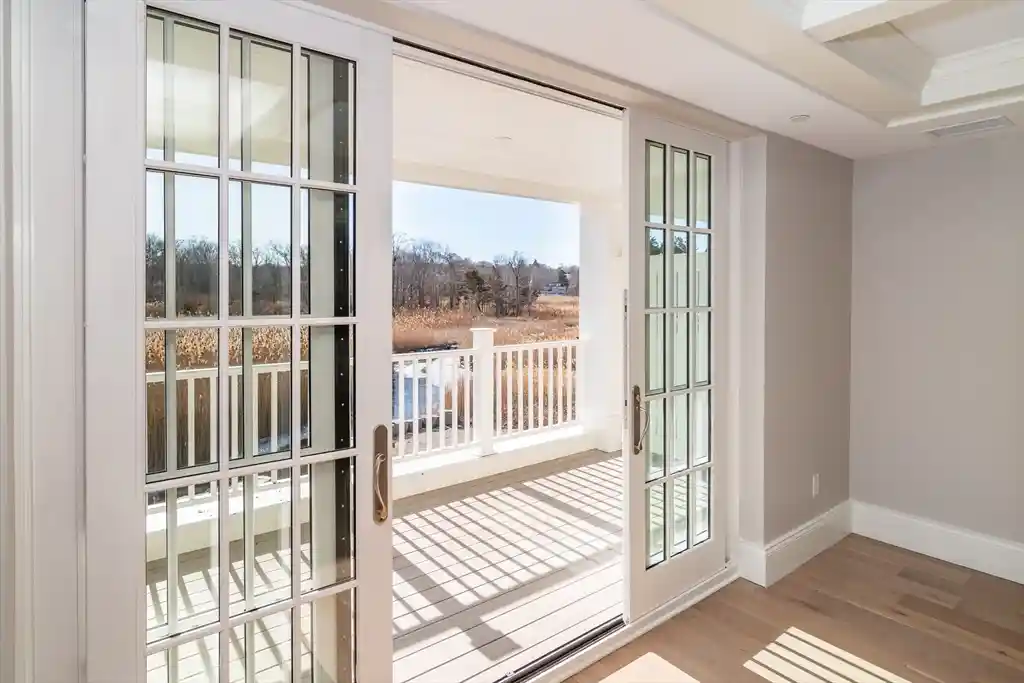
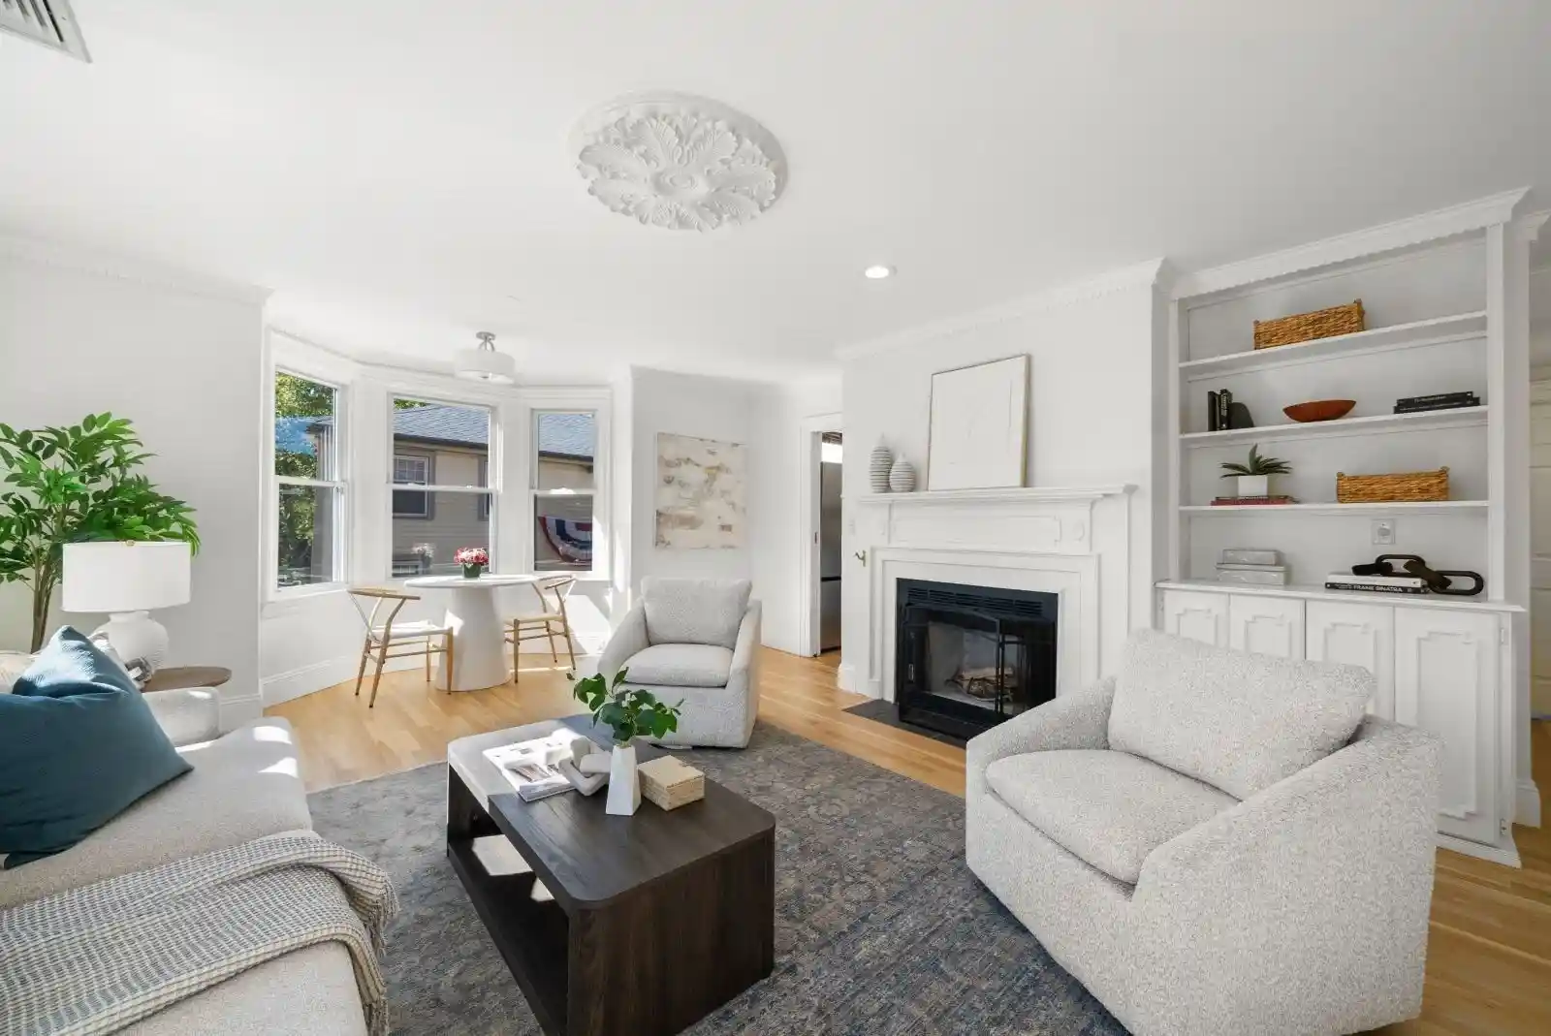
A low-rise two-story condominium community built in 1984, composed primarily of townhouse-style and end-unit residences set in a landscaped, garden-oriented campus. Units vary from one- to three-bedroom floorplans with multi-level layouts that commonly include cathedral or vaulted ceilings, lofts, finished lower levels, and a mix of sunrooms, sliders and patios that connect interiors to private outdoor spaces. Interior features found across the community include fireplaces, built-in cabinetry, flexible rooms such as dens/offices and bonus/game rooms, generous closets and storage, and a combination of full, half and specialty baths. Exterior amenities emphasize resident outdoor life: private patios, decks (including roof decks for some units), fenced yards, perennial gardens, professional landscaping, and shared recreational elements such as tennis courts. Most homes include attached two-car garages and off-street deeded parking; some units offer walk-out basements or finished lower levels with additional living space. The association is professionally managed, owner-occupied at high percentages in comparable communities, and maintains common grounds and exterior systems. The setting is suburban/coastal Cohasset — short walks to village shops, schools, the harbor and nearby beaches — offering a relaxed, community-focused lifestyle with easy access to outdoor recreation and town events.
Building Features
Interior
Interior Features
1/4 Bath
Balcony Interior
Bathroom
Bathroom Full
Bathroom Half
Bathroom With Tub & Shower
Bedroom
Bonus Room
Cathedral Ceiling(s)
Cedar Closet(s)
Ceiling Fan(s)
Center Hall
Closet
Closet Double
Closet Linen
Closet/cabinets Custom Built
Den
Dining Area
Entrance Foyer
Entry Hall
Foyer
Game Room
Home Office
Lighting Overhead
Loft
Office
Pantry
Play Room
Recessed Lighting
Slider
Sun Room
Walk Up Attic
Wet Bar
Flooring
Carpet
Concrete
Flooring Hardwood
Flooring Stone/ceramic Tile
Flooring Wall To Wall Carpet
Hardwood
Plywood
Tile
Vinyl
Wood
Heating
Baseboard
Central
Common
Electric Baseboard
Fireplace(s)
Forced Air
Heat Pump
Hot Water
Hydro Air
Natural Gas
Oil
Unit Control
Cooling
Central Air
Heat Pump
Individual
Unit Control
Wall Unit(s)
Window Unit(s)
Appliances
Dishwasher
Disposal
Dryer
Freezer
Microwave
Oven
Plumbed For Ice Maker
Range
Refrigerator
Trash Compactor
Washer
Amenities & Parking
Other Features
Parking Features
Assigned
Attached
Deeded
Detached
Driveway
Garage Door Opener
Garage Faces Side
Guest
Insulated
Off Street
On Street
Paved
Storage
Tandem
Workshop In Garage
Exterior Amenities
Balcony
Balcony / Deck
City View(s)
Courtyard
Deck
Deck Composite
Deck Roof
Deck Roof + Access Rights
Deck Wood
Decorative Lighting
Fenced Yard
Fruit Trees
Garden
Hot Tub/spa
Invisible Fence
Patio
Patio Enclosed
Porch
Professional Landscaping
Rain Gutters
Screens
Sprinkler System
Tennis Court(s)
Disclaimer: Unit Features may vary by unit; buyers must independently verify all features. Information is deemed reliable but not guaranteed
Nearby Buildings
- Home
- Homes For Sale
- Massachusetts
- Boston
- 100 Pond St
Frequently Asked Questions
How many units are for sale at 100 Pond St?

How much does a condo at 100 Pond St cost?
What bedroom options are available in 100 Pond St?