 Overview
 Available Units
 Unit Features
 Getting Around
 Street View
100 Scenic Hwy
100 Scenic Hwy, Lookout Mountain, TN 37350
Rate 100 Scenic Hwy

Stories
-

Units
28

Available Units For Sale
1

Unit Types
2bd

Built Year
1976

HOA Fees
N/A
About
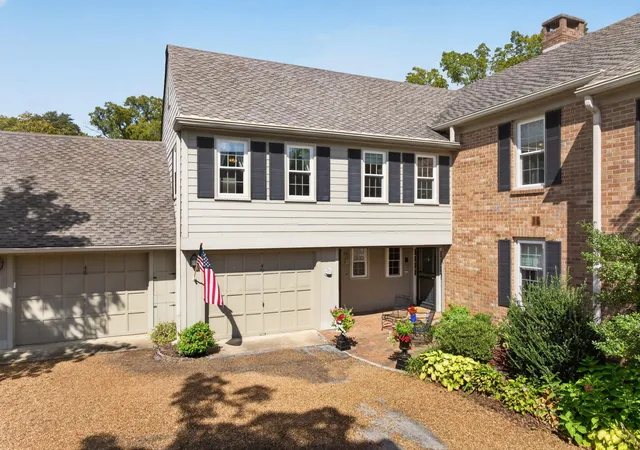
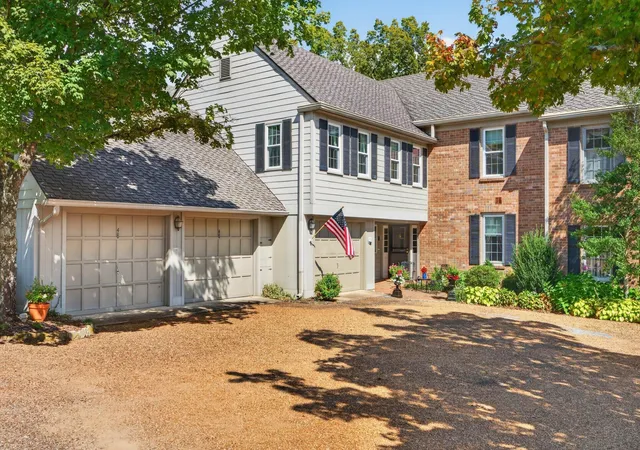
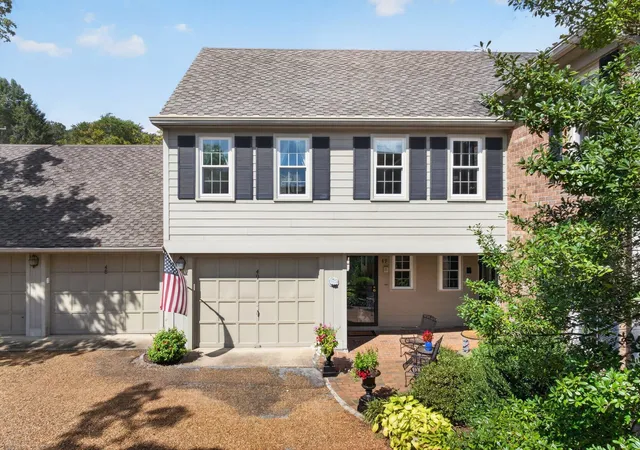
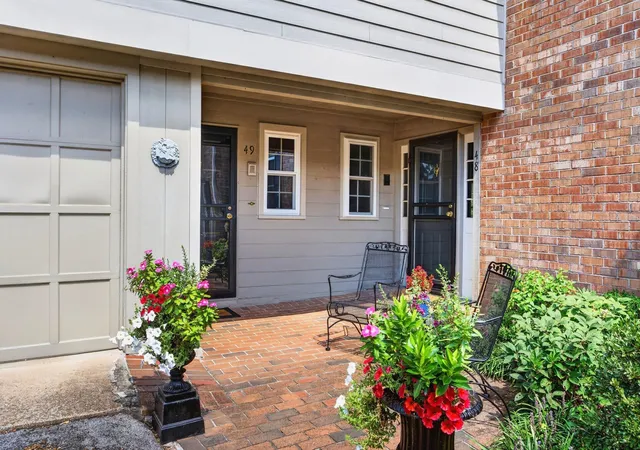
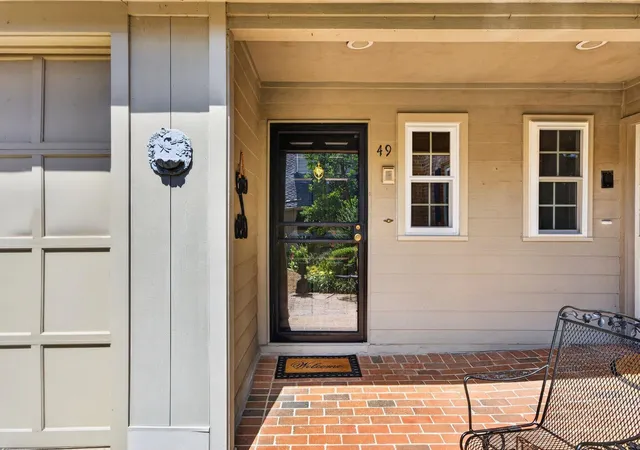
Stonedge Village is a low‑rise condominium community developed in 1975 atop Lookout Mountain, Tennessee, composed primarily of two‑bedroom residence layouts arranged in freestanding and walk‑up buildings. Units vary between single‑level and duplex plans and often feature vaulted or cathedral ceilings, built‑in cabinetry and bookcases, hardwood floors, and multiple fireplaces. Interior finishes commonly include granite counters, kitchen islands or eat‑in kitchens, pantry space, double vanities, soaking or whirlpool tubs, walk‑in closets, and a mix of formal dining rooms and flexible den/library areas; several homes offer private studies, wet bars, and chair‑lift/elevator access from attached garages. Exterior aspects emphasize mountain living: many properties open to multi‑level covered porches, private patios or balconies with eastern brow and valley views, landscaped communal grounds, and garden areas. Community amenities center on low‑maintenance, resident‑focused services including a heated salt‑water swimming pool, clubhouse, on‑site property management, and garage parking with additional storage; some units include private garage apartments or unfinished studio space above garages. The setting provides easy access to local trails, parks, schools, and small‑town conveniences, while being about a 10–15 minute drive from downtown Chattanooga, appealing to buyers seeking a scenic, private mountain lifestyle with ample interior storage and entertaining spaces.
Available Units

Building Features
Interior
Interior Features
Bidet
Bookcases
Breakfast Nook
Breakfast Room
Built In Features
Cathedral Ceiling(s)
Ceiling Fan(s)
Central Vacuum
Connected Shared Bathroom
Double Vanity
Eat In Kitchen
Elevator
En Suite
Entrance Foyer
Granite Counters
High Ceilings
High Speed Internet
In Law Floorplan
Kitchen Island
Open Floorplan
Pantry
Primary Downstairs
Separate Dining Room
Separate Shower
Sitting Area
Soaking Tub
Sound System
Split Bedrooms
Tub/shower Combo
Walk In Closet(s)
Wet Bar
Whirlpool Tub
Flooring
Carpet
Hardwood
Parquet
Slate
Tile
Vinyl
Wood
Heating
Central
Electric
Natural Gas
Cooling
Central Air
Dual
Electric
Multi Units
Appliances
Built In Gas Range
Convection Oven
Dishwasher
Disposal
Double Oven
Down Draft
Dryer
Energy Star Qualified Appliances
Electric Oven
Electric Range
Electric Water Heater
Free Standing Electric Range
Free Standing Gas Range
Gas Range
Gas Water Heater
Humidifier
Ice Maker
Microwave
Oven
Refrigerator
Stainless Steel Appliance(s)
Trash Compactor
Wall Oven
Washer
Amenities & Parking
Other Features
Parking Features
Attached
Detached
Driveway
Garage Door Opener
Garage Faces Front
Garage Faces Side
Gravel
Kitchen Level
Off Street
Paved
Exterior Amenities
Balcony
Gas Grill
Lighting
None
Tennis Court(s)
Disclaimer: Unit Features may vary by unit; buyers must independently verify all features. Information is deemed reliable but not guaranteed
- Home
- Homes For Sale
- Tennessee
- Lookout Mountain
- 100 Scenic Hwy
Frequently Asked Questions
How many units are for sale at 100 Scenic Hwy?

How much does a condo at 100 Scenic Hwy cost?
What bedroom options are available in 100 Scenic Hwy?