 Overview
 Available Units
 Unit Features
 Getting Around
 Nearby Buildings
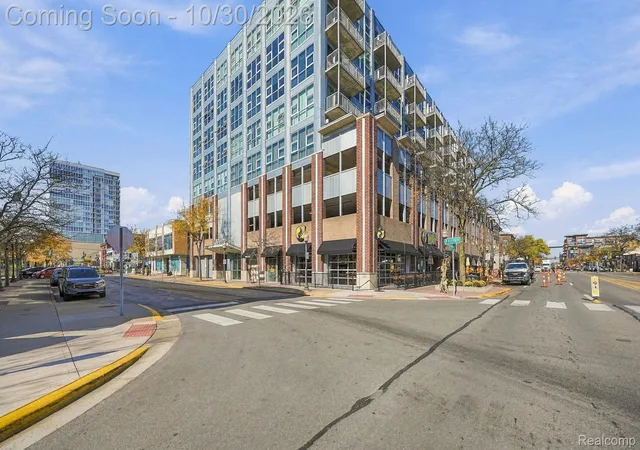
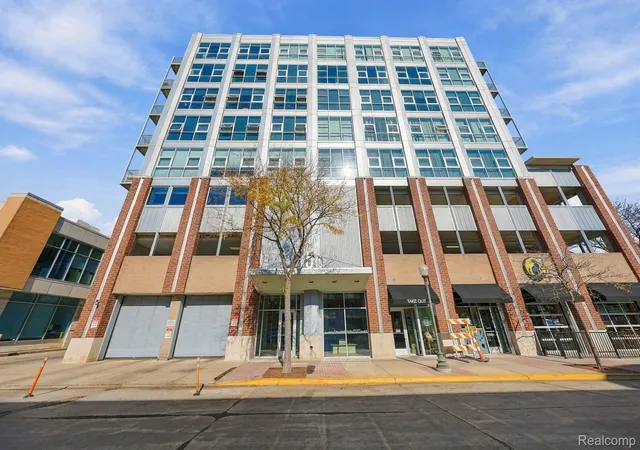
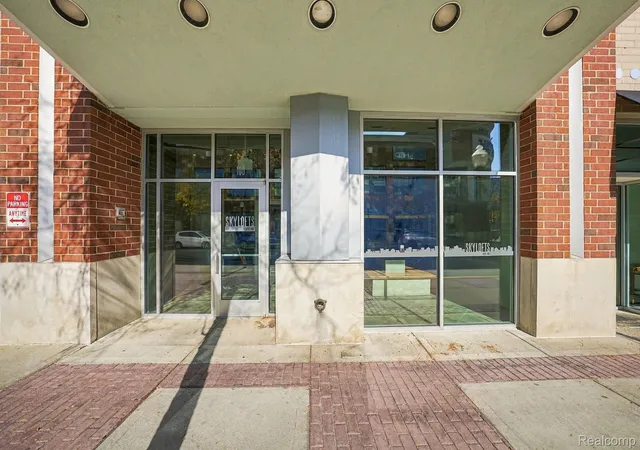
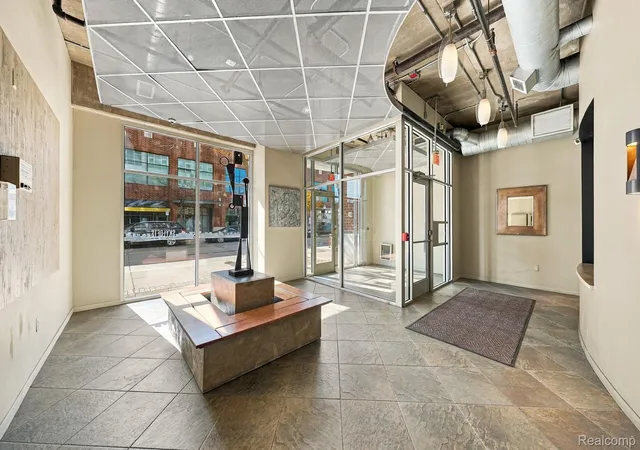
 Street View
100 W 5Th St
100 W 5Th St, Royal Oak, MI 48073
Rate 100 W 5Th St

Stories
-

Units
50

Available Units For Sale
2

Unit Types
2bd

Built Year
2003

HOA Fees
N/A
About
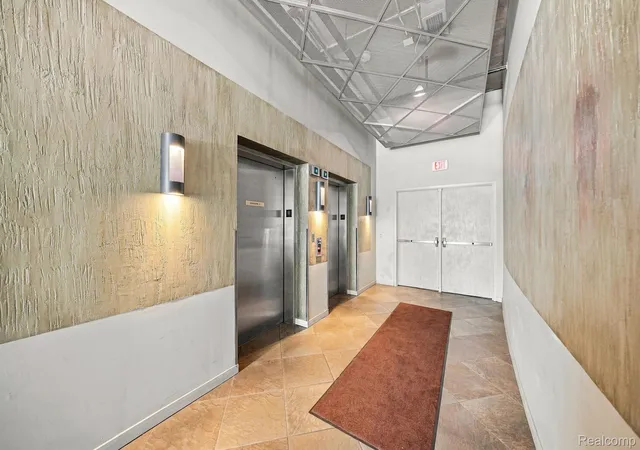
Skylofts is a midrise, mixed-use condominium complex built in 2003 in downtown Royal Oak. The development primarily offers two-bedroom loft-style residences with open-plan living areas, high ceilings and expansive floor-to-ceiling windows that emphasize city and skyline views. Interior finishes commonly include hardwood or bamboo floors, granite counters, stainless appliances, fireplaces, walk-in closets and upgraded bathrooms; many units feature private balconies and in-unit laundry. Building services and common areas reflect an urban, amenity-forward lifestyle: a secured lobby with controlled access, onsite fitness center, covered heated garage with assigned parking and occasional side-by-side spaces, bicycle storage, lower-level storage lockers, and grounds maintenance. Exterior elements—awnings, gated entry features and private entrances for select units—reinforce the development’s mix of industrial loft character and contemporary condominium conveniences. Pet policies and guest/concierge services vary by unit association, and utilities such as water and gas are frequently included in association fees. Located at the intersection of Main and Fifth in Royal Oak, Skylofts places residents within walking distance of restaurants, theaters, shops and transit, favoring buyers seeking an active downtown neighborhood and low-maintenance ownership.

Building Features
Interior
Interior Features
Cable/internet Avail.
Elevator
Entrance Foyer
High Speed Internet
Jetted Tub
Pantry
Programmable Thermostat
Sound System
Spa Hottub
Window Treatments
Flooring
Carpet
Ceramic Tile
Concrete
Laminate
Marble
Wood
Heating
Electric
Forced Air
Forced Air
Natural Gas
Natural Gas
Cooling
Ceiling Fan(s)
Ceiling Fans
Central Air
Central Air
Appliances
Bar Fridge
Built In Electric Range
Built In Gas Oven
Built In Gas Range
Built In Refrigerator
Cooktop
Dishwasher
Disposal
Dryer
Exhaust Fan
Free Standing Electric Oven
Free Standing Gas Oven
Free Standing Gas Range
Free Standing Refrigerator
Freezer
Gas Water Heater
Gas Cooktop
Humidifier
Ice Maker
Microwave
Oven
Range
Range/oven
Refrigerator
Self Cleaning Oven
Stainless Steel Appliances
Washer
Washer Dryer Allin One
Washer Dryer Stacked
Amenities & Parking
Other Features
Parking Features
1 Space
2 Spaces
Assigned
Assigned1space
Assigned2spaces
Attached
Covered
Direct Access
Electricityin Garage
Garage Door Opener
Garage Faces Front
Heated Garage
Lift
No Garage
One Car Garage
Parking Structure
Sixor More Car Garage
Tandem
Two Car Garage
Twoand Half Car Garage
Exterior Amenities
Awnings
Balcony
Grounds Maintenance
Lighting
Private Entrance
Sidewalks
Spa Hottub
Disclaimer: Unit Features may vary by unit; buyers must independently verify all features. Information is deemed reliable but not guaranteed
Getting Around 100 W 5Th St
Bike Score®

Bikeable
59/100
Walk Score®

Very Walkable
72/100
Data provided by Redfin
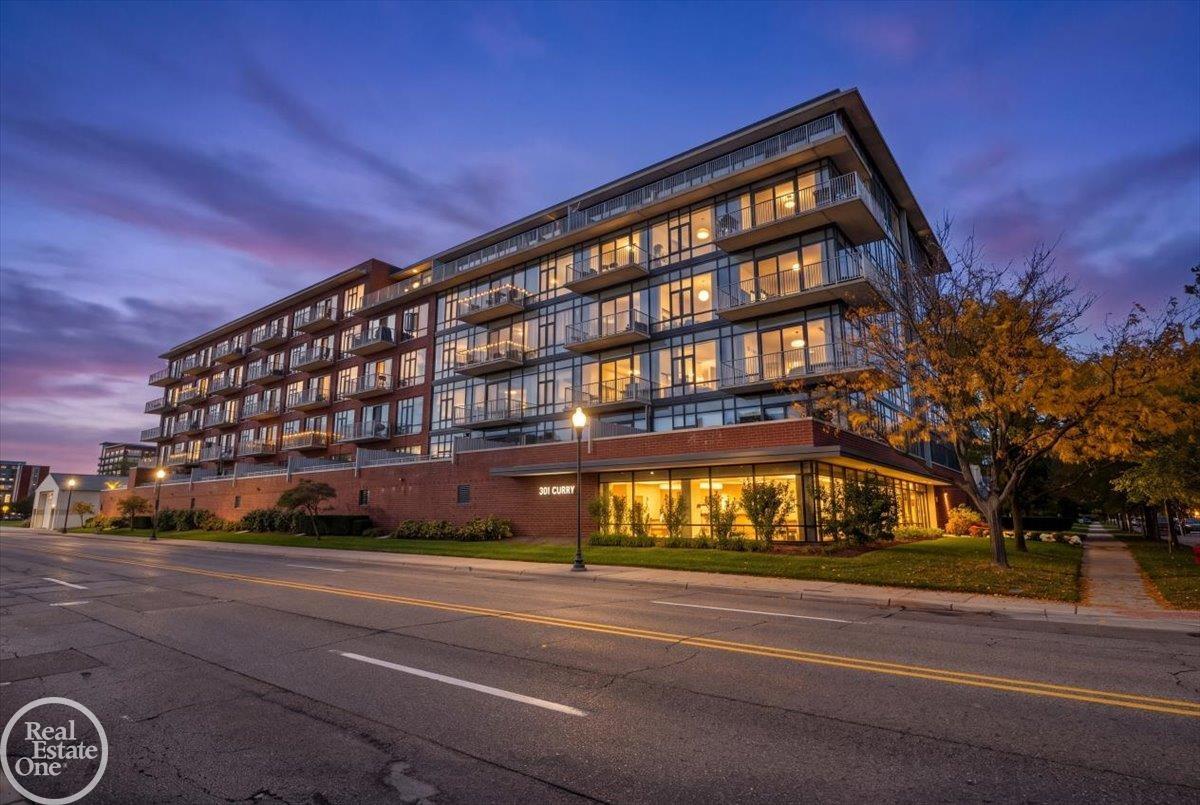
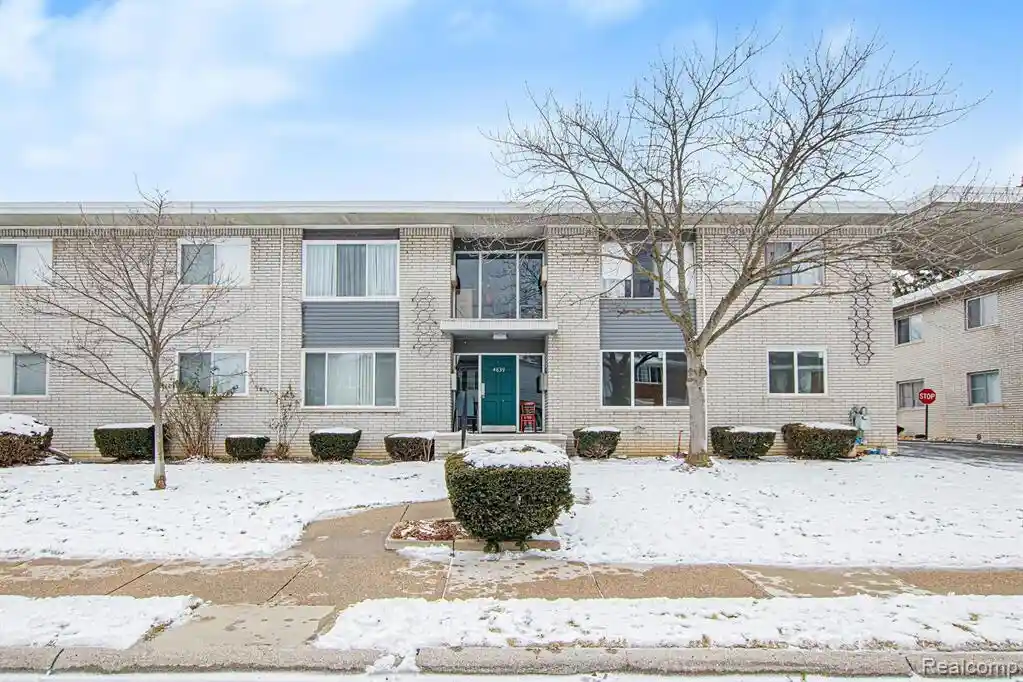
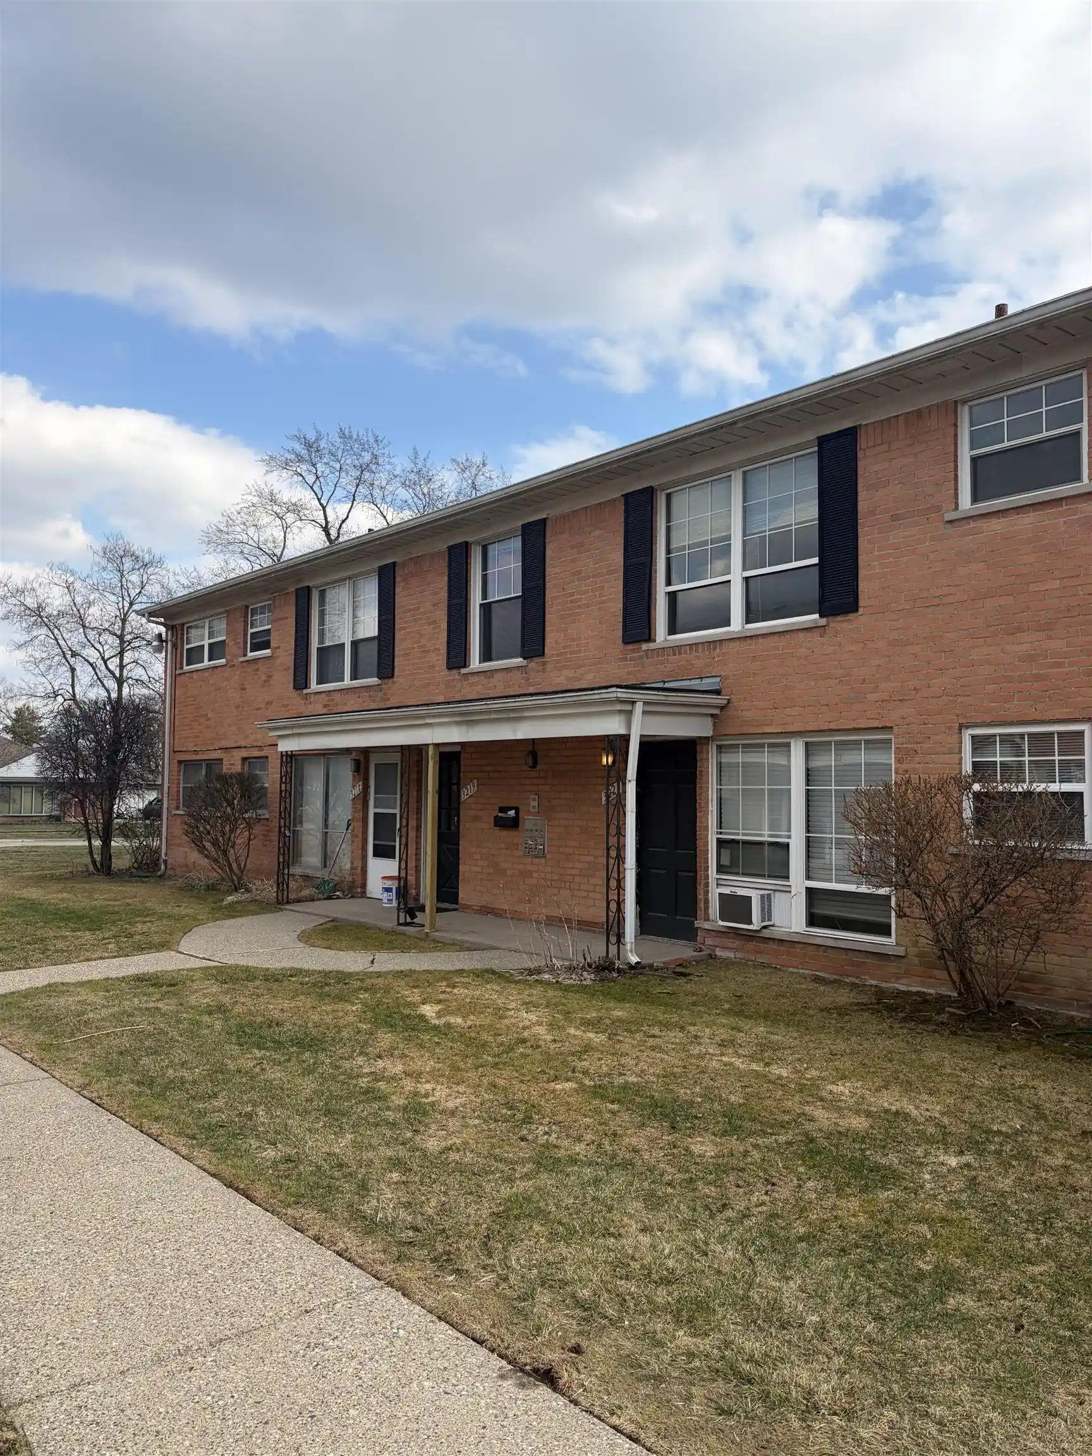
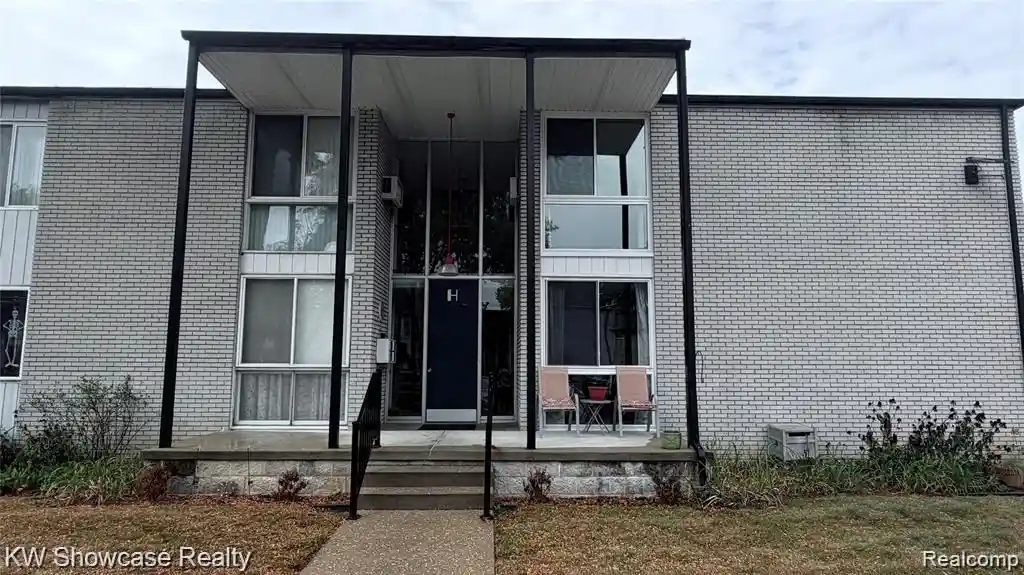
Nearby Buildings
- Home
- Homes For Sale
- Michigan
- Royal Oak
- 100 W 5Th St
Frequently Asked Questions
How many units are for sale at 100 W 5Th St?

How much does a condo at 100 W 5Th St cost?
What bedroom options are available in 100 W 5Th St?