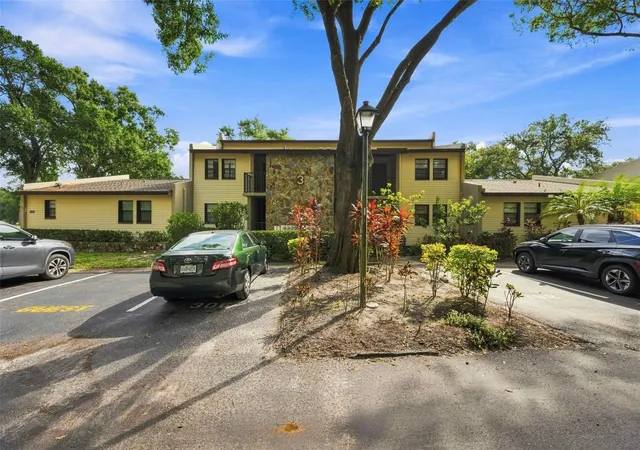
 Street View
1000 Tarpon Woods Blvd
1000 Tarpon Woods Blvd, Palm Harbor, FL 34685
Rate 1000 Tarpon Woods Blvd

Stories
1

Units
31

Available Units For Sale
1

Unit Types
2bd

Built Year
1978

HOA Fees
$225-495/mo
About
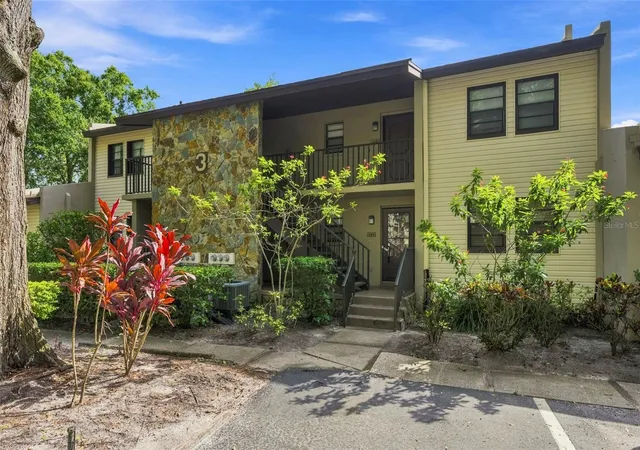
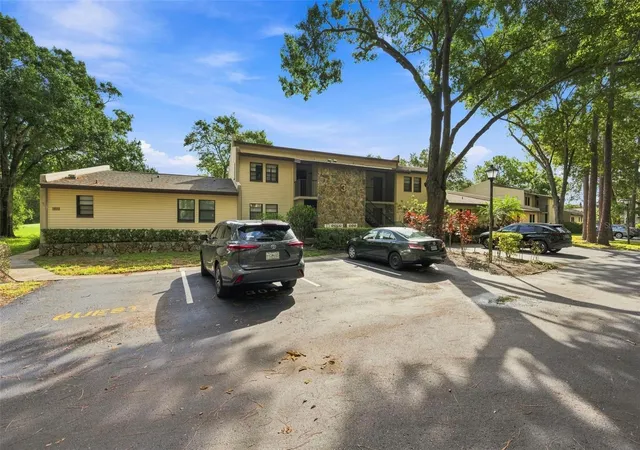
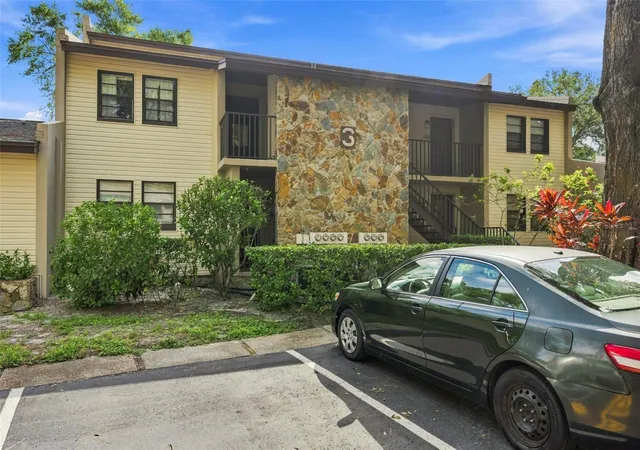
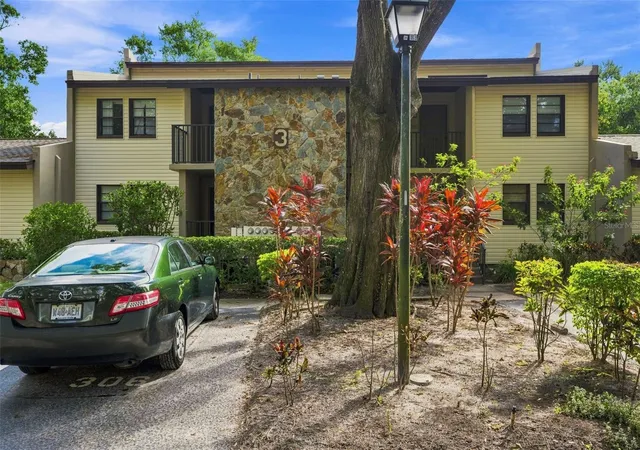
A low-rise condominium community built in 1978 composed of single-story and a few two-level garden-style buildings offering primarily two-bedroom floorplans. Units typically range around 900–1,000 square feet and feature vaulted or cathedral ceilings, open living/dining arrangements, eat-in kitchens, solid wood cabinetry and stone or solid-surface counters. Many residences include screened patios or balconies with views of ponds, canals or the adjacent Tarpon Woods Golf Course; some ground-floor units back to greenbelt and provide direct parking at the front door. Common-area attributes emphasize relaxed Florida living: a heated community pool within short walking distance of most units, landscaped courtyards, irrigation, sidewalks, exterior storage and private mailboxes. Recent listings note ongoing updates across the property — roof and HVAC replacements, plumbing upgrades and refreshed interior finishes — while maintenance fees remain modest. Parking is surface-level with spaces close to entrances; leasing is generally permitted with low restrictions and small-pet policies (typically one pet under 25–35 lbs). The community sits near John Chestnut Park, Brooker Creek Preserve and Lake Tarpon, with quick access to shopping, major roads and the regional airport, supporting an easy, outdoors-oriented lifestyle.
HOA Management
Jim Nobles Management 727-447-8949
HOA Fees
$225/ Monthly
The Oaks of tarpon Woods/Gary
HOA Fees
$495/ Monthly
Amenities
 Amenities and services may be covered by one or multiple associations and service providers.
 Laundry
 Pool
Pool
 Recreation Facilities
Disclaimer: Amenities are based on third-party information and may vary; buyers must independently verify all amenities, as information is deemed reliable but not guaranteed.

Building Features
Interior
Interior Features
Attic
Cathedral Ceiling(s)
Ceiling Fans(s)
Crown Molding
Eat In Kitchen
Kitchen/family Room Combo
Living Room/dining Room Combo
Master Bedroom Main Floor
Open Floorplan
Primary Bedroom Main Floor
Solid Surface Counters
Solid Wood Cabinets
Split Bedroom
Stone Counters
Thermostat
Vaulted Ceiling(s)
Walk In Closet(s)
Window Treatments
Flooring
Carpet
Ceramic Tile
Laminate
Linoleum
Luxury Vinyl
Tile
Vinyl
Wood
Heating
Central
Electric
Heat Pump
Cooling
Central Air
Appliances
Convection Oven
Dishwasher
Disposal
Dryer
Electric Water Heater
Exhaust Fan
Freezer
Ice Maker
Microwave
Oven
Range
Range Hood
Refrigerator
Washer
Water Softener
Amenities & Parking
Other Features
Parking Features
Assigned
Ground Level
Guest
In Garage
None
Off Street
On Street
Open
Parking Pad
Reserved
Exterior Amenities
Balcony
Irrigation System
Lighting
Private Mailbox
Rain Gutters
Sidewalk
Sliding Doors
Storage
Disclaimer: Unit Features may vary by unit; buyers must independently verify all features. Information is deemed reliable but not guaranteed
- Home
- Homes For Sale
- Florida
- Palm Harbor
- 1000 Tarpon Woods Blvd
Frequently Asked Questions
How many units are for sale at 1000 Tarpon Woods Blvd?

How much does a condo at 1000 Tarpon Woods Blvd cost?
What are the HOA fees at 1000 Tarpon Woods Blvd?
What bedroom options are available in 1000 Tarpon Woods Blvd?


