 Street View
1001 43rd Ave
1001 43rd Ave, Greeley, CO 80634
Rate 1001 43rd Ave

Stories
-

Units
13

Available Units For Sale
1

Unit Types
3bd

Built Year
1985

HOA Fees
$400-425/mo
About
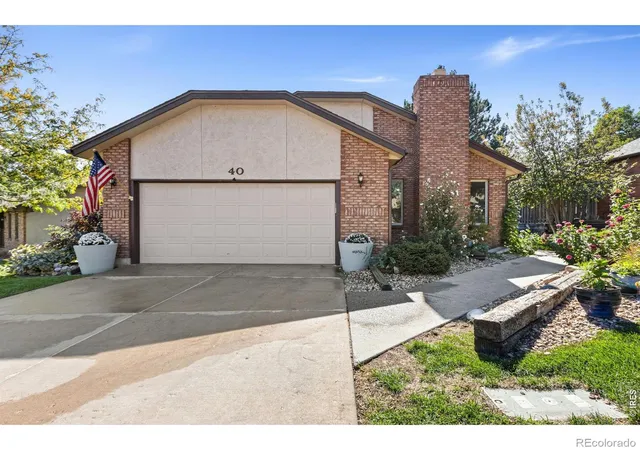
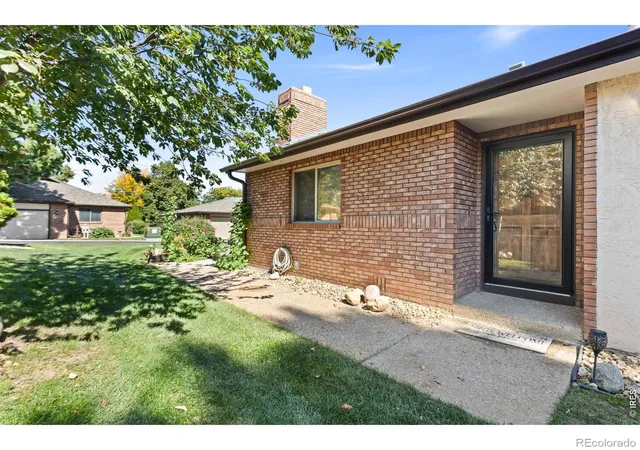
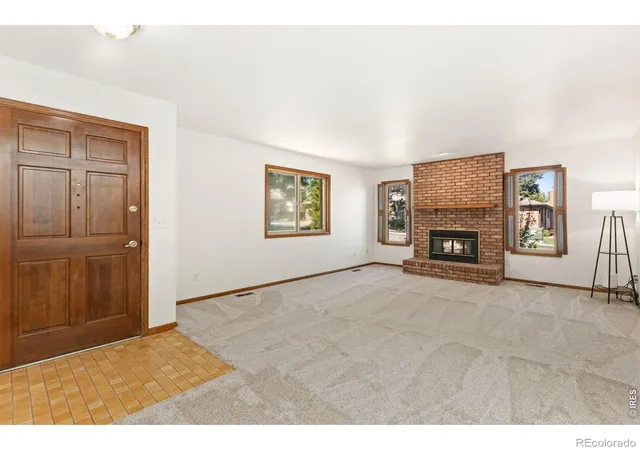
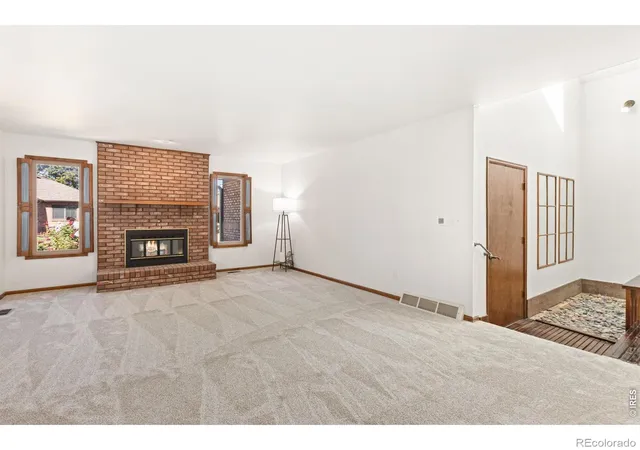
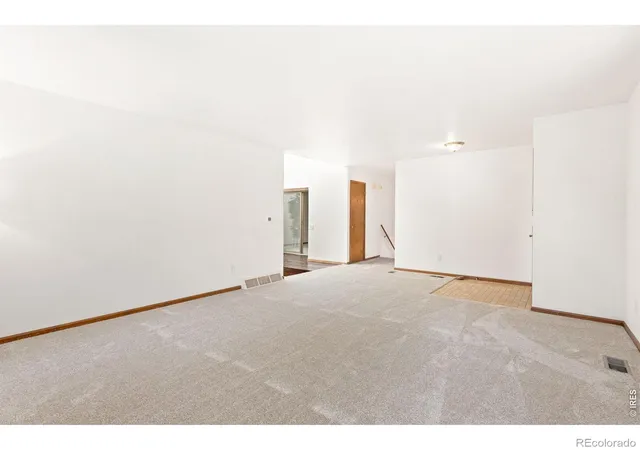
A low-rise patio-home community developed in 1985, Country Club Maples comprises ranch-style and split-level units clustered around shared greenbelts adjacent to the Greeley Country Club. Homes are predominantly three-bedroom floorplans with finished walkout basements, vaulted or cathedral ceilings, and open living/dining areas. Interior features commonly include eat-in kitchens with islands or ample counter space, walk-in closets, multiple bathrooms (often five-piece primary baths), central air, ceiling fans, skylights, wet bars, central vacuum systems, smart thermostats, and radon mitigation. Exteriors are a mix of brick and stucco facades with private patios, covered decks, balconies, and views over mature landscaping and park-like common grounds. The HOA handles exterior maintenance—roofing, painting, grounds care, snow removal, and utilities like water—creating a low-maintenance lifestyle; many units include attached two-car garages. Community amenities emphasize outdoor relaxation with spa/hot tub provisions on select units and established greenbelts for passive recreation. Located on Greeley’s east side near retail, dining, and golf, the neighborhood blends suburban quiet with easy access to local services and leisure.
HOA Management
365 Real Property Management
HOA Fees
$425/ Monthly
Country Club Maples
HOA Fees
$400/ Monthly
Amenities
 Amenities and services may be covered by one or multiple associations and service providers.
 Playground
 Golf Course
Park
Disclaimer: Amenities are based on third-party information and may vary; buyers must independently verify all amenities, as information is deemed reliable but not guaranteed.
Available Units

Building Features
Interior
Interior Features
Ceiling Fan(s)
Central Vacuum
Eat In Kitchen
Five Piece Bath
Kitchen Island
Open Floorplan
Pantry
Radon Mitigation System
Smart Thermostat
Vaulted Ceiling(s)
Walk In Closet(s)
Wet Bar
Flooring
Carpet
Laminate
Tile
Vinyl
Wood
Heating
Forced Air
Hot Water
Natural Gas
Cooling
Ceiling Fan(s)
Central Air
Appliances
Dishwasher
Disposal
Dryer
Gas Water Heater
Microwave
Oven
Range
Refrigerator
Trash Compactor
Washer
Amenities & Parking
Other Features
Parking Features
Concrete
Oversized
Exterior Amenities
Balcony
Spa/hot Tub
Disclaimer: Unit Features may vary by unit; buyers must independently verify all features. Information is deemed reliable but not guaranteed
Getting Around 1001 43rd Ave
Bike Score®

Somewhat Bikeable
36/100
Walk Score®

Car-Dependent
42/100
Data provided by Redfin
- Home
- Homes For Sale
- Colorado
- Greeley
- 1001 43rd Ave
Frequently Asked Questions
How many units are for sale at 1001 43rd Ave?

How much does a condo at 1001 43rd Ave cost?
What are the HOA fees at 1001 43rd Ave?
What bedroom options are available in 1001 43rd Ave?