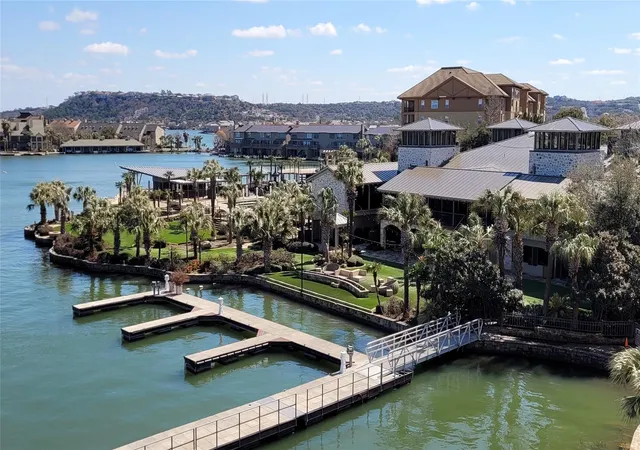
 Street View
1001 The Cape Rd
1001 The Cape Rd, Horseshoe Bay, TX 78657
Rate 1001 The Cape Rd

Stories
6

Units
18

Available Units For Sale
3

Unit Types
1bd, 3bd

Built Year
2006

HOA Fees
$395-798/mo
About
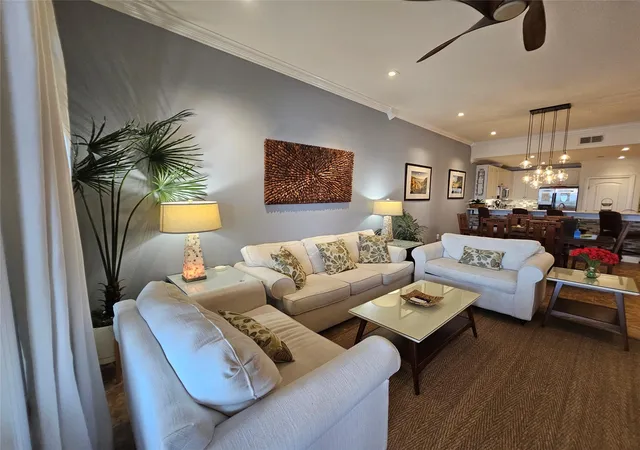
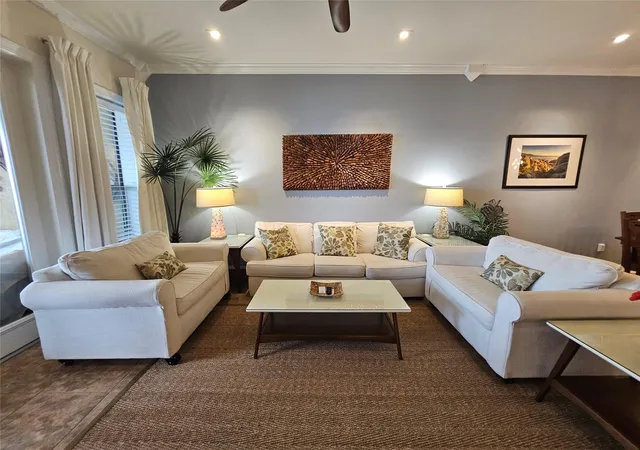
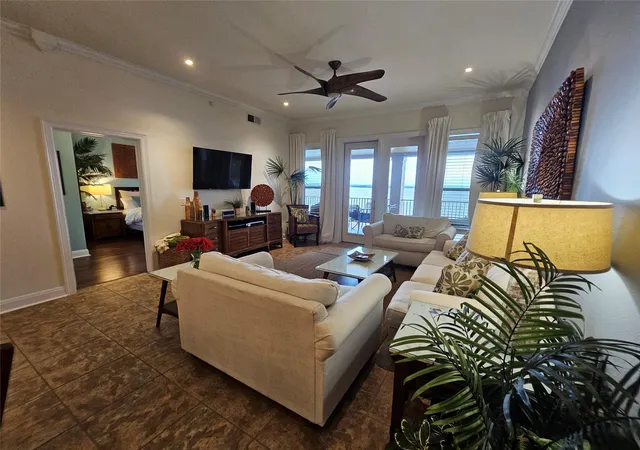
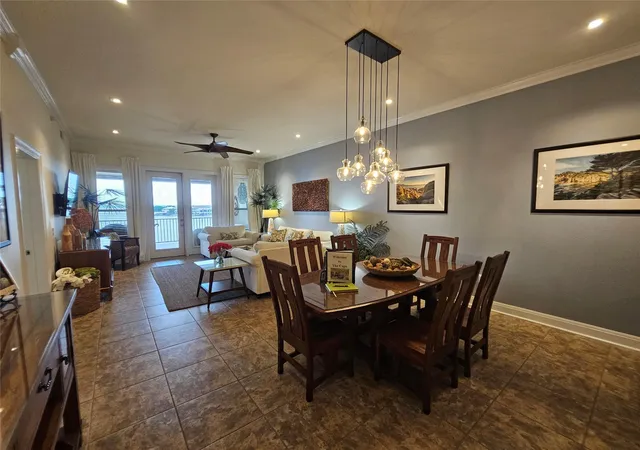
A low-rise waterfront condominium complex completed in 2006, The Waters comprises six stories of primarily 1- and 3-bedroom residences arranged to prioritize lake views and outdoor living. Architecturally the buildings present stepped façades with private balconies and covered porches; exterior walkways, elevators and day docks connect units to shared outdoor amenities. Interiors favor open plans and elevated ceiling heights, with common finish cues such as granite or quartz counters, stainless appliances, recessed lighting, crown molding, double vanities and walk-in closets. Many units feature main-floor primary bedrooms, en-suite baths, soaking tubs, built-ins, and large sliding doors that frame Lake LBJ vistas. Shared facilities include a lagoon-style swimming pool, lakeside boardwalk, multiple grilling and lounge areas, assigned covered parking and storage for watercraft gear. A boat ramp and docks serve owners, and select units convey covered parking and private storage. The property functions within the larger Horseshoe Bay Resort context: resort amenities — golf, tennis, fitness, spa and hotel services — are nearby but typically require separate resort membership for access. The community enforces property restrictions and maintains fire-sprinkler coverage; the setting emphasizes a lock-and-leave lakefront lifestyle with easy access to marina services and hill-country recreation.
HOA Management
Horseshoe Bay Maint
HOA Fees
$395/ Monthly
THE WATERS CONDOMINUMS
HOA Fees
$578.6/ Monthly
Amenities
 Amenities and services may be covered by one or multiple associations and service providers.
 Pool
Pool
 Picnic Area
Disclaimer: Amenities are based on third-party information and may vary; buyers must independently verify all amenities, as information is deemed reliable but not guaranteed.
Available Units
Floor
(1 Unit)


Floor
(1 Unit)


Building Features
Interior
Interior Features
All Bedrooms Down,en Suite Bath,primary Bed 1st Floor,split Plan
Brkfs
Balcony
Breakfast Bar
Cable
Ceiling Fan(s)
Ceiling High
Crown Molding
Double Vanity
Electric Dryer Hookup
Elevator
Entrance Foyer
French Doors
Granite Counters
Hicel
High Ceilings
High Speed Internet
Ldcmb
Ldycloset
Murphy Bed
No Interior Steps
Opnfl
Open Floorplan
Pantry
Primary Bedroom On Main
Quartz Counters
Recessed Lighting
Soaking Tub
Stackable W/d Connections
Storage
Utari
Vaulted Ceiling(s)
Walk In Closet(s)
Washer Hookup
1lvar
2eata
Flooring
Carpet
Laminate
No Carpet
Tile
Vinyl
Wood
Heating
Central
Electric
Heat Pump
Cooling
Ceiling Fan(s)
Central Air
Electric
Appliances
Dishwasher
Disposal
Dryer
Energy Star Qualified Appliances
Electric Cooktop
Electric Oven
Electric Range
Electric Water Heater
Exhaust Fan
Free Standing Electric Oven
Free Standing Electric Range
Free Standing Range
Free Standing Refrigerator
Full Size
Gas Cooktop
Microwave
Oven
Plumbed For Ice Maker
Rnghd
Range
Refrigerator
Self Cleaning Oven
Stainless Steel Appliance(s)
Vented Exhaust Fan
Washer
Washer/dryer
Washer/dryer Stacked
Amenities & Parking
Other Features
Parking Features
Additional Parking
Assigned
Attached
Carport
Concrete
Covered
Door Single
Garage
Inside Entrance
On Site
Open
Paved
Private
Reserved
Exterior Amenities
Balcony
Barbecue
Boat Ramp
Boat Slip
Dock
Elevator
Exterior Steps
Gutters Full
Lighting
Outdoor Grill
Outdoor Kitchen
See Remarks
Storage
Uncovered Courtyard
Disclaimer: Unit Features may vary by unit; buyers must independently verify all features. Information is deemed reliable but not guaranteed
- Home
- Homes For Sale
- Texas
- Horseshoe Bay
- 1001 The Cape Rd
Frequently Asked Questions
How many units are for sale at 1001 The Cape Rd?

How much does a condo at 1001 The Cape Rd cost?
What are the HOA fees at 1001 The Cape Rd?
What bedroom options are available in 1001 The Cape Rd?