 Overview
 HOA
 Available Units
 Unit Features
 Getting Around
 Nearby Buildings
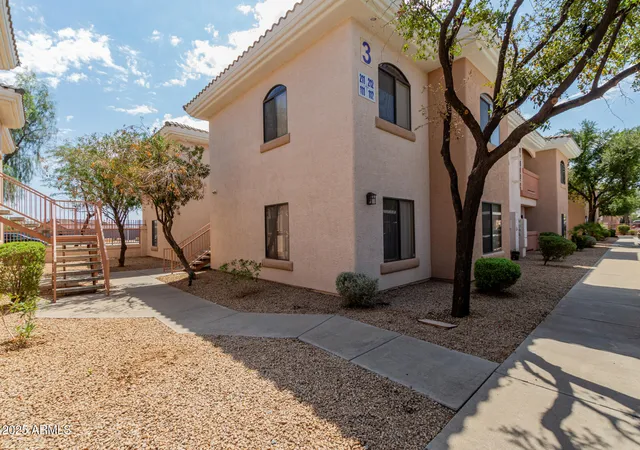
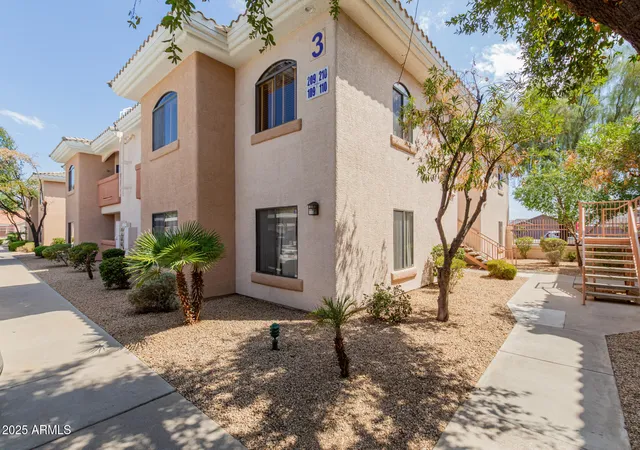
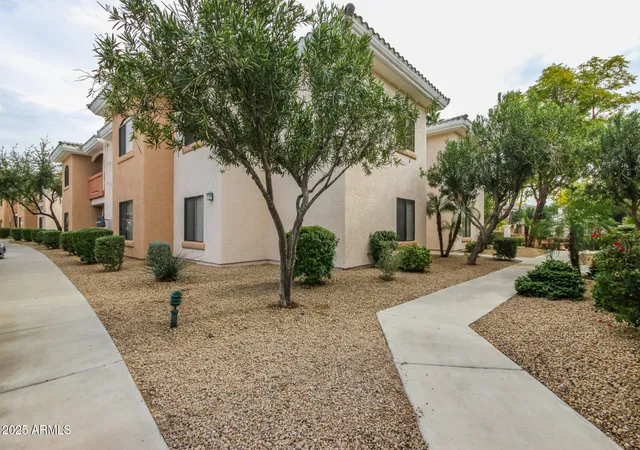
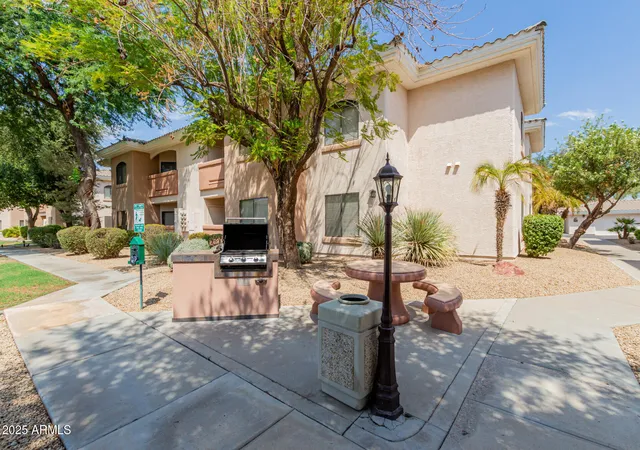
 Street View
10030 W Indian School Rd
10030 W Indian School Rd, Phoenix, AZ 85037
Rate 10030 W Indian School Rd

Stories
2

Units
97

Available Units For Sale
4

Unit Types
1bd, 2bd

Built Year
1999

HOA Fees
$186-300/mo
About
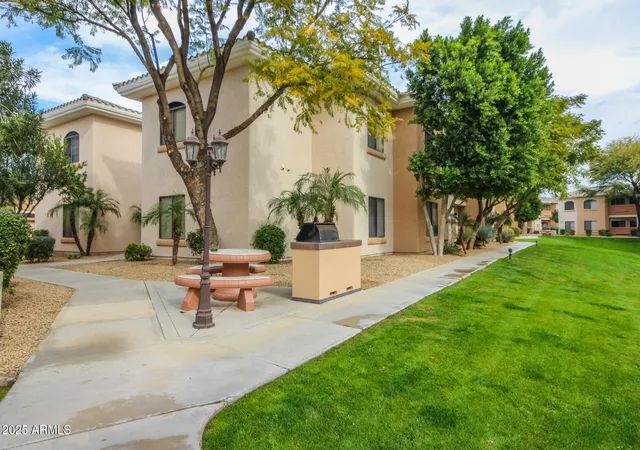
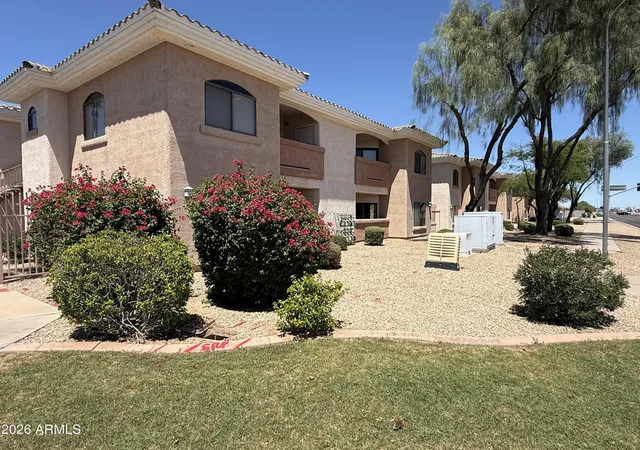
Desert Breeze Villas is a low-rise, two-story condominium community built in 1999 near Phoenix’s West Valley entertainment corridor. The complex is composed of stacked flats and townhouse-style units offering primarily two- and three-bedroom floor plans with split-bedroom layouts, vaulted or 9-foot-plus flat ceilings, and features such as kitchen islands or breakfast bars, walk-in pantries and generous laundry rooms. Interior finishes commonly include granite or laminate counters, double vanities in master baths, walk-in closets, ceiling fans, and a mix of tile and wood/laminate-style flooring; many units sell furnished or with upgrade allowances noted in listings. Exterior and shared spaces emphasize a resort-like atmosphere with gated access, landscaped greenbelts, covered balconies or patios, storage closets, built-in barbecue areas, playgrounds and private streets within the community. Onsite amenities typically include a heated saltwater pool and spa, clubhouse with fitness room, exercise facilities, and outdoor barbecue/island areas. Parking is surface-level; some units are ground-floor with direct patio access while others occupy the upper level. Rental policies are restrictive compared with short-term vacation rentals, and the association enforces rules suited to both seasonal visitors and long-term residents. The location sits minutes from the Loop 101 and the Westgate entertainment district, giving convenient access to stadiums, shopping, restaurants, and commuter routes. The overall character blends vacation-resort landscaping with practical suburban condo living aimed at owners seeking low-maintenance, amenity-rich housing close to major Phoenix attractions.
HOA Management
City Property Manage
HOA Fees
$186/ Monthly
City Property Mgmt
HOA Fees
$215/ Monthly
Amenities
 Amenities and services may be covered by one or multiple associations and service providers.
 Management
Disclaimer: Amenities are based on third-party information and may vary; buyers must independently verify all amenities, as information is deemed reliable but not guaranteed.
Available Units

Building Features
Interior
Interior Features
2 Master Baths
3/4 Bath Master Bdrm
9+ Flat Ceilings
Breakfast Bar
Double Vanity
Eat In Kitchen
Full Bth Master Bdrm
Furnished(see Rmrks)
Granite Counters
High Speed Internet
Kitchen Island
Laminate Counters
Master Bedroom Walk In Closet
Master Downstairs
No Interior Steps
Non Laminate Counter
Pantry
Separate Shwr & Tub
Upstairs
Vaulted Ceiling(s)
Walk In Pantry
Flooring
Carpet
Laminate
Linoleum
Stone
Sustainable
Tile
Vinyl
Wood
Heating
Ceiling
Energy Star Qualified Equipment
Electric
Forced Air
Natural Gas
See Remarks
Cooling
Ceiling Fan(s)
Central Air
Energy Star Qualified Equipment
Programmable Thmstat
Refrigeration
Appliances
Built In Microwave
Dishwasher
Disposal
Dryer
Electric Cooktop
Gas Cooktop
Gas Oven
Gas Range
Microwave
Range/oven Elec
Range/oven Gas
Refrigerator
Stacked Washer/dryer
Washer
Amenities & Parking
Other Features
Parking Features
Addtn'l Purchasable
Assigned
Assigned Parking
Carport
Community Structure
Detached
Detached Carport
Gated
Unassigned
Exterior Amenities
Balcony
Built In Barbecue
Playground
Private Street(s)
Storage
Disclaimer: Unit Features may vary by unit; buyers must independently verify all features. Information is deemed reliable but not guaranteed
Nearby Buildings
- Home
- Homes For Sale
- Arizona
- Phoenix
- 10030 W Indian School Rd
Frequently Asked Questions
How many units are for sale at 10030 W Indian School Rd?

How much does a condo at 10030 W Indian School Rd cost?
What are the HOA fees at 10030 W Indian School Rd?
What bedroom options are available in 10030 W Indian School Rd?