 Street View
101 8Th St S
101 8Th St S, Naples, FL 34102
Rate 101 8Th St S

Stories
3

Units
17

Available Units For Sale
1

Unit Types
2bd

Built Year
2021

HOA Fees
N/A
About
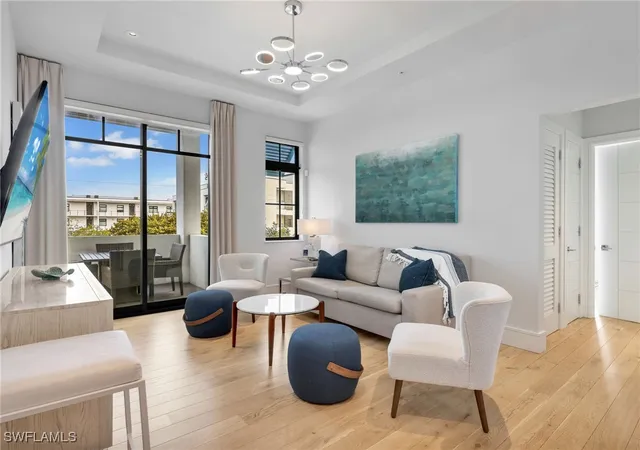
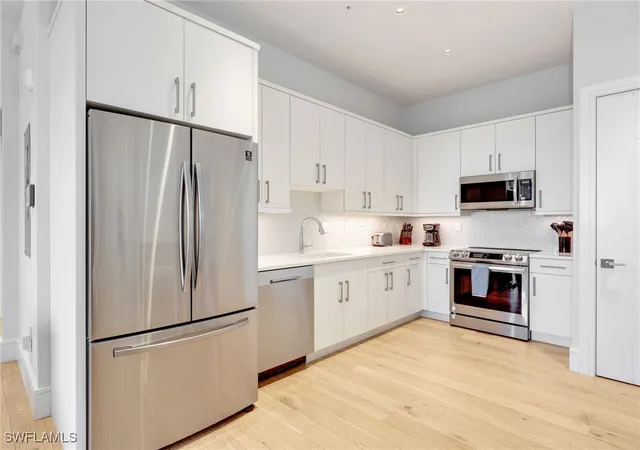
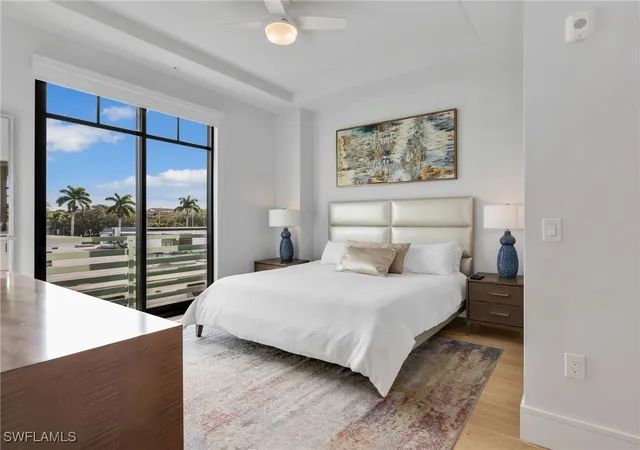
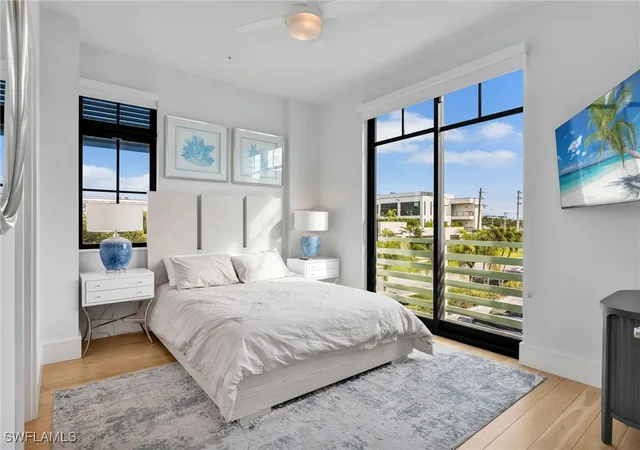
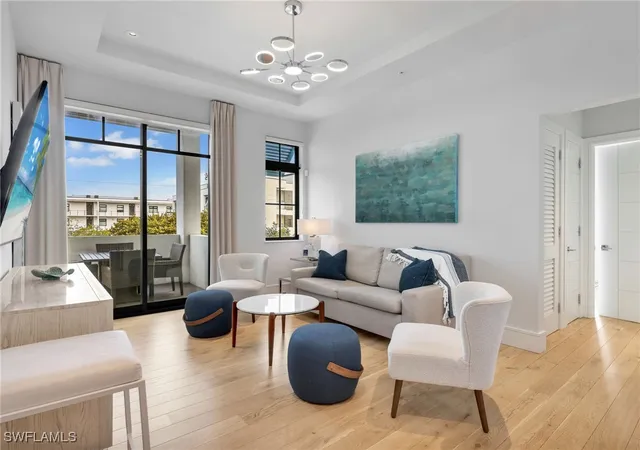
SoCe Flats is a three-story boutique condominium completed in 2021 that concentrates on compact, thoughtfully designed residences steps from 5th Avenue South and Naples beaches. The 18-unit building primarily offers one-bedroom, one-bedroom-plus-den and two-bedroom floor plans, along with several studio and loft variations, all finished with high-end fixtures and turnkey furnishings from Clive Daniel Home. Interiors emphasize contemporary materials—quartz counters, soft-close custom white cabinetry, European Legno Bastone hardwood flooring, kitchen islands or breakfast bars, stackable Electrolux washer/dryers in each residence, tall ceilings in select units, and curated window treatments. Several residences feature private balconies, lofted double-height living areas and two-story layouts with glass railings and floating stairs. Shared elements are intentionally limited and service-focused: rooftop amenity lounge with an outdoor kitchen and grill, assigned covered parking, secure high-impact doors, dedicated storage, and building-managed on-demand services via BuildingLink. Zoning allows short-term rentals with owner personal use capped at 150 days per year, and residents may opt into a preferred management company for turnover and rental operations. The property also includes ground-floor commercial spaces that add neighborhood conveniences. Located South of Central (SoCe), the building sits in a highly walkable Old Naples neighborhood characterized by boutique retail, restaurants and beach access.


Building Features
Interior
Interior Features
Breakfast Bar
Built In Features
Cable Tv
Closet Cabinetry
Dual Sinks
Eat In Kitchen
High Speed Internet
Kitchen Island
Living Dining Room
Loft
Main Level Primary
Separate Shower
Shower Only
Walk In Closets
Window Treatments
Flooring
Tile
Wood
Heating
Central
Electric
Cooling
Ceiling Fans
Central Air
Electric
Appliances
Dishwasher
Disposal
Dryer
Electric Cooktop
Freezer
Ice Maker
Microwave
Range
Refrigerator
Refrigerator With Ice Maker
Self Cleaning Oven
Warming Drawer
Washer
Amenities & Parking
Other Features
Parking Features
Assigned
Attached
Attached Carport
Common
Covered
Driveway
Electric Vehicle Charging Stations
Garage
On Street
One Space
Paved
Underground
Exterior Amenities
None
Outdoor Grill
Outdoor Kitchen
Patio
Security High Impact Doors
Storage
Disclaimer: Unit Features may vary by unit; buyers must independently verify all features. Information is deemed reliable but not guaranteed
- Home
- Homes For Sale
- Florida
- Naples
- 101 8Th St S
Frequently Asked Questions
How many units are for sale at 101 8Th St S?

How much does a condo at 101 8Th St S cost?
What bedroom options are available in 101 8Th St S?