 Overview
 Available Units
 Unit Features
 Getting Around
 Nearby Buildings
 Street View
101 Chestnut St
101 Chestnut St, Boston, MA 02108
Rate 101 Chestnut St

Stories
1

Units
14

Available Units For Sale
1

Unit Types
2bd

Built Year
1918

HOA Fees
N/A
About
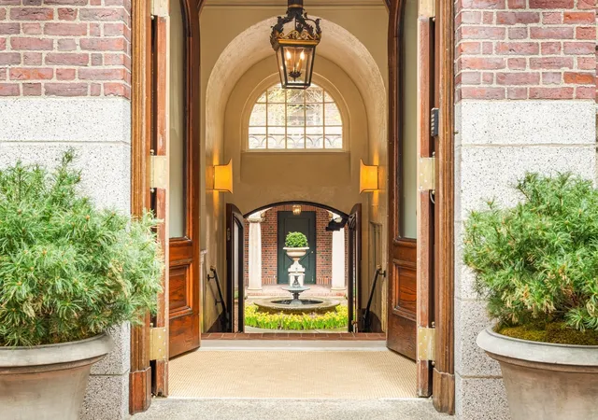
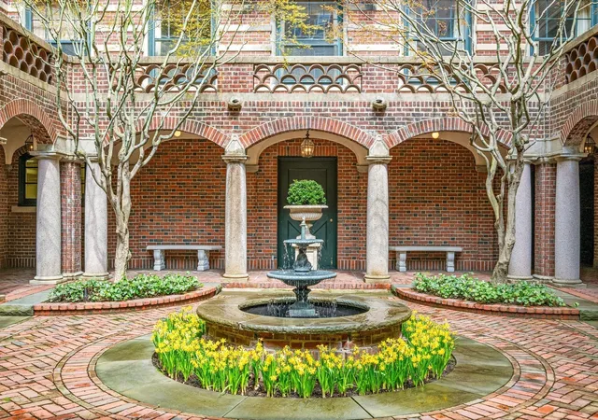
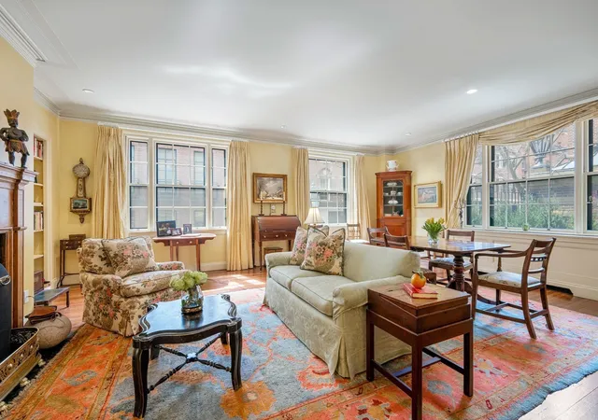
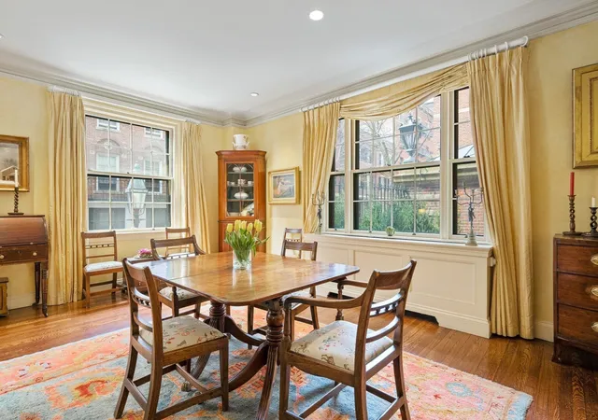
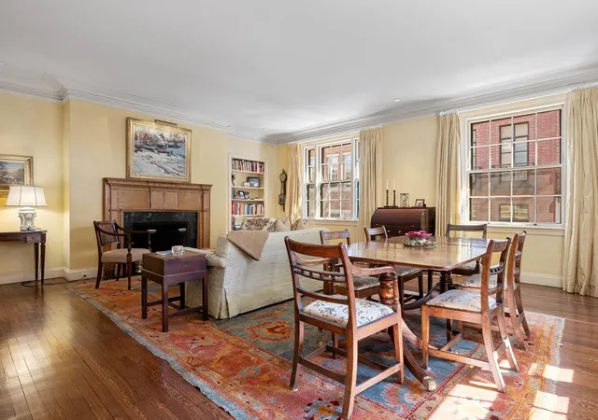
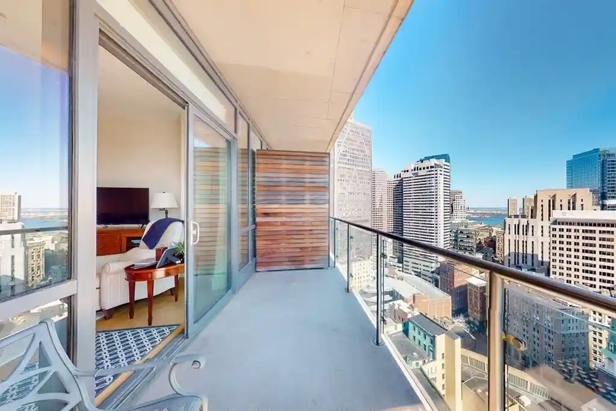
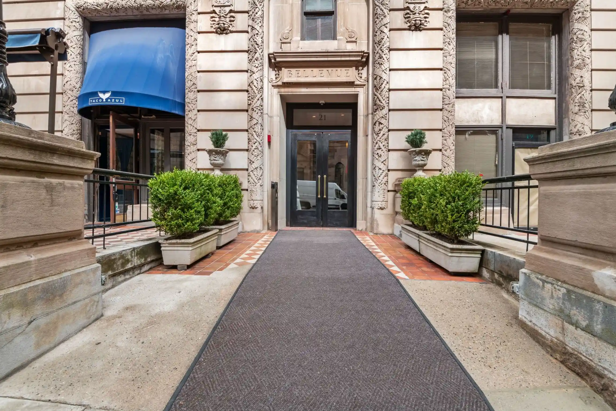
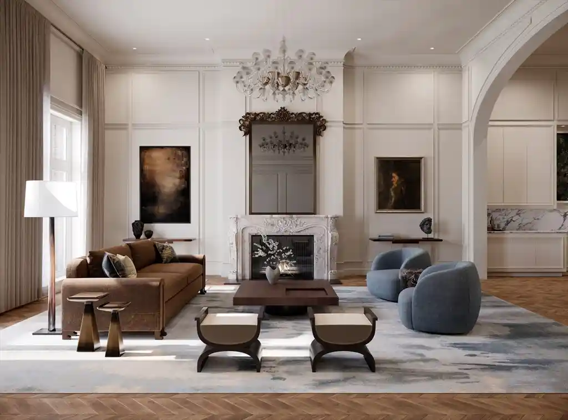
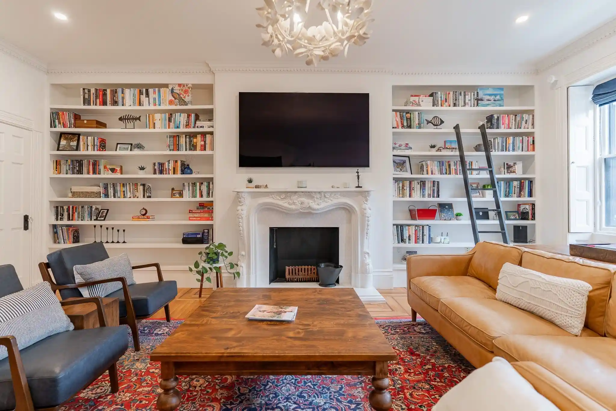
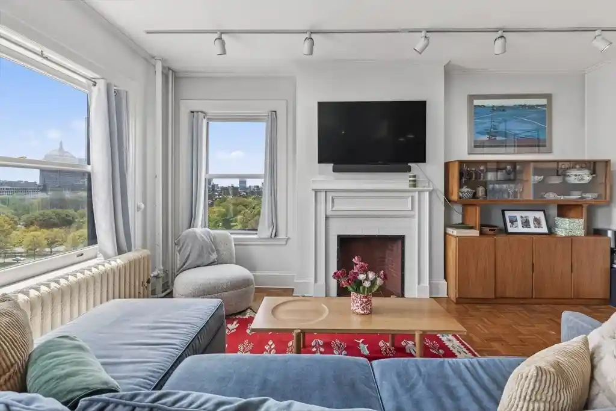
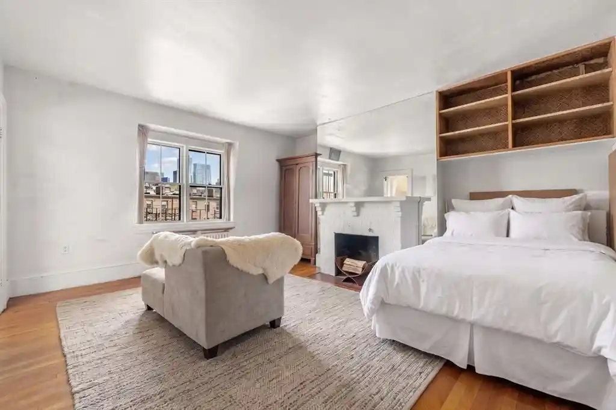
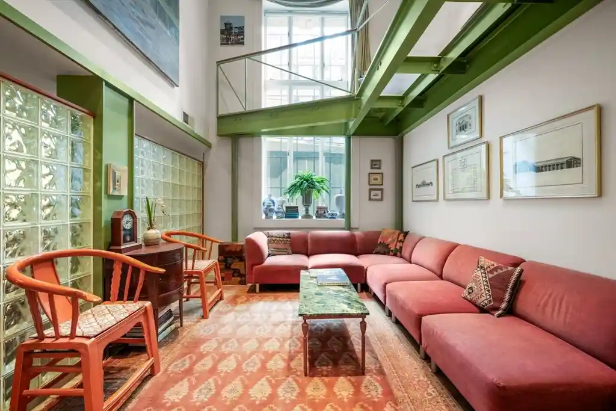
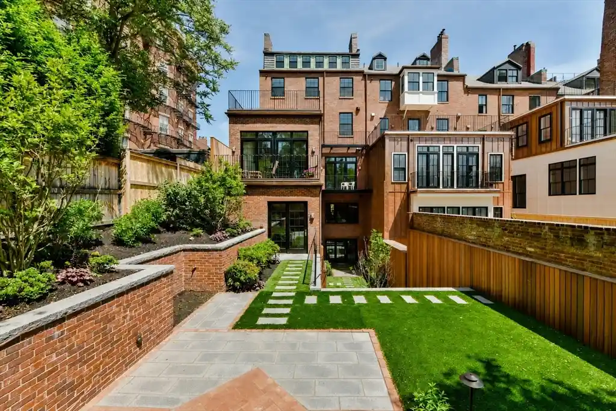
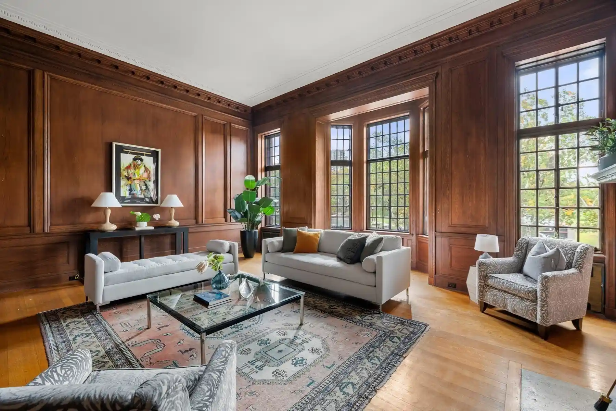
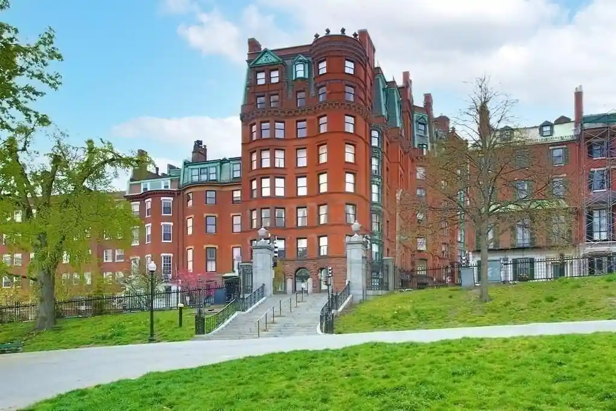
A distinguished early-20th-century cooperative on Beacon Hill, completed in 1918 and arranged as low-rise masonry architecture inspired by Italian Renaissance palazzo motifs. The building reads as a single-story footprint in data but functions as a multi-level doorman elevator co-op in listings, with formal public spaces and private residences configured as two-bedroom units and larger multi-room duplex penthouses. Exterior character centers on a sheltered brick courtyard with colonnade, mature plantings and a central fountain, plus a landscaped common roof deck with sweeping views toward the Charles River, the Esplanade and the State House dome. Interiors commonly retain classical detailing: high ceilings, carved moldings, multiple fireplaces, hardwood floors, built-in millwork and generous foyers; unit finishes cited include stone/granite counters, custom closets and recessed lighting. Common areas and services reflect full-service cooperative living: staffed doorman, live-in superintendent, professional management, fitness room, storage rooms and elevator access. Parking is available separately through nearby Brimmer Street garage rentals or purchase. Outdoor amenities include balconies, roof deck and courtyard seating; some residences have private outdoor spaces and deeded storage. Pet policies, exact unit layouts and assessment/fee structures are managed by the co-op board. Sited on the Flat of Beacon Hill, the building is steps from Charles Street, Boston Common, the Public Garden and the Esplanade, offering a highly walkable, historic urban lifestyle.
Available Units

Building Features
Interior
Interior Features
Bathroom Half
Ceiling Fan(s)
Closet
Closet/cabinets Custom Built
Countertops Stone/granite/solid
Den
Dining Room
Entrance Foyer
Foyer
Kitchen
Laundry Room
Living Room
Office
Pantry
Recessed Lighting
Study
Flooring
Carpet
Flooring Hardwood
Hardwood
Laminate
Marble
Vinyl
Wood
Heating
Central
Forced Air
Heat Pump
Hot Water
Individual
Oil
Steam
Cooling
Central Air
None
Wall Unit(s)
Window Unit(s)
Appliances
Dishwasher
Disposal
Dryer
Freezer
Microwave
Oven
Range
Range Hood
Refrigerator
Trash Compactor
Washer
Amenities & Parking
Other Features
Parking Features
Available For Purchase
Deeded
Off Street
On Street
Paved Drive
Rented
Exterior Amenities
Balcony
City View(s)
Courtyard
Deck
Deck Roof
Professional Landscaping
Rain Gutters
Disclaimer: Unit Features may vary by unit; buyers must independently verify all features. Information is deemed reliable but not guaranteed
Nearby Buildings
- Home
- Homes For Sale
- Massachusetts
- Boston
- 101 Chestnut St
Frequently Asked Questions
How many units are for sale at 101 Chestnut St?

How much does a condo at 101 Chestnut St cost?
What bedroom options are available in 101 Chestnut St?