 Overview
 HOA
 Available Units
 Unit Features
 Getting Around
 Nearby Buildings
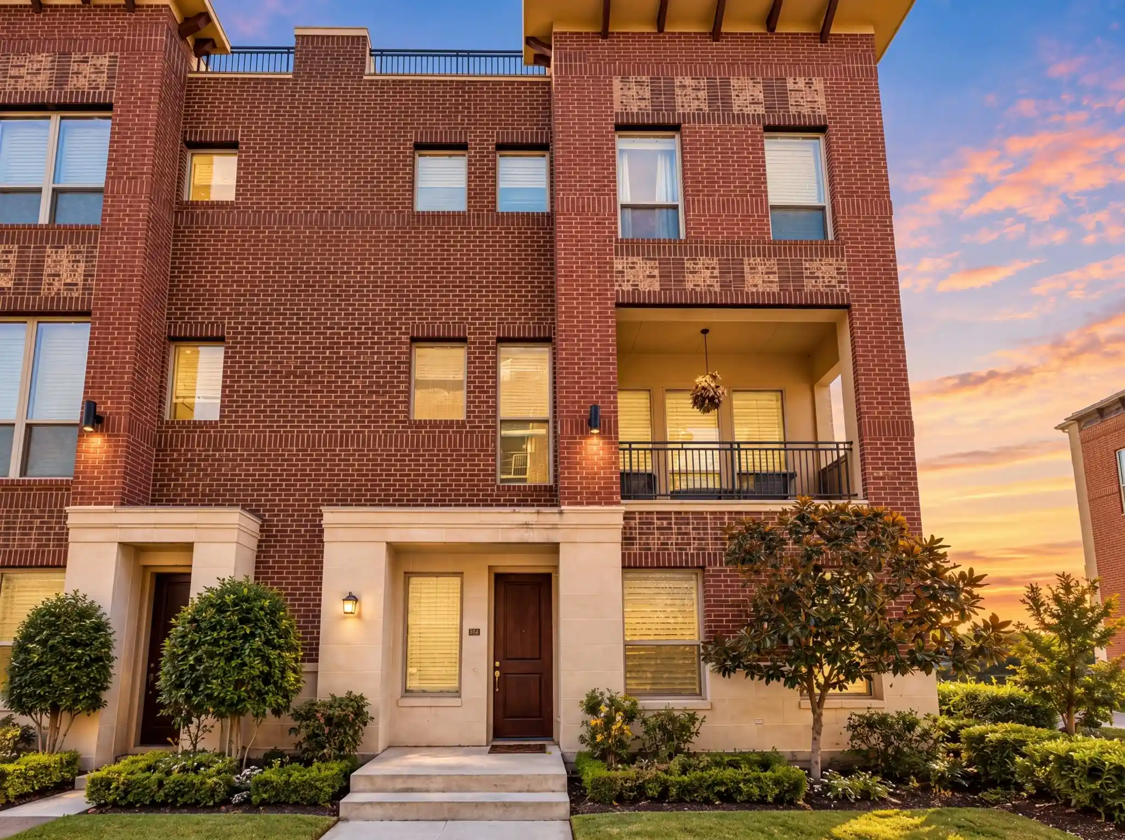
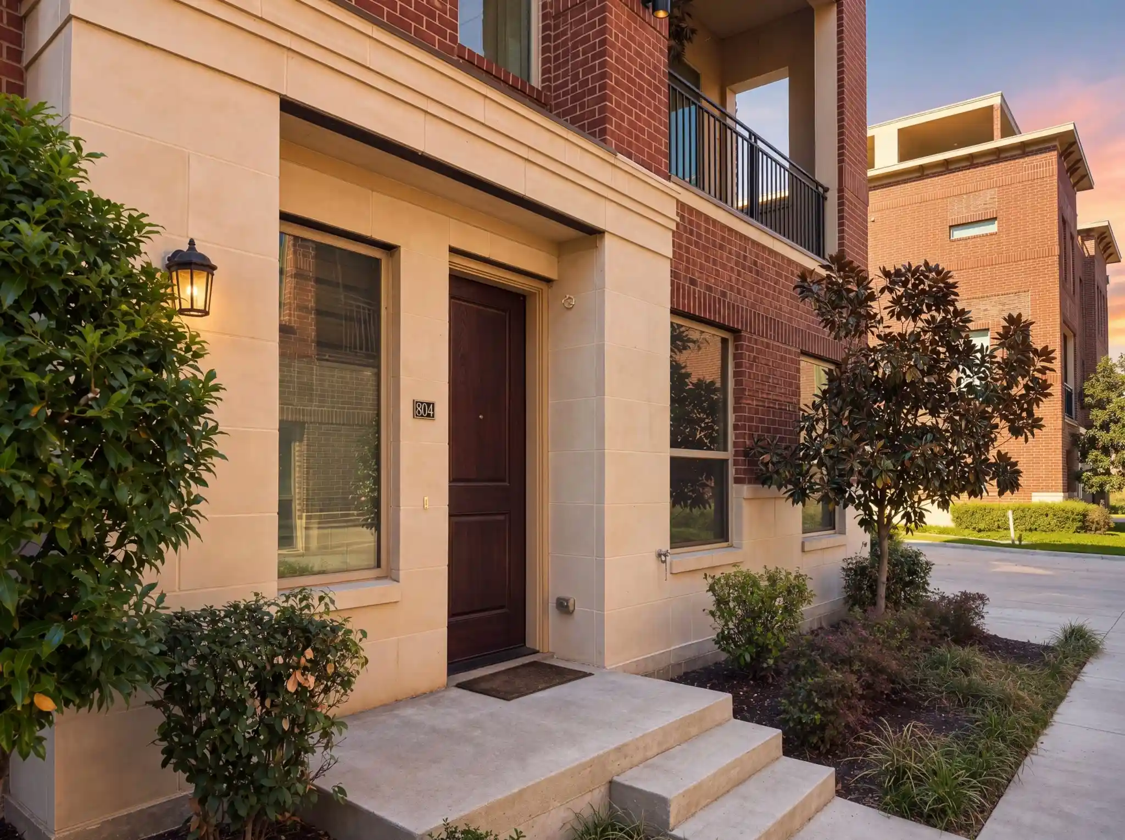
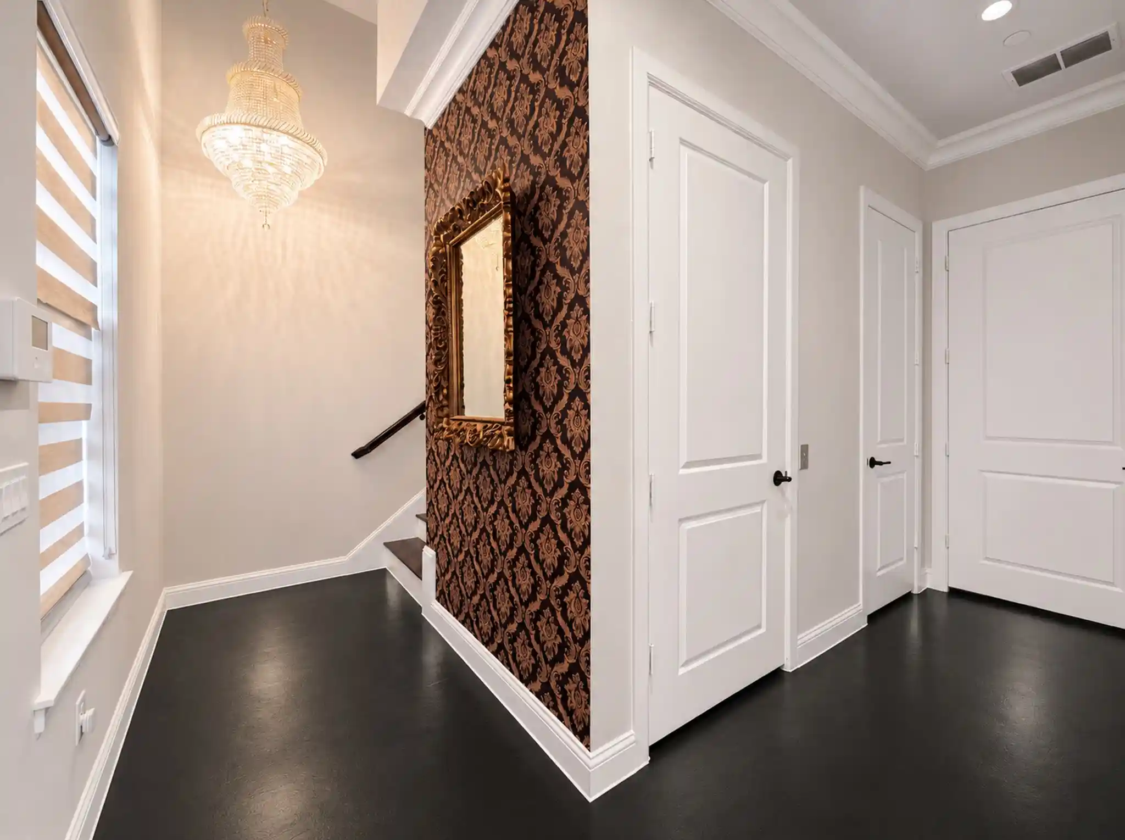
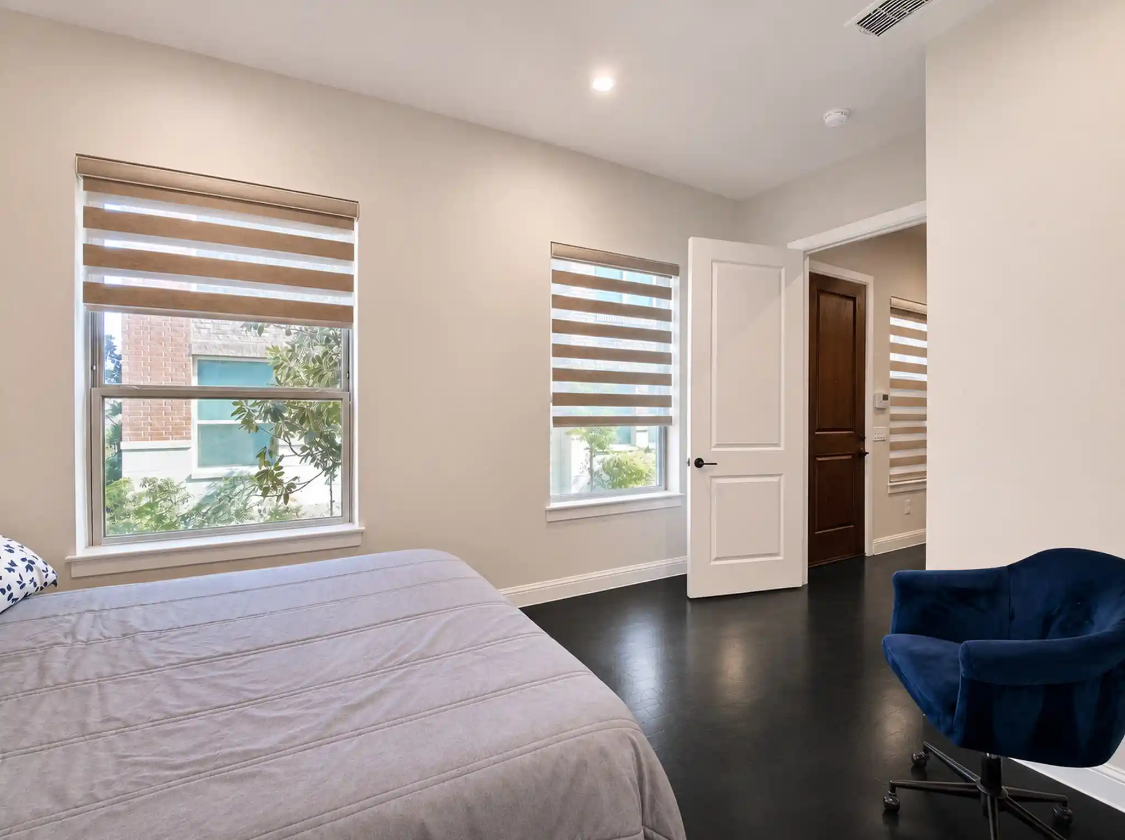
 Street View
101 Decker Dr
101 Decker Dr, Irving, TX 75062
Rate 101 Decker Dr

Stories
3

Units
20

Available Units For Sale
2

Unit Types
3bd

Built Year
2019

HOA Fees
$291-662/mo
About
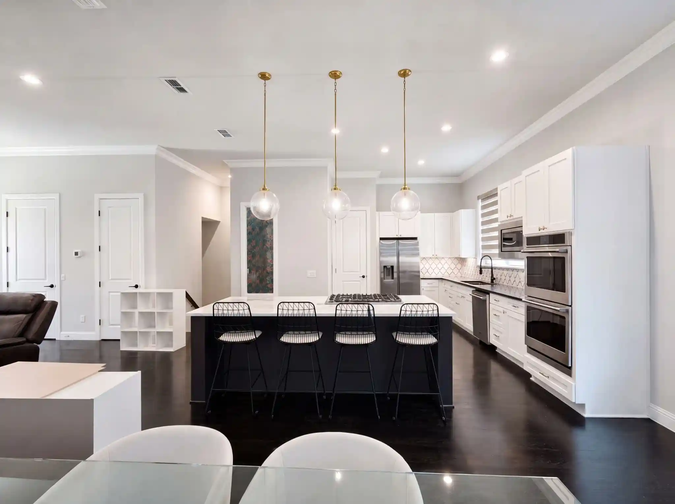
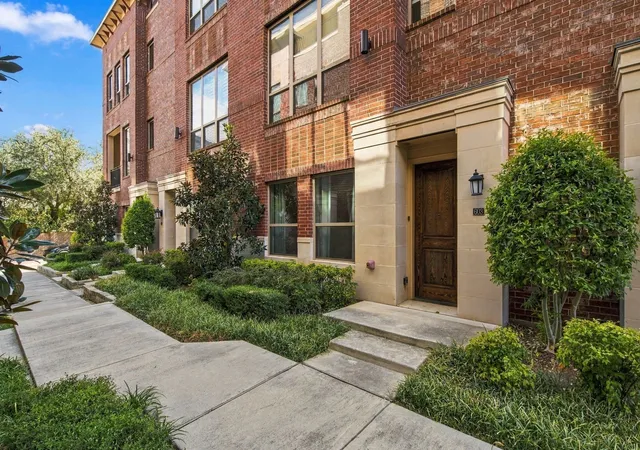
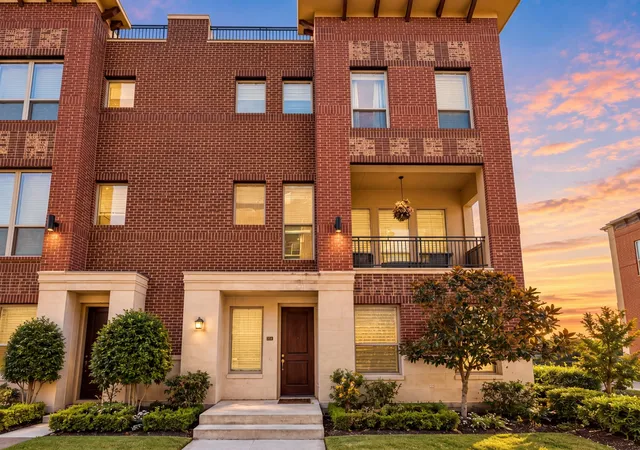
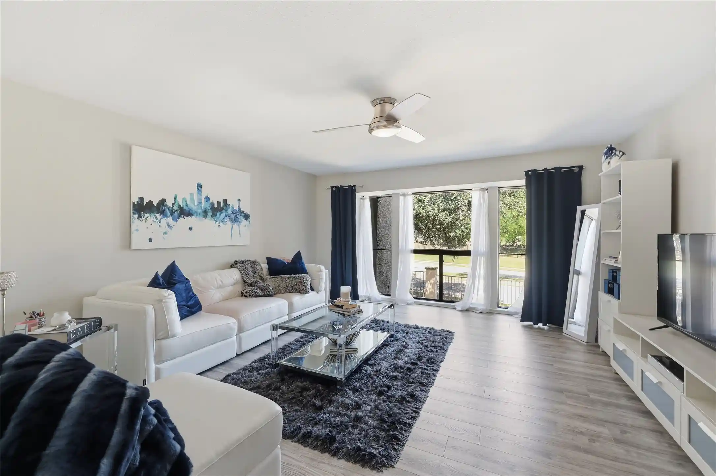
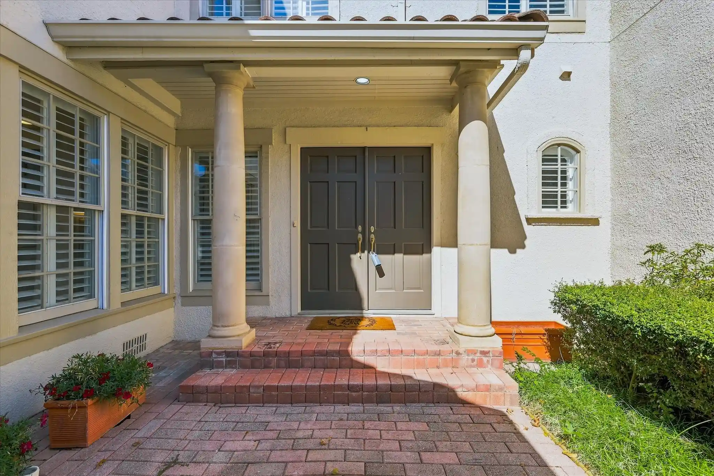
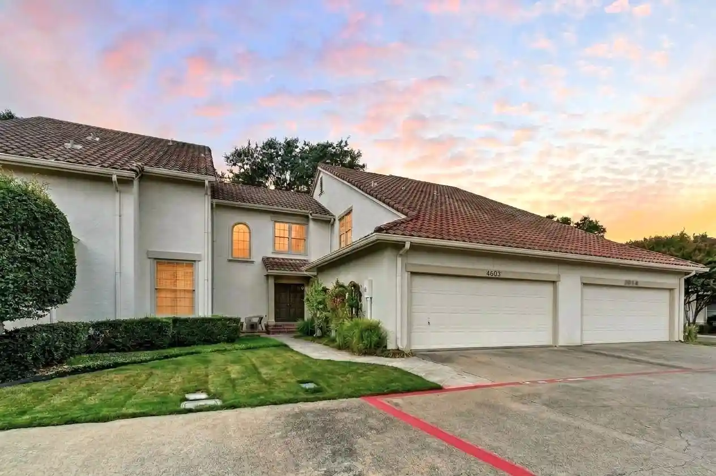
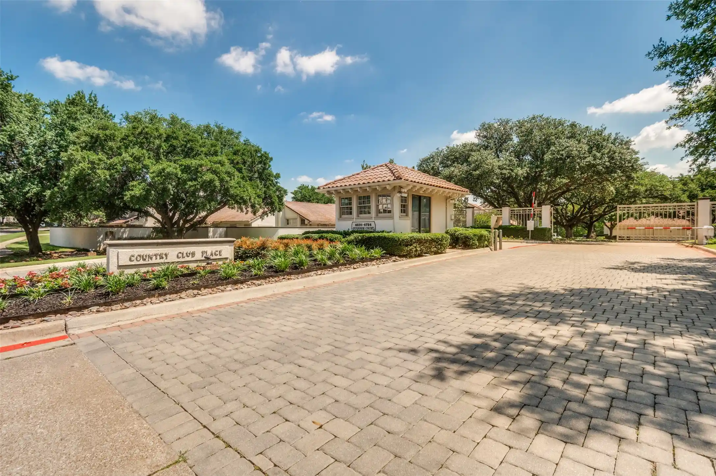
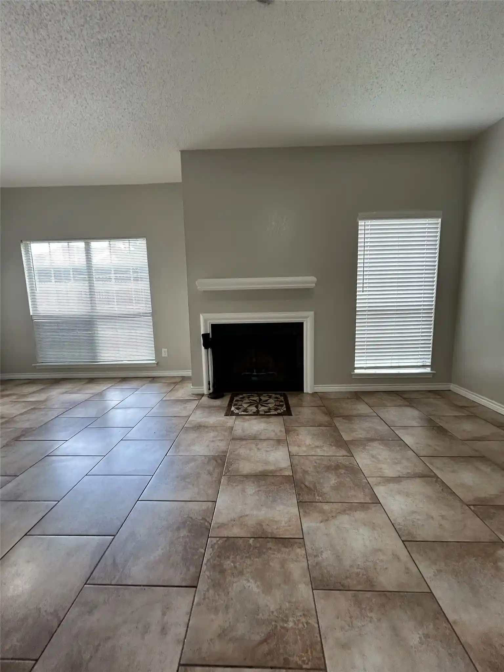
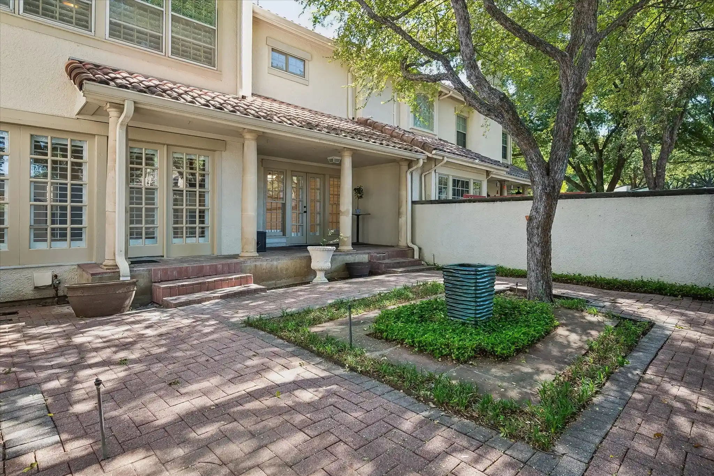
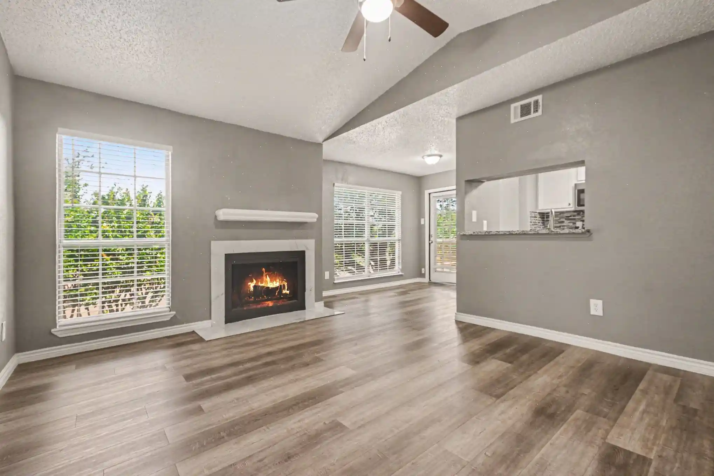
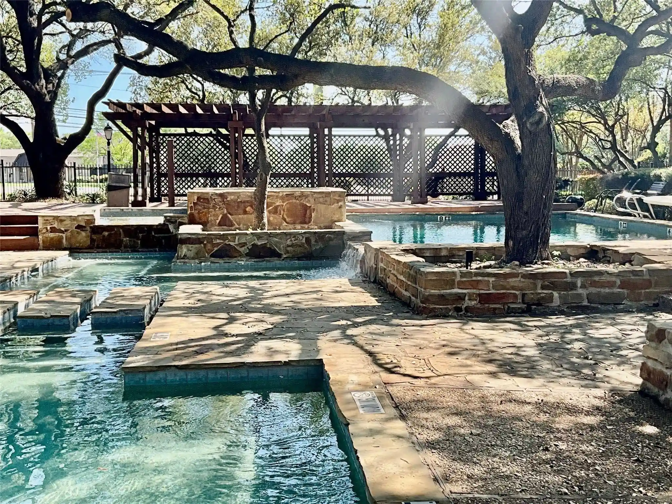
Built in 2019, the Brownstones of Las Colinas is a low-rise, three-story cluster of townhome-style condominiums arranged with extra-wide floorplans and generous window placement. Architecture blends classic brownstone proportions with contemporary detailing; units often include multiple balconies and covered rooftop terraces that command views of the adjacent Las Colinas Country Club and surrounding canal. Interiors emphasize open living — eat-in kitchens with islands, granite or quartz counters, high-end appliance packages (Miele/LG/GE in listings), hardwood and tile floors, designer lighting, and built-in smart-home wiring and audio. Primary suites typically feature spa-like baths with frameless glass showers, soaking tubs, double vanities, and walk-in closets. Common amenities favor a lock-and-leave lifestyle: a resort-style pool and cabana, well-maintained grounds, direct canal access, and optional elevator capability for select units. Garaging is notable for oversized or 3-car garages with storage; rooftop decks are often prewired for outdoor kitchens and include turf or grilling stations. Pet-friendly outdoor elements such as a dog run, private yards or decks, and outdoor living areas support active use. The property sits directly across from Las Colinas Country Club and within comfortable walking distance to dining, shops, Toyota Music Factory entertainment, and canal-side trails, offering easy commutes to Downtown Dallas and DFW Airport.
HOA Management
Brownstones at Las Colinas Owners Asso, Inc.
HOA Fees
$546/ Monthly
Gaurdian Assoc. Management
HOA Fees
$569/ Monthly
Amenities
 Amenities and services may be covered by one or multiple associations and service providers.
 MaintenanceFrontYard
Disclaimer: Amenities are based on third-party information and may vary; buyers must independently verify all amenities, as information is deemed reliable but not guaranteed.

Building Features
Interior
Interior Features
Built In Features
Cable Tv
Decorative Designer Lighting Fixtures
Double Vanity
Eat In Kitchen
Elevator
Granite Counters
High Speed Internet
Kitchen Island
Multiple Staircases
Natural Woodwork
Open Floorplan
Pantry
Smart Home
Walk In Closets
Wired For Data
Wired For Sound
Flooring
Carpet
Ceramic Tile
Concrete
Hardwood
Luxury Vinyl Plank
Marble
Stone
Tile
Wood
Heating
Central
Electric
Energy Star Qualified Equipment
Natural Gas
Zoned
Cooling
Ceiling Fans
Central Air
Electric
Energy Star Qualified Equipment
Zoned
Appliances
Convection Oven
Dishwasher
Disposal
Double Oven
Dryer
Electric Oven
Gas Cooktop
Gas Range
Gas Water Heater
Ice Maker
Microwave
Plumbed For Gas
Plumbed For Ice Maker
Range
Refrigerator
Some Commercial Grade
Some Gas Appliances
Tankless Water Heater
Vented Exhaust Fan
Washer
Amenities & Parking
Other Features
Parking Features
Additional Parking
Alley Access
Concrete
Covered
Door Multi
Door Single
Electric Vehicle Charging Stations
Garage
Garage Door Opener
Garage Faces Rear
Gated
Guest
Oversized
Private
Exterior Amenities
Balcony
Deck
Dog Run
Lighting
Outdoor Grill
Outdoor Kitchen
Outdoor Living Area
Private Yard
Rain Gutters
Disclaimer: Unit Features may vary by unit; buyers must independently verify all features. Information is deemed reliable but not guaranteed
Nearby Buildings

- Home
- Homes For Sale
- Texas
- Irving
- 101 Decker Dr
Frequently Asked Questions
How many units are for sale at 101 Decker Dr?

How much does a condo at 101 Decker Dr cost?
What are the HOA fees at 101 Decker Dr?
What bedroom options are available in 101 Decker Dr?