 Overview
 Available Units
 Unit Features
 Getting Around
 Nearby Buildings
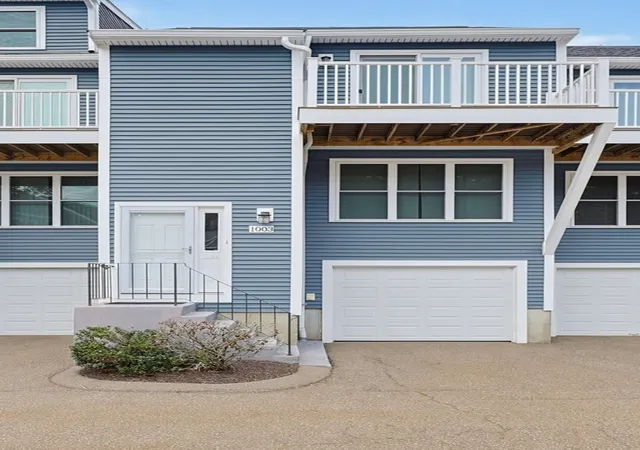
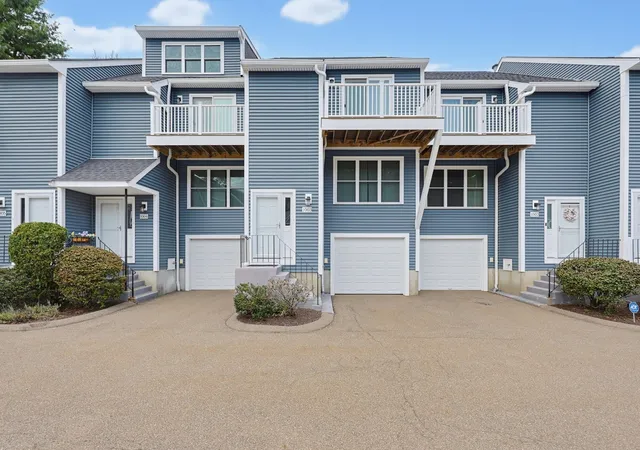
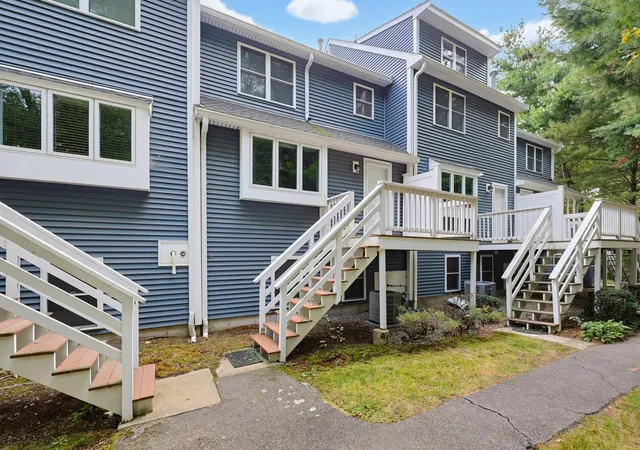
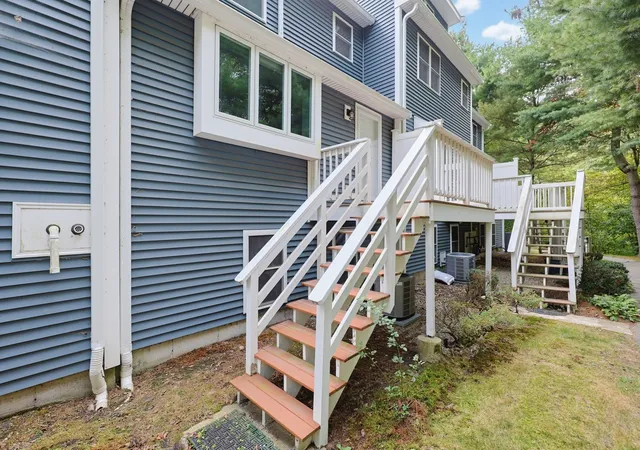
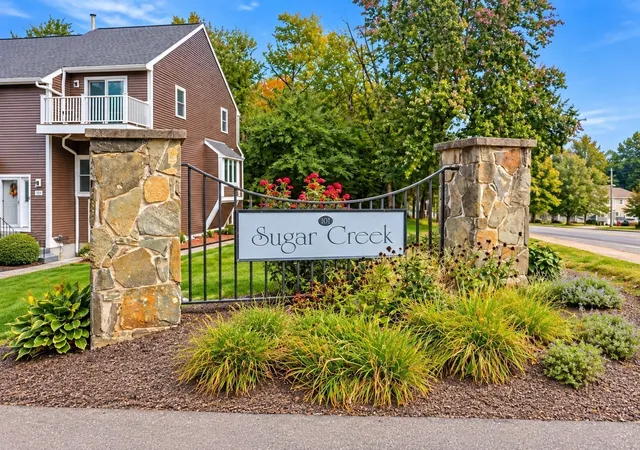
 Street View
101 S Ave
101 S Ave, Attleboro, MA 02703
Rate 101 S Ave

Stories
2

Units
58

Available Units For Sale
2

Unit Types
2bd, 3bd

Built Year
1988

HOA Fees
N/A
About
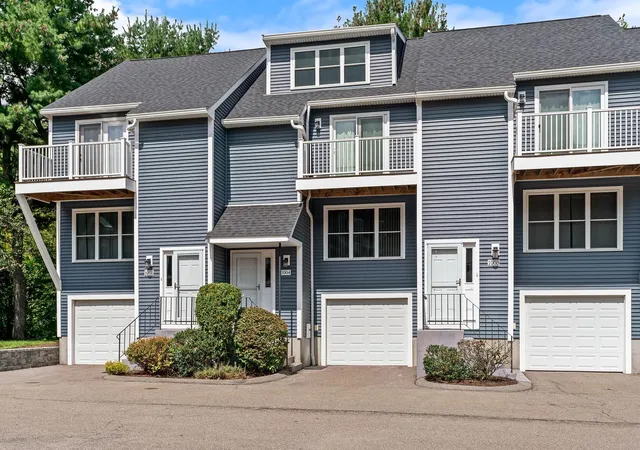
Sugar Creek is a low-rise townhouse condominium community built in 1988 that groups two-story 2- and 3-bedroom units across a professionally landscaped complex of roughly 51 homes. Architecture leans toward traditional New England townhouse massing with private decks, Juliet balconies and attached garages that open directly into each unit. Interiors commonly feature open living/dining plans, eat-in kitchens, first-floor laundry, vaulted or cathedral ceilings in select units, plentiful closet space including walk-in master closets, attic storage or lofts and periodic built-ins such as wet bars or workshop areas. Exterior grounds emphasize private outdoor space and garden-like buffering with decks, porches, decorative lighting and wooded views. Building systems have been incrementally updated in many homes (replacement windows, newer roofs, heating units and water heaters noted in listings); units typically include central air, natural gas heat and one- to two-car garages. The community is pet-friendly, professionally managed, and positioned for commuter convenience near I-95 and the Attleboro MBTA station, with nearby parks, downtown dining and suburban services within easy reach.
Available Units

Building Features
Interior
Interior Features
Attic
Balcony Interior
Bathroom
Bathroom Full
Bathroom Half
Cable Tv
Cathedral Ceiling(s)
Cathedral Ceilings
Ceiling Fan(s)
Central Vacuum
Closet
Entrance Foyer
Entry Hall
Foyer
Internet Available Broadband
Internet Available Unknown
Library
Loft
Permanent Attic Stairs
Sauna/steam/hot Tub
Skylights
Tub Shower
Walk In Closet(s)
Walk Up Attic
Wet Bar
Workshop
Flooring
Carpet
Ceramic Tile
Concrete
Flooring Hardwood
Flooring Stone/ceramic Tile
Flooring Wall To Wall Carpet
Hardwood
Laminate
Marble
Parquet
Tile
Vinyl
Vinyl / Vct
Wood
Wood Laminate
Heating
Baseboard
Central
Electric
Forced Air
Forced Air
Gas
Individual
Natural Gas
Unit Control
Cooling
Central Air
Central Air
Individual
Unit Control
Wall Unit(s)
Appliances
Dishwasher
Disposal
Dryer
Exhaust Fan
Gas Water Heater
Humidifier
Microwave
Oven
Plumbed For Ice Maker
Range
Range Hood
Refrigerator
Tankless Water Heater
Washer
Water Treatment
Water Heater
Wine Refrigerator
Amenities & Parking
Other Features
Parking Features
Assigned
Attached
Built In
Common
Deeded
Garage
Garage Door Opener
Garage Door Opener
Guest
Heated Garage
Insulated
Off Street
Paved
Storage
Tandem
Under
Workshop In Garage
Exterior Amenities
Balcony
Balcony / Deck
Deck
Deck Composite
Deck Vinyl
Deck Wood
Decorative Lighting
Garden
Patio
Paved Driveway
Porch
Professional Landscaping
Rain Gutters
Disclaimer: Unit Features may vary by unit; buyers must independently verify all features. Information is deemed reliable but not guaranteed
Getting Around 101 S Ave
Bike Score®

Somewhat Bikeable
21/100
Walk Score®

Car-Dependent
18/100
Transit Score®

Minimal Transit
19/100
Data provided by Redfin
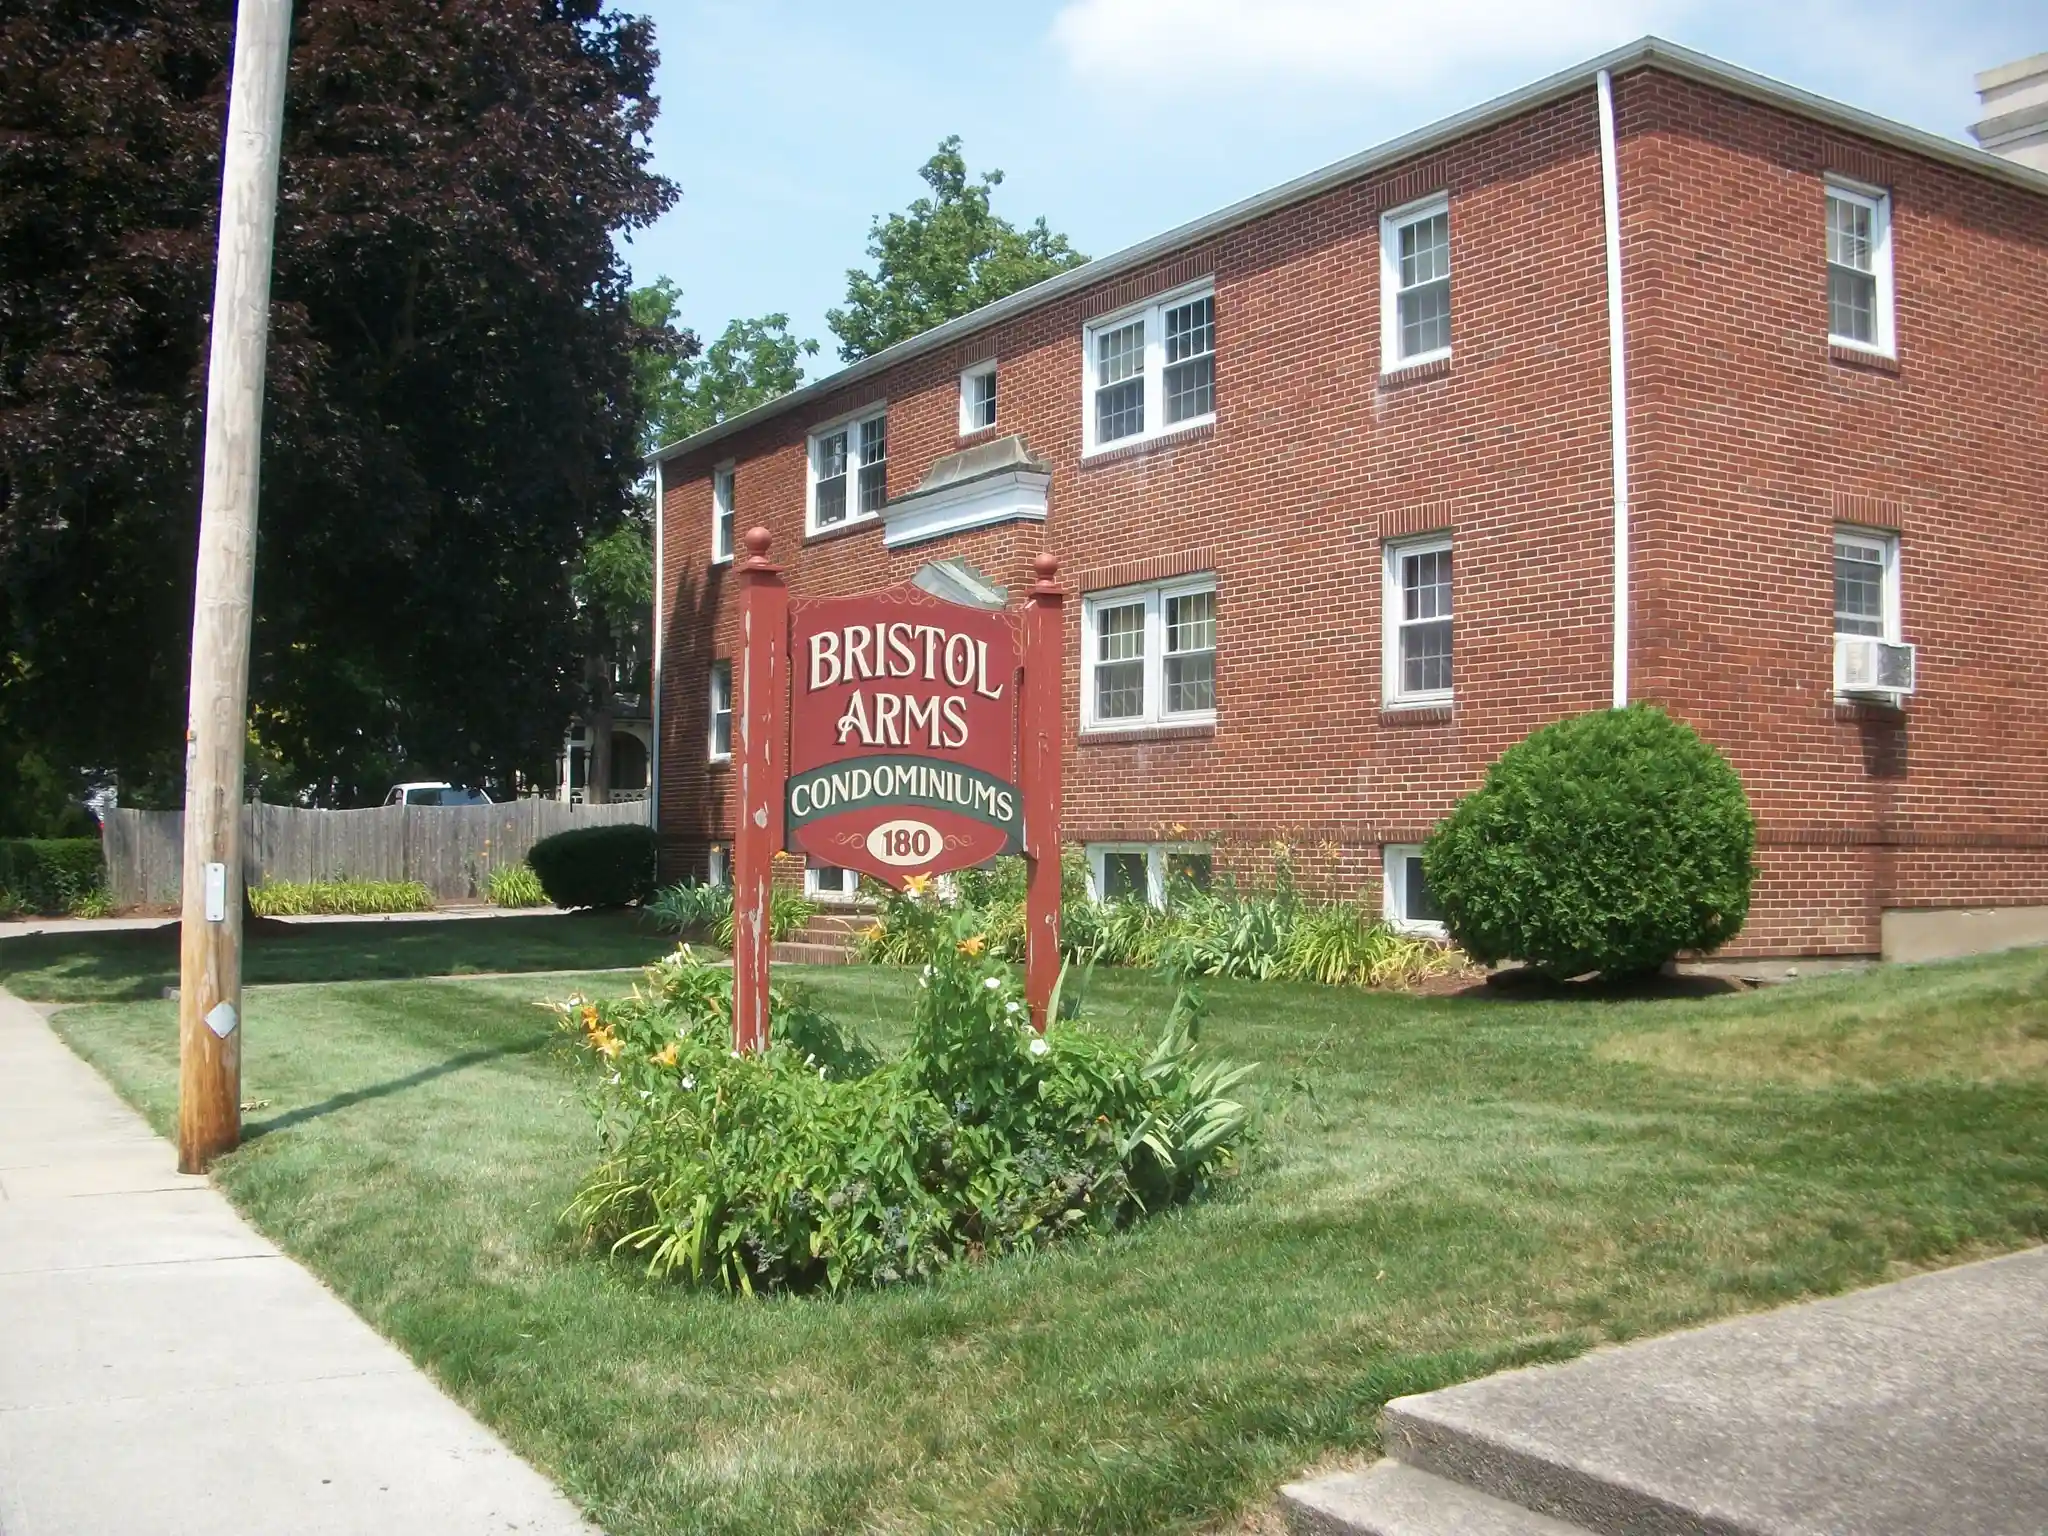
Nearby Buildings


Frequently Asked Questions
How many units are for sale at 101 S Ave?

How much does a condo at 101 S Ave cost?
What bedroom options are available in 101 S Ave?