 Street View
101 S Downing St
101 S Downing St, Denver, CO 80209
Rate 101 S Downing St

Stories
-

Units
12

Available Units For Sale
1

Unit Types
2bd

Built Year
1909

HOA Fees
$250-500/mo
About
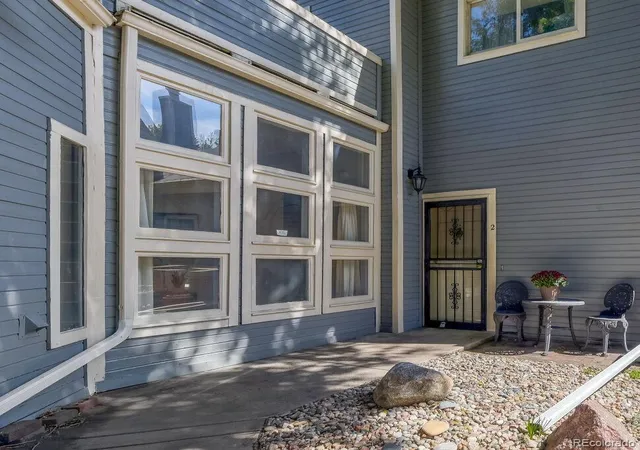
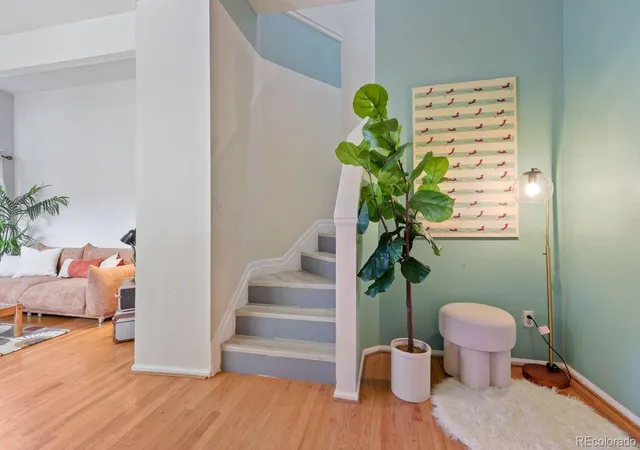
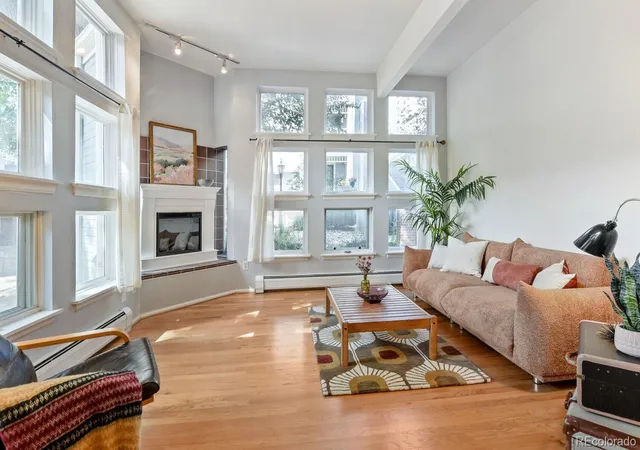
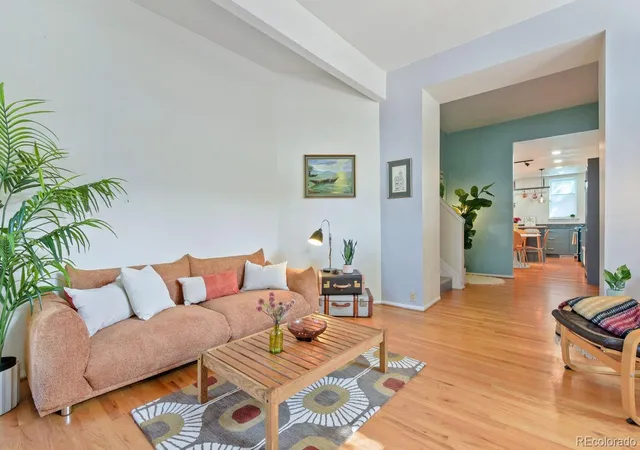
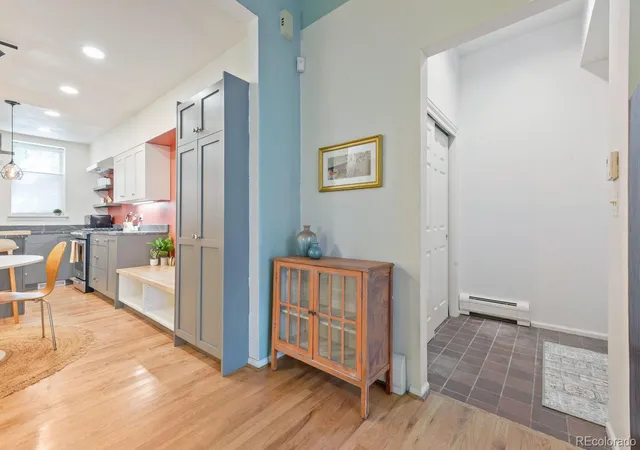
A low-rise, early-20th-century–inspired courtyard condominium community centered around a restored historic manor. The complex combines original Wilcox Manor character (main house circa 1909) with later infill buildings, creating two-story, townhome-style 2-bedroom residences laid out around a landscaped central courtyard with fountain and mature shade trees. Units typically present high ceilings, abundant windows, hardwood floors, and period details such as stained glass or carved wood trim alongside modern upgrades including renovated kitchens with granite or quartz counters, updated baths, and built-in storage. Main-floor plans emphasize indoor–outdoor flow: living rooms and kitchens open to private terraces or patios, while second-floor primary suites often include private decks and walk-in closets. Shared features include a gated entry, maintenance-free exterior landscaping, lighting, and on-site garage parking (rare in the neighborhood) with additional storage. Utilities and exterior upkeep are commonly handled by a compact, self-managed HOA that covers water and basic building insurance. Located in West Wash Park/County Club adjacent to Washington Park and close to Cherry Creek’s shops, bike paths, and transit, the community delivers a quiet, garden-focused setting with short walks to restaurants, parks, and urban amenities.
HOA Management
CARRIAGE GREEN CONDO
HOA Fees
$250/ Monthly
Carriage Green
HOA Fees
$400/ Monthly
Amenities
 Amenities and services may be covered by one or multiple associations and service providers.
 Gated
Gated
Park
Parking
Disclaimer: Amenities are based on third-party information and may vary; buyers must independently verify all amenities, as information is deemed reliable but not guaranteed.
Available Units

Building Features
Interior
Interior Features
Breakfast Bar
Butcher Counters
Ceiling Fan(s)
Eat In Kitchen
Entrance Foyer
Five Piece Bath
Granite Counters
High Ceilings
High Speed Internet
Kitchen Island
Laminate Counters
Pantry
Primary Suite
Quartz Counters
Smoke Free
Solid Surface Counters
Synthetic Counters
Vaulted Ceiling(s)
Walk In Closet(s)
Wired For Data
Flooring
Carpet
Laminate
Tile
Wood
Heating
Baseboard
Electric
Hot Water
Natural Gas
Radiant Floor
Cooling
Air Conditioning Room
Attic Fan
Evaporative Cooling
Appliances
Cooktop
Dishwasher
Disposal
Dryer
Gas Water Heater
Microwave
Oven
Range
Refrigerator
Self Cleaning Oven
Washer
Washer/dryer
Amenities & Parking
Other Features
Parking Features
Concrete
Dry Walled
Exterior Access Door
Finished Garage
Garage
Insulated Garage
Lighted
Oversized
Storage
Exterior Amenities
Balcony
Garden
Lighting
Maintenance Free Exterior
Rain Gutters
Water Feature
Disclaimer: Unit Features may vary by unit; buyers must independently verify all features. Information is deemed reliable but not guaranteed
- Home
- Homes For Sale
- Colorado
- Denver
- 101 S Downing St
Frequently Asked Questions
How many units are for sale at 101 S Downing St?

How much does a condo at 101 S Downing St cost?
What are the HOA fees at 101 S Downing St?
What bedroom options are available in 101 S Downing St?