


 Street View
101 S Eola Dr
101 S Eola Dr, Orlando, FL 32801
Rate 101 S Eola Dr

Stories
12

Units
93

Available Units For Sale
7

Unit Types
1bd, 2bd

Built Year
2008

HOA Fees
$303-1,644/mo
About
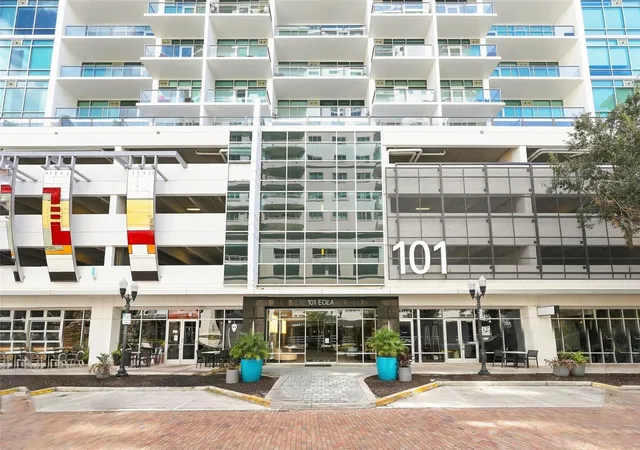
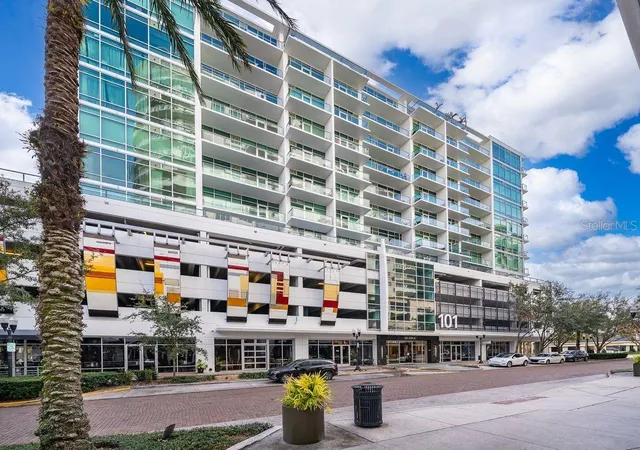
A 12-story midrise condominium completed in 2008, this mixed-use tower contains roughly 146 residences ranging from studio layouts to one- and two-bedroom units and penthouses. The exterior is defined by large, floor-to-ceiling glass bays and private balconies that emphasize city and park views; many homes feature high ceilings and open floorplans. Interiors commonly include solid wood cabinets, stone or granite counters, stainless appliances, built-in storage, vinyl or wood flooring, walk-in closets and in-unit laundry. Shared spaces are concentrated around a fifth-floor amenity deck with a contemporary pool, sunken spa and sauna; additional building services include a 24-hour concierge/front desk, on-site fitness center, secure gated garage parking with assigned spaces, storage lockers and building-level climate and sprinkler systems. Outdoor fixtures such as irrigation, lighting, grills and showers support active use of terraces and sidewalks around the property. Located on Eola Drive in Thornton Park, the building sits within easy walking distance of Lake Eola, restaurants, boutique retail, performing arts venues and a Publix Urban Market, offering a highly walkable downtown lifestyle with frequent pedestrian and cultural activity. Pet provisions, accessibility features and private mailboxes are available, and the property blends contemporary finishes with urban convenience for residents seeking low-maintenance city living.
HOA Management
407-704-6919
HOA Fees
$326.25/ Monthly
CONDOMINIUM CONCEPTS
HOA Fees
$418/ Monthly
Amenities
 Amenities and services may be covered by one or multiple associations and service providers.
 Fitness Center
 Pool
Pool
 Recreation Facilities
 Storage
 Vehicle Restrictions
 Cable TV
Clubhouse
Elevator(s)
Elevators
Gated
Handicap Modified
Lobby Key Required
Maintenance
Other
Park
Sauna
Security
Spa/Hot Tub
Wheelchair Access
Disclaimer: Amenities are based on third-party information and may vary; buyers must independently verify all amenities, as information is deemed reliable but not guaranteed.
Available Units
Floor
(1 Unit)

Floor
(1 Unit)

Floor
(1 Unit)
Floor
(1 Unit)

Building Features
Interior
Interior Features
Accessibility Features
Built In Features
Cathedral Ceiling(s)
Ceiling Fans(s)
Eat In Kitchen
Elevator
High Ceilings
Kitchen/family Room Combo
Living Room/dining Room Combo
Master Bedroom Main Floor
Open Floorplan
Primary Bedroom Main Floor
Smart Home
Solid Surface Counters
Solid Wood Cabinets
Split Bedroom
Stone Counters
Thermostat
Vaulted Ceiling(s)
Walk In Closet(s)
Window Treatments
Flooring
Carpet
Ceramic Tile
Concrete
Hardwood
Laminate
Linoleum
Luxury Vinyl
Parquet
Tile
Travertine
Vinyl
Wood
Heating
Central
Electric
Exhaust Fan
Heat Pump
Cooling
Central Air
Zoned
Appliances
Built In Oven
Convection Oven
Cooktop
Dishwasher
Disposal
Dryer
Electric Water Heater
Exhaust Fan
Freezer
Ice Maker
Kitchen Reverse Osmosis System
Microwave
Microwave Hood
Oven
Range
Range Hood
Refrigerator
Washer
Water Filtration System
Water Purifier
Amenities & Parking
Other Features
Parking Features
Alley Access
Assigned
Basement
Common
Covered
Curb Parking
Deeded
Garage Door Opener
Garage Faces Rear
Garage Faces Side
Guest
Off Street
On Street
Reserved
Secured
Under Building
Underground
Exterior Amenities
Awning(s)
Balcony
Irrigation System
Lighting
Outdoor Grill
Outdoor Shower
Private Entrance
Private Mailbox
Rain Gutters
Sauna
Sidewalk
Sliding Doors
Sprinkler Metered
Storage
Disclaimer: Unit Features may vary by unit; buyers must independently verify all features. Information is deemed reliable but not guaranteed
- Home
- Homes For Sale
- Florida
- Orlando
- 101 S Eola Dr
Frequently Asked Questions
How many units are for sale at 101 S Eola Dr?

How much does a condo at 101 S Eola Dr cost?
What are the HOA fees at 101 S Eola Dr?
What bedroom options are available in 101 S Eola Dr?