 Street View
101 W Ct St
101 W Ct St, Greenville, SC 29601
Rate 101 W Ct St

Stories
-

Units
21

Available Units For Sale
1

Unit Types
1bd

Built Year
2005

HOA Fees
N/A
About
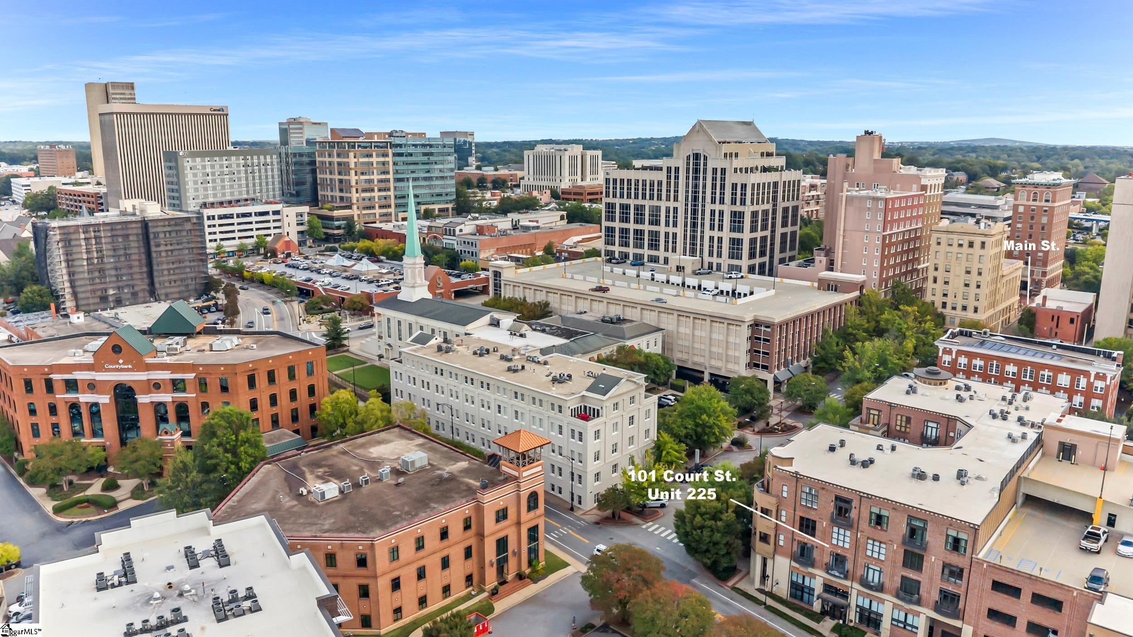
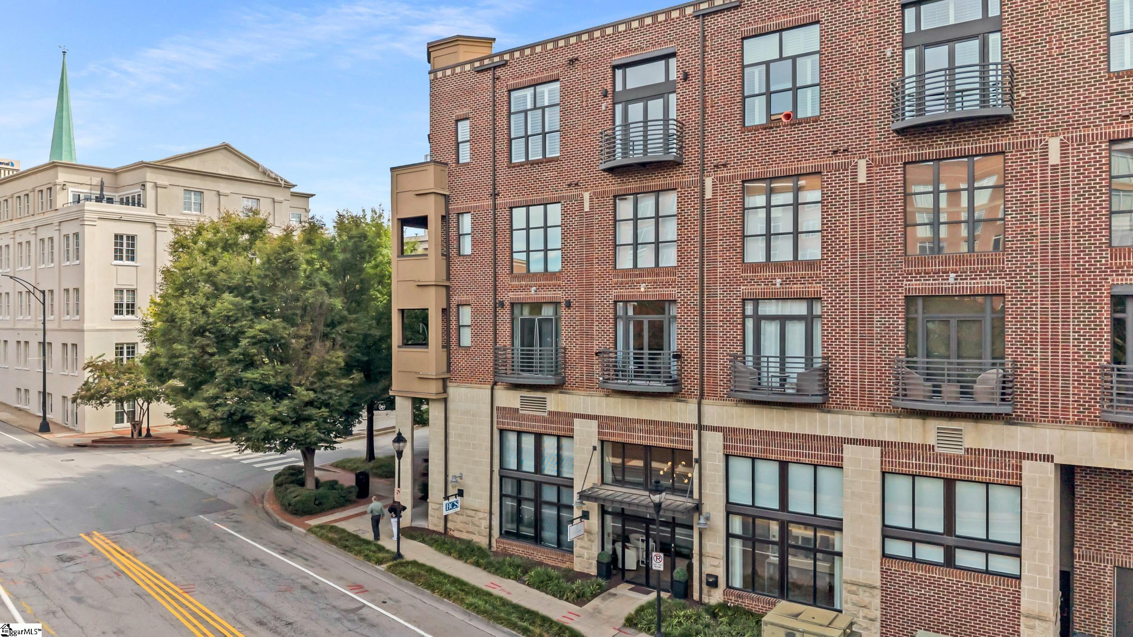
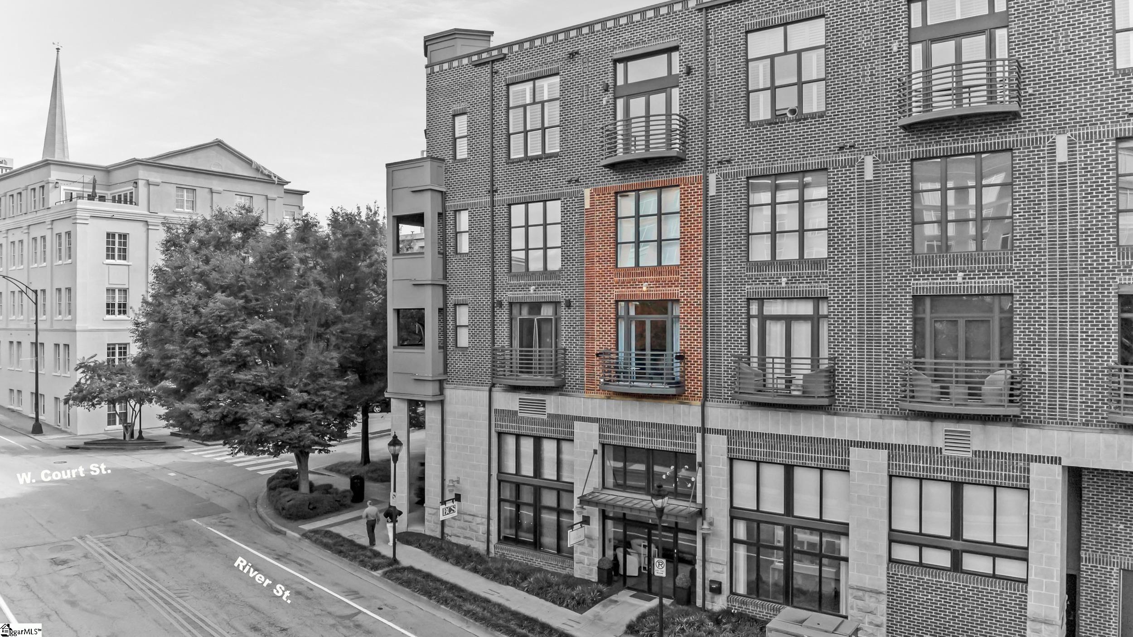
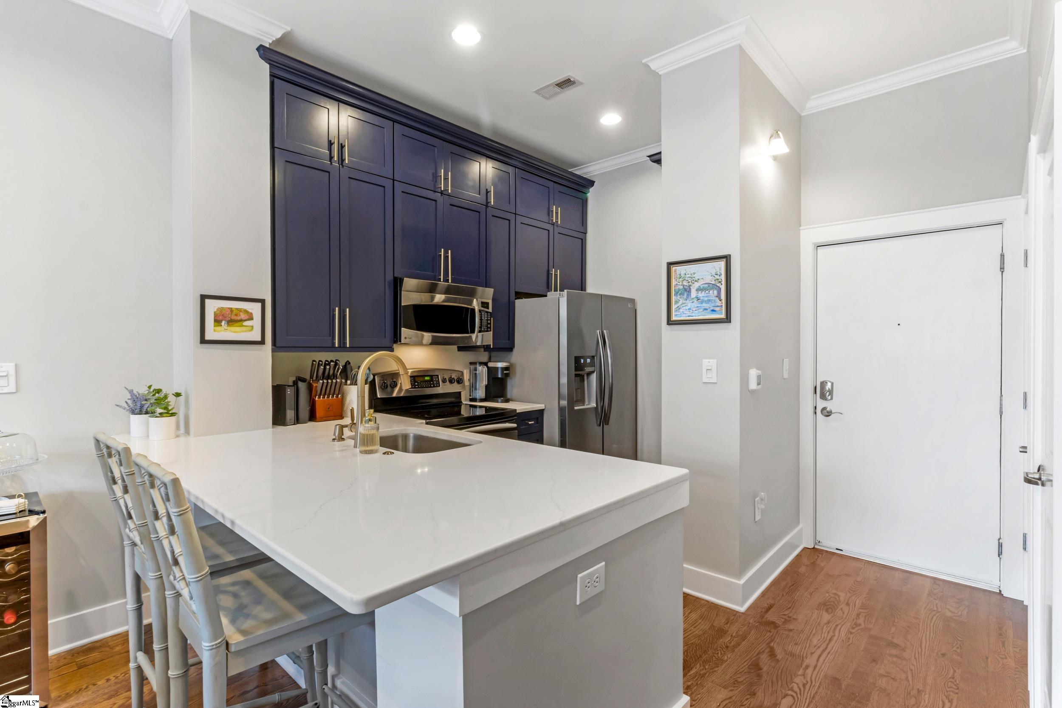
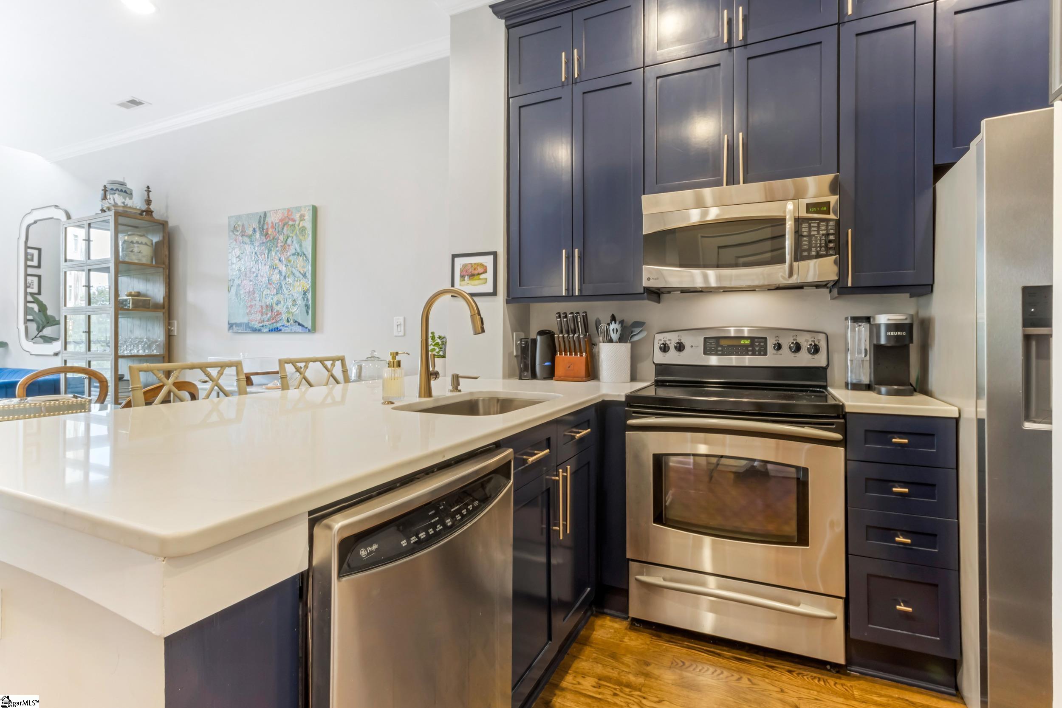
Poinsett Corners is a mid-rise condominium complex completed in 2005, located in downtown Greenville. The building mixes loft-style one- and two-bedroom residences with multi-level and single-level floor plans; many units feature vaulted or cathedral ceilings and double-height windows that emphasize natural light. Interior finishes commonly include hardwood or reclaimed wood floors, quartz or granite countertops, stainless steel appliances, built-in cabinetry and bookcases, walk-in closets, and in-unit stacked laundry. Several homes use mezzanine lofts for primary suites, creating a townhouse-like vertical arrangement in some units. Exterior elements include private balconies or terraces that overlook an internal courtyard and downtown views, plus secured elevator access. Common-area and HOA-maintained services typically cover exterior maintenance, water/sewer, trash, and one assigned parking space in an attached public garage (additional spaces available for a fee). The property’s location places residents a block from Main Street, within easy walking distance of the Peace Center, Falls Park, the Swamp Rabbit Trail, and downtown retail, dining and cultural venues — an urban setting that supports walking, cycling, and frequent street-level activity. Pet and short-term rental rules are governed by HOA policy and can be restrictive; the association also manages building security and shared systems.
Building Features
Interior
Interior Features
Bath In Primary Bedroom
Bookcases
Built In Features
Cable Available
Cable Tv
Cathedral Ceiling(s)
Cathedral Ceilings
Ceiling Smooth
Ceiling Fan(s)
Ceiling Smooth
Ceiling Fans
Countertops – Quartz
Dual Sinks
Elevator
Granite Counters
High Ceilings
High Ceilings
Main Level Primary
Open Floorplan
Pantry
Quartz Counters
Shower Only
Shutters
Smooth Ceilings
Soaking Tub
Solid Surface Counters
Split Floor Plan
Vaulted Ceiling(s)
Walk In Closet(s)
Walk In Closets
Walk In Shower
Flooring
Carpet
Ceramic Tile
Hardwood
Laminate
Marble
Pine
Wood
Heating
Central
Electric
Forced Air
Heat Pump
Cooling
Central Air
Central Air
Electric
Heat Pump
Appliances
Cooktop
Dishwasher
Disposal
Down Draft
Dryer
Electric Cooktop
Electric Oven
Electric Range
Electric Water Heater
Electric Oven
Electric Range
Electric Water Heater
Free Standing Electric Range
Free Standing Range
Freezer
Microwave
Plumbed For Ice Maker
Range
Refrigerator
Self Cleaning Oven
Washer
Amenities & Parking
Other Features
Parking Features
Assigned
Attached
Concrete
Courtyard Entry
Detached
Key Pad Entry
None
Paved
See Remarks
Shared Driveway
Side/rear Entry
Exterior Amenities
Balcony
Elevator
None
Disclaimer: Unit Features may vary by unit; buyers must independently verify all features. Information is deemed reliable but not guaranteed
- Home
- Homes For Sale
- South Carolina
- Greenville
- 101 W Ct St
Frequently Asked Questions
How many units are for sale at 101 W Ct St?

How much does a condo at 101 W Ct St cost?
What bedroom options are available in 101 W Ct St?