 Street View
1011 Us Hwy One
1011 Us Hwy One, Juno Beach, FL 33408
Rate 1011 Us Hwy One

Stories
5

Units
81

Available Units For Sale
79

Unit Types
2bd, 3bd, 4+bd

Built Year
2025

HOA Fees
N/A
About
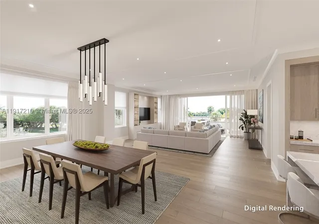
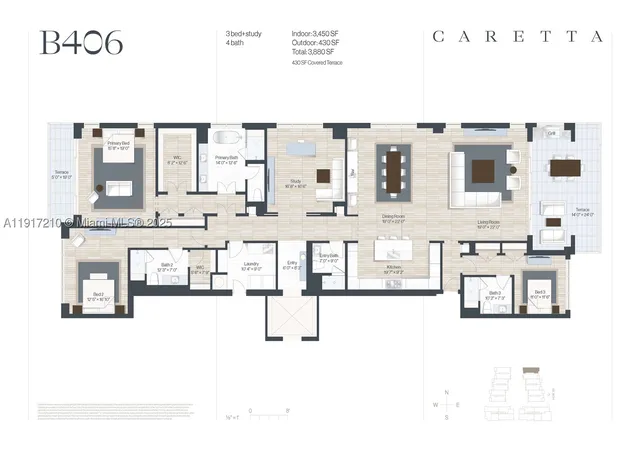
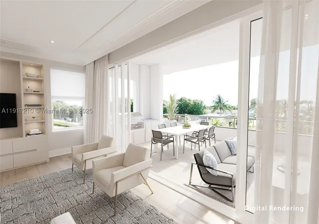
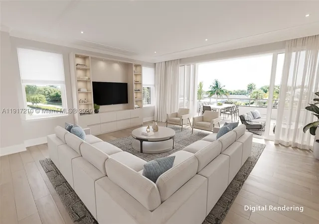
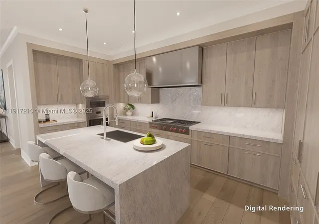
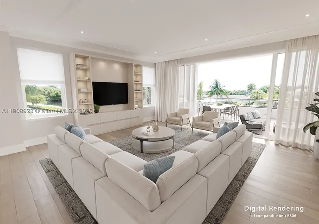
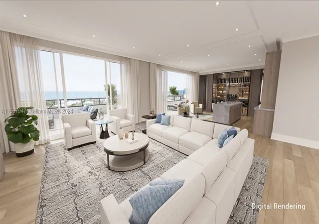
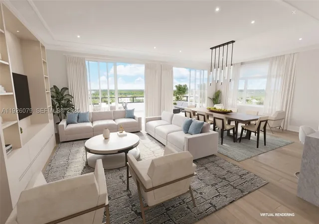
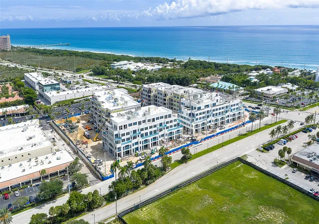
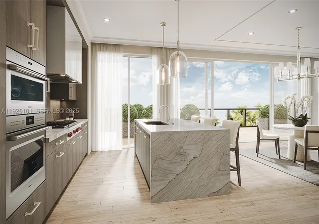
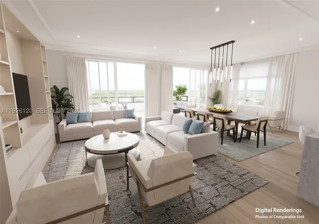
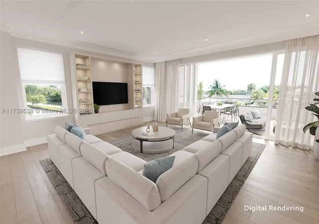
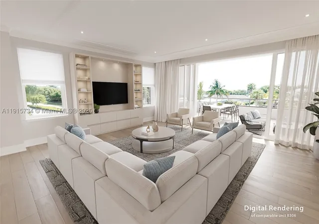
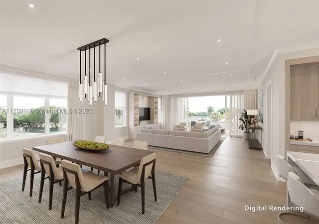
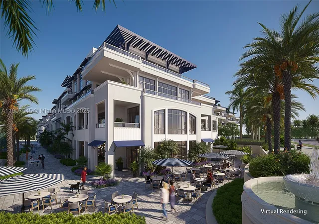
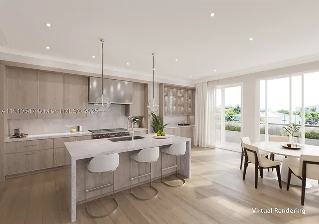
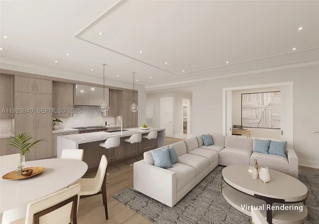
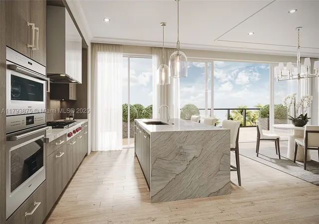
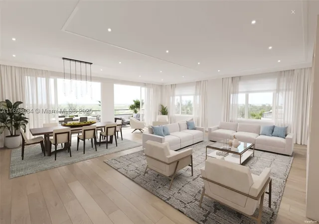
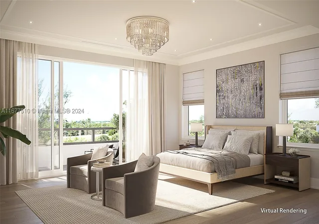
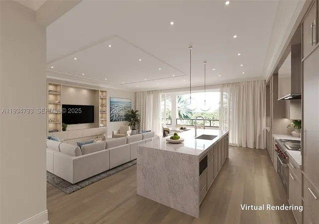
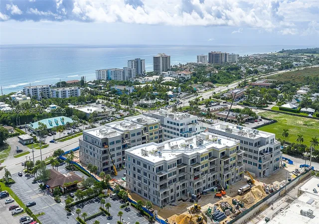
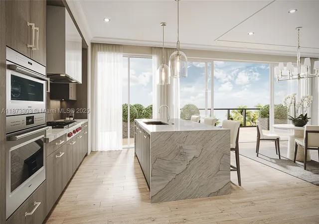
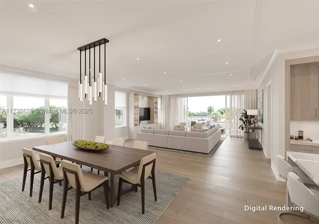
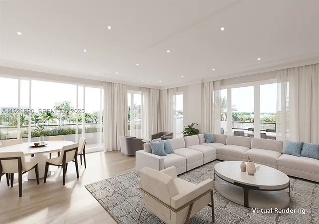
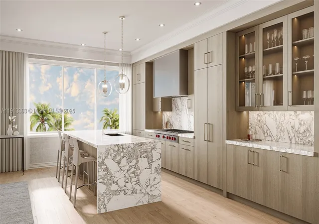
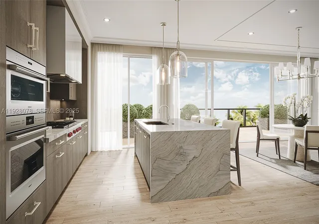
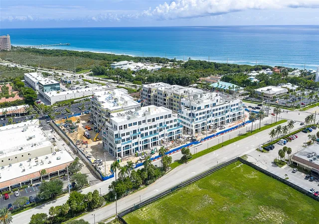
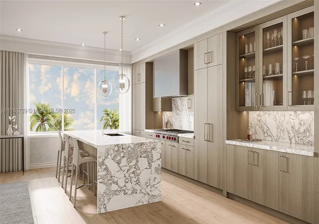
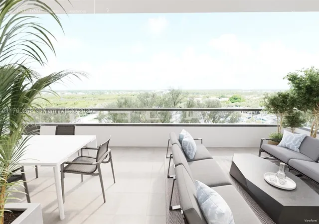
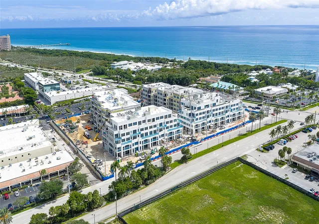
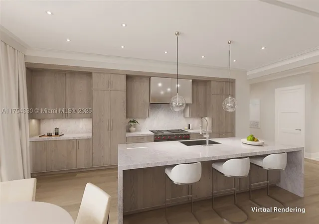
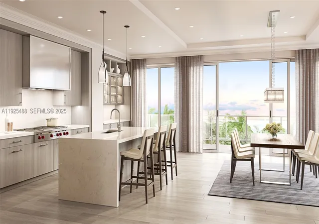
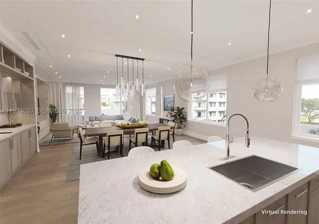
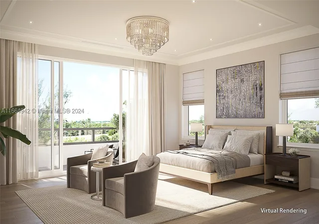
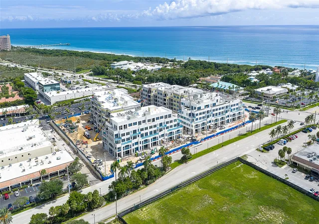
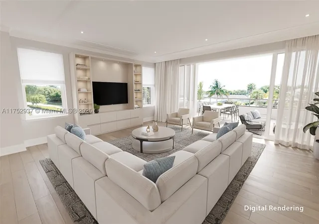
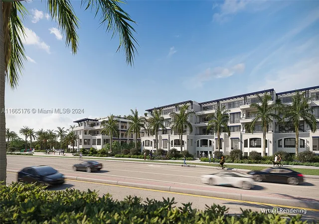
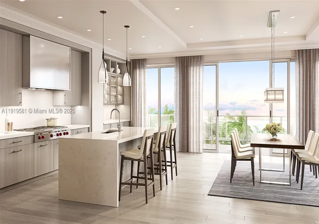
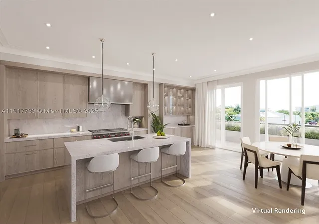
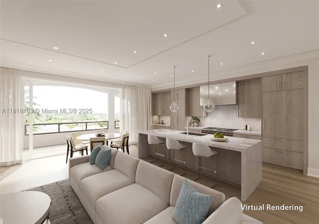
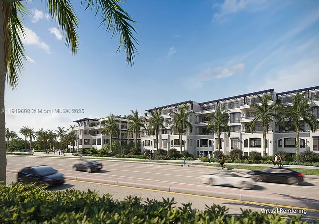
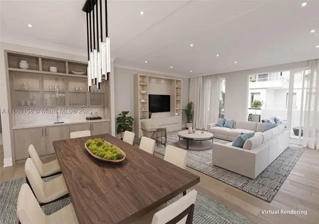
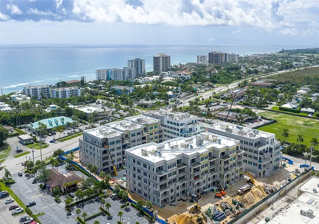
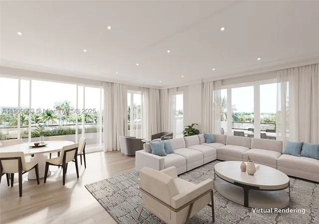
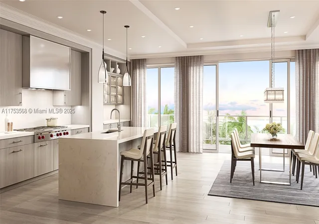
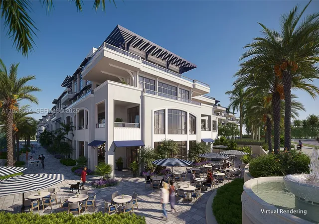
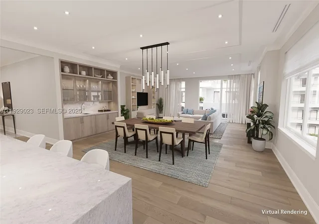
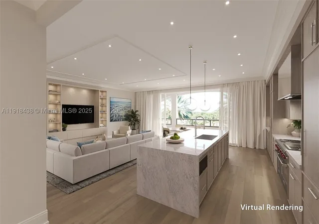
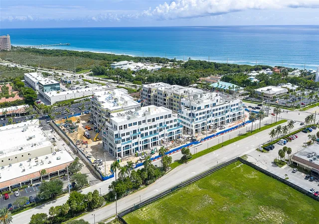
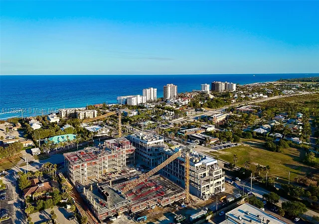
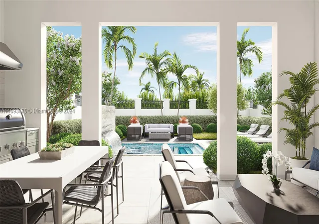
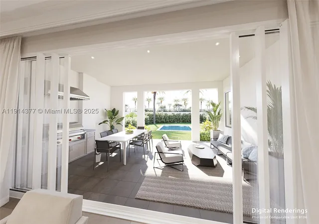
Caretta is a newly built, low-rise luxury residential development completed in 2025 in the North Palm Beach/Juno Beach area. The five-story property groups two- through five-bedroom residences designed for open, airy Florida living with 10-foot ceilings, elevator access, and layouts that include main-level primary suites and convertible bedrooms. Interiors emphasize high-end kitchens with natural-gas cooking, Wolf ranges, Sub-Zero refrigeration, waterfall islands, wine storage, pantries, and multiple en suite bathrooms; living areas feature formal and casual dining separations, wet bars, and generous storage including walk-in closets. Many units offer private outdoor space — balconies, patios, and terraces with built-in gas grills — and high-impact doors for coastal conditions. The development provides communal amenities targeted at active, social lifestyles: a rooftop pool, sauna, fitness center with a golf simulator, dog park, and an on-site neighborhood restaurant. Building services and conveniences include controlled access, secure parking, elevators, and thoughtfully planned common areas that support entertaining and everyday ease. The architecture and material selections reflect contemporary coastal luxury intended to reduce maintenance while maximizing indoor-outdoor connection. Located approximately 400 yards from the beach, Caretta sits within easy walking distance of shoreline recreation and nearby retail, offering a condominium-style residential rhythm with full-featured modern finishes and community-focused amenities.
Available Units
Floor
(10 Units)






Floor
(21 Units)








Floor
(18 Units)







Floor
(24 Units)









Floor
(7 Units)



Building Features
Interior
Interior Features
Bar
Bathtub
Bedroom On Main Level
Breakfast Bar
Convertible Bedroom
Dining Area
Dual Sinks
Eat In Kitchen
Elevator
Entrance Foyer
Family Dining Room
First Floor Entry
Garden Tub Roman Tub
High Ceilings
Kitchen Dining Combo
Living Dining Room
Main Level Primary
Main Living Area Entry Level
Multiple En Suite Bathrooms
Pantry
Separate Formal Dining Room
Separate Shower
Sitting Area In Primary
Soaking Tub
Split Bedrooms
Storage
Walk In Closets
Wet Bar
Flooring
Hardwood
Marble
Tile
Wood
Heating
Central
Heat Pump
Zoned
Cooling
Central Air
Electric
Zoned
Appliances
Built In Oven
Dishwasher
Disposal
Dryer
Gas Range
Gas Water Heater
Ice Maker
Microwave
Oven
Refrigerator
Some Gas Appliances
Washer
Amenities & Parking
Other Features
Parking Features
Assigned
Attached
Covered
Detached Carport
Electric Vehicle Charging Stations
Garage
Guest
On Street
Two Or More Spaces
Underground
Exterior Amenities
Awnings
Balcony
Barbecue
Outdoor Living Area
Patio
Security High Impact Doors
Disclaimer: Unit Features may vary by unit; buyers must independently verify all features. Information is deemed reliable but not guaranteed
- Home
- Homes For Sale
- Florida
- Juno Beach
- 1011 Us Hwy One
Frequently Asked Questions
How many units are for sale at 1011 Us Hwy One?

How much does a condo at 1011 Us Hwy One cost?
What bedroom options are available in 1011 Us Hwy One?