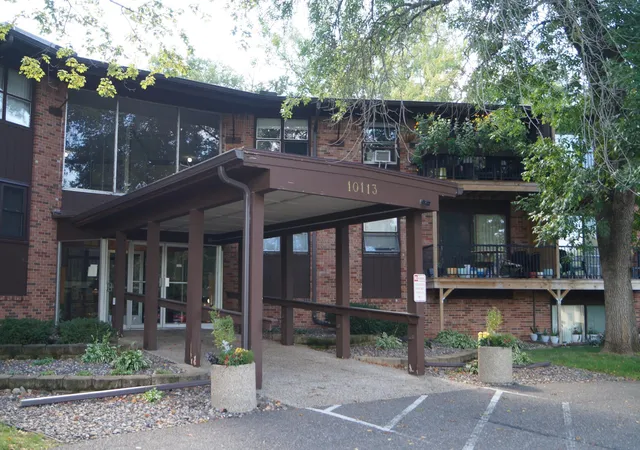
 Street View
10113 W 34th St
10113 W 34th St, Minnetonka, MN 55305
Rate 10113 W 34th St

Stories
-

Units
35

Available Units For Sale
4

Unit Types
1bd, 2bd

Built Year
1970

HOA Fees
$364-888/mo
About
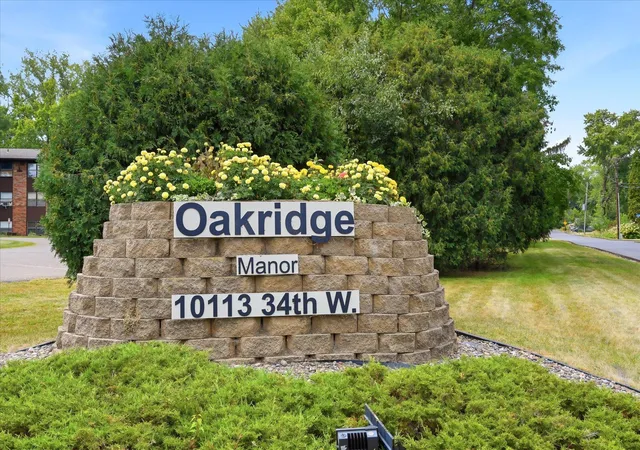
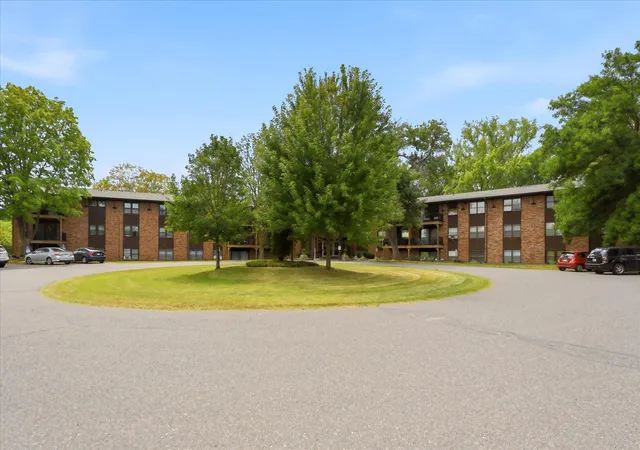
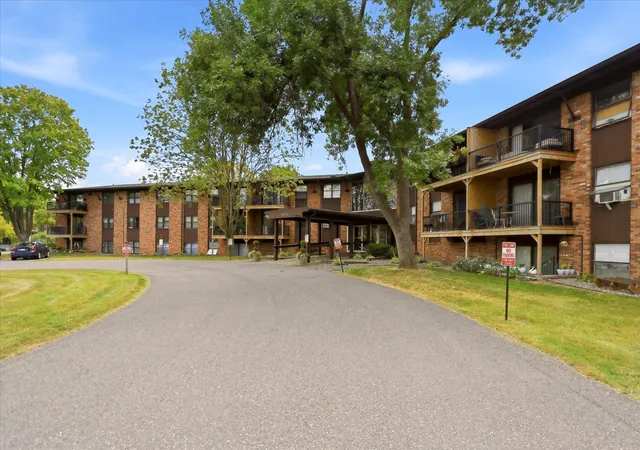
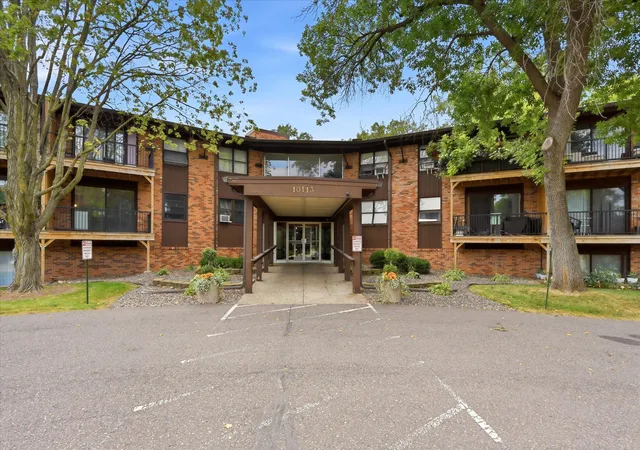
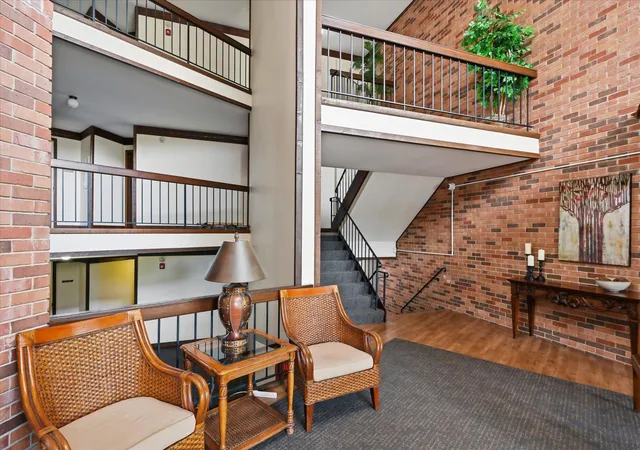
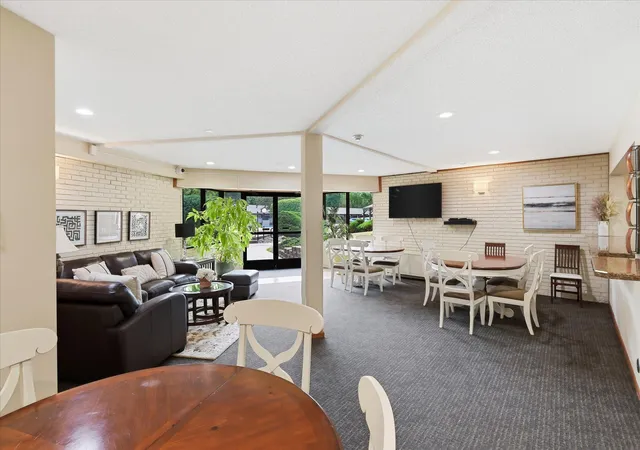
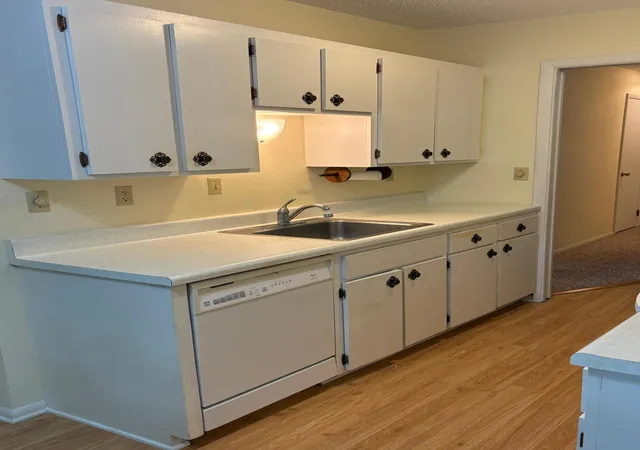
Oakridge Manor is a low-rise cooperative complex completed in 1970, set on roughly 4.66 acres in the Hopkins/Minnetonka border area. The 44-unit development mixes one- and two-bedroom floor plans arranged across garden, ground and upper levels; many units offer private decks or three-season porches with pool or wooded views. Exterior materials include brick veneer, metal, stone and wood, and recent community work has addressed roofing, decking, hallway finishes and added insulation. Interior finishes vary by unit — some fully renovated homes show modern kitchens, updated baths, new flooring and updated HVAC, while others remain original and marketed as “as-is.” Common areas emphasize shared recreation: an in-ground pool, barbecue area, party room with full kitchen, underground or attached garage stalls with extra storage, a laundry room on the lower level and an elevator serving common corridors. The co-op is managed with an association fee that in many listings includes property taxes and funds for building improvements; rules commonly prohibit rentals and pets, and cooperative financing or share loans are used for purchases. The site sits within convenient driving distance to shopping, highways (Hwy 7 and 169) parks and transit, presenting a quiet, garden-like suburban setting with tight-knit community maintenance.
HOA Management
ACT Management
HOA Fees
$465/ Monthly
Act Management
HOA Fees
$570/ Monthly
Amenities
 Amenities and services may be covered by one or multiple associations and service providers.
 Deck
Deck
 Laundry
 Porch
Porch
 Coin-op Laundry Leased
Coin-op Laundry Owned
Common Garden
Concrete Floors & Walls
Elevator(s)
Fire Sprinkler System
In-Ground Sprinkler System
Lobby Entrance
Other
Patio
Security
Security Building
Security Lighting
Disclaimer: Amenities are based on third-party information and may vary; buyers must independently verify all amenities, as information is deemed reliable but not guaranteed.
Available Units


Building Features
Interior
Interior Features
Flooring
Heating
Baseboard
Boiler
Forced Air
Hot Water
Zoned
Cooling
Central Air
None
Wall Unit(s)
Window Unit(s)
Zoned
Appliances
Cooktop
Dishwasher
Disposal
Dryer
Exhaust Fan
Freezer
Gas Water Heater
Microwave
Range
Refrigerator
Stainless Steel Appliances
Washer
Water Softener Owned
Amenities & Parking
Other Features
Parking Features
Asphalt
Assigned
Detached
Detached Garage
Garage Door Opener
Guest Parking
No Int Access To Dwelling
Parking Lot
Paved Lot
Shared Driveway
Storage
Unassigned
Exterior Amenities
Brick Veneer
Metal
Stone
Wood
Disclaimer: Unit Features may vary by unit; buyers must independently verify all features. Information is deemed reliable but not guaranteed
- Home
- Homes For Sale
- Minnesota
- Minnetonka
- 10113 W 34th St
Frequently Asked Questions
How many units are for sale at 10113 W 34th St?

How much does a condo at 10113 W 34th St cost?
What are the HOA fees at 10113 W 34th St?
What bedroom options are available in 10113 W 34th St?