 Overview
 HOA
 Available Units
 Unit Features
 Getting Around
 Nearby Buildings


 Street View
1015 33rd St NW
1015 33rd St NW, WASHINGTON, DC 20007
Rate 1015 33rd St NW

Stories
8

Units
28

Available Units For Sale
3

Unit Types
1bd, 2bd

Built Year
1985

HOA Fees
$1,326.5/mo
About
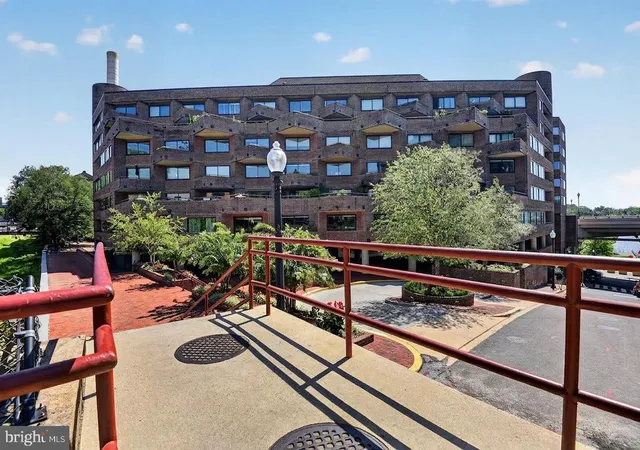
The Flour Mill is an eight-story condominium complex in Washington, D.C., completed in 1985 and configured primarily with one- and two-bedroom residences, some laid out as duplexes. Architecturally the property blends converted-mill character—exposed brick, large windows and parquet hardwood floors in many units—with updated interior finishes including crown moldings, recessed lighting and modern kitchens featuring islands or gourmet layouts. Individual homes commonly offer generous storage, walk-in closets, soaking tubs or whirlpool tubs, and flexible floor plans that range from traditional to open concepts; several units include private terraces or balconies with water or courtyard views. Building services and shared spaces include a staffed lobby, elevator access to resident floors, on-site secure storage, and rental garage parking with guaranteed spaces available for a fee. Exterior features emphasize pedestrian amenities—sidewalks, street lighting and proximity to waterfront paths—while the property enforces modest pet limitations and maintains a mix of concierge-style conveniences and self-service options. Situated between the C&O Canal and the Potomac River in the heart of Georgetown, the Flour Mill provides immediate access to waterfront recreation, M Street retail and dining, and commuter routes, delivering an urban lifestyle anchored by historic context and water views.
HOA Management
Flour Mill
HOA Fees
$1,326.5/ Monthly
Amenities
 Amenities and services may be covered by one or multiple associations and service providers.
 Elevator
 Bike Trail
Cable
Common Grounds
Concierge
Extra Storage
None
Other
Security
Storage Bin
Disclaimer: Amenities are based on third-party information and may vary; buyers must independently verify all amenities, as information is deemed reliable but not guaranteed.
Available Units


Building Features
Interior
Interior Features
Bathroom Soaking Tub
Bathroom Stall Shower
Bathroom Walk In Shower
Breakfast Area
Built Ins
Combination Dining/living
Combination Kitchen/dining
Combination Kitchen/living
Crown Moldings
Curved Staircase
Dining Area
Elevator
Entry Level Bedroom
Family Room Off Kitchen
Flat
Floor Plan Open
Floor Plan Traditional
Kitchen Galley
Kitchen Gourmet
Kitchen Island
Kitchen Table Space
Primary Bath(s)
Recessed Lighting
Soaking Tub
Stall Shower
Upgraded Countertops
Walk In Closet(s)
Whirl Pool/hot Tub
Window Treatments
Wood Floors
Flooring
Carpet
Hardwood
Wood
Heating
Baseboard Electric
Forced Air
Heat Pump(s)
Hot Water & Baseboard Electric
Cooling
Central A/c
Heat Pump(s)
Zoned
Appliances
Built In Microwave
Built In Range
Cooktop
Dishwasher
Disposal
Dryer
Dryer Electric
Dryer Front Loading
Exhaust Fan
Freezer
Icemaker
Intercom
Microwave
Oven Self Cleaning
Oven Single
Oven Wall
Oven/range Electric
Range Hood
Refrigerator
Stainless Steel Appliances
Stove
Washer
Washer Front Loading
Washer/dryer Hookups Only
Washer/dryer Stacked
Water Dispenser
Water Heater
Amenities & Parking
Other Features
Parking Features
Circular Driveway
Garage
On Site Rent
Parking Fee
Public
Rented/permit Required
Exterior Amenities
Secure Storage
Sidewalks
Street Lights
Disclaimer: Unit Features may vary by unit; buyers must independently verify all features. Information is deemed reliable but not guaranteed
Nearby Buildings






- Home
- Homes For Sale
- District Of Columbia
- WASHINGTON
- 1015 33rd St NW
Frequently Asked Questions
How many units are for sale at 1015 33rd St NW?

How much does a condo at 1015 33rd St NW cost?
What are the HOA fees at 1015 33rd St NW?
What bedroom options are available in 1015 33rd St NW?