 Overview
 HOA
 Available Units
 Unit Features
 Getting Around
 Nearby Buildings
 Street View
1015 E Yager Ln
1015 E Yager Ln, Austin, TX 78753
Rate 1015 E Yager Ln

Stories
-

Units
136

Available Units For Sale
8

Unit Types
1bd, 2bd

Built Year
1984

HOA Fees
$146-408/mo
About
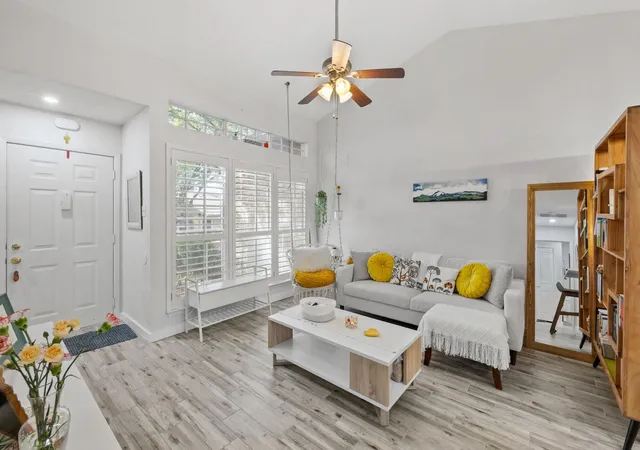
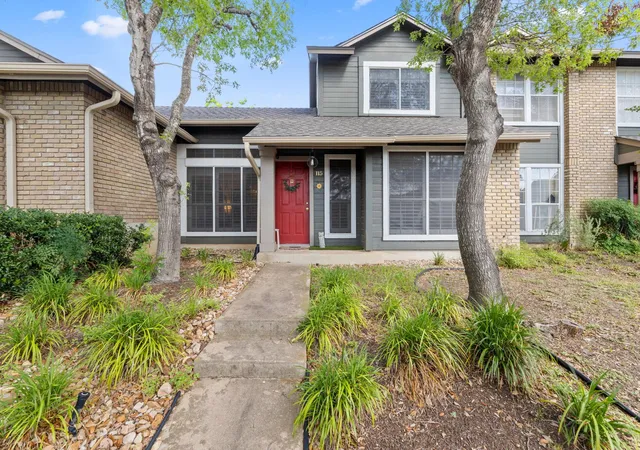
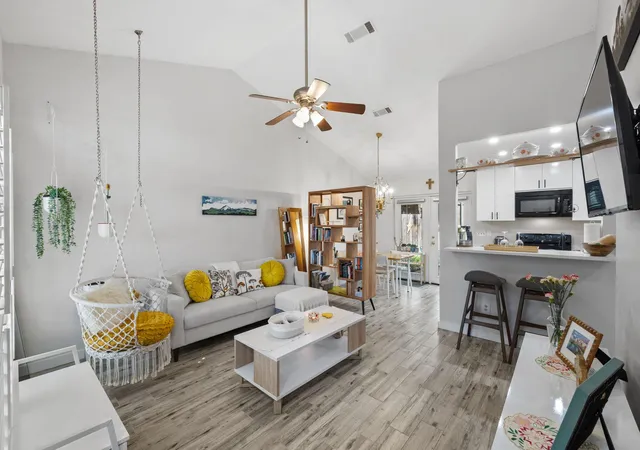
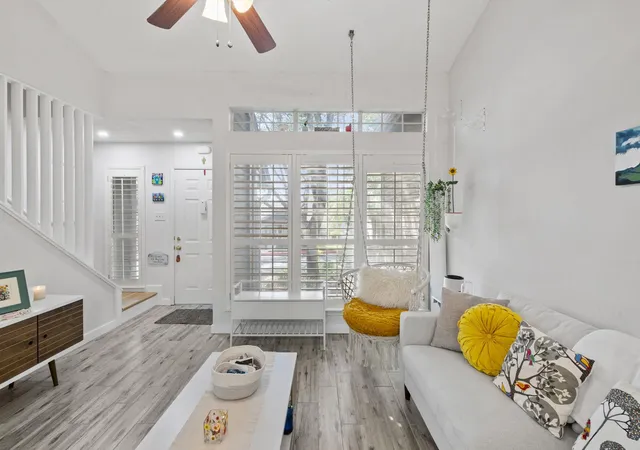
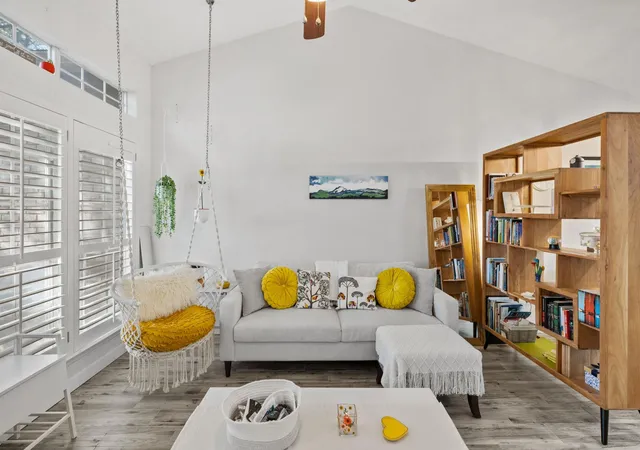
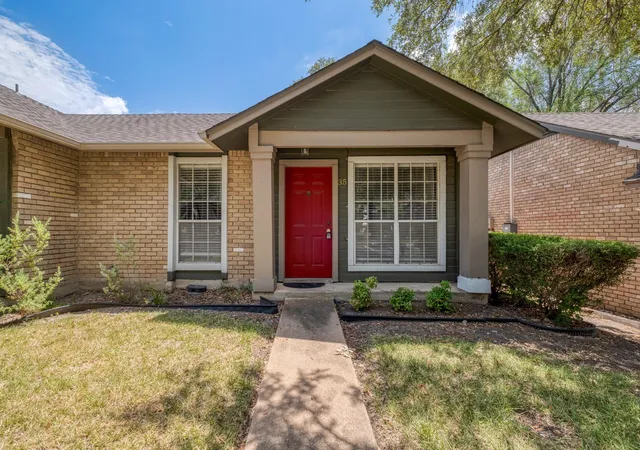
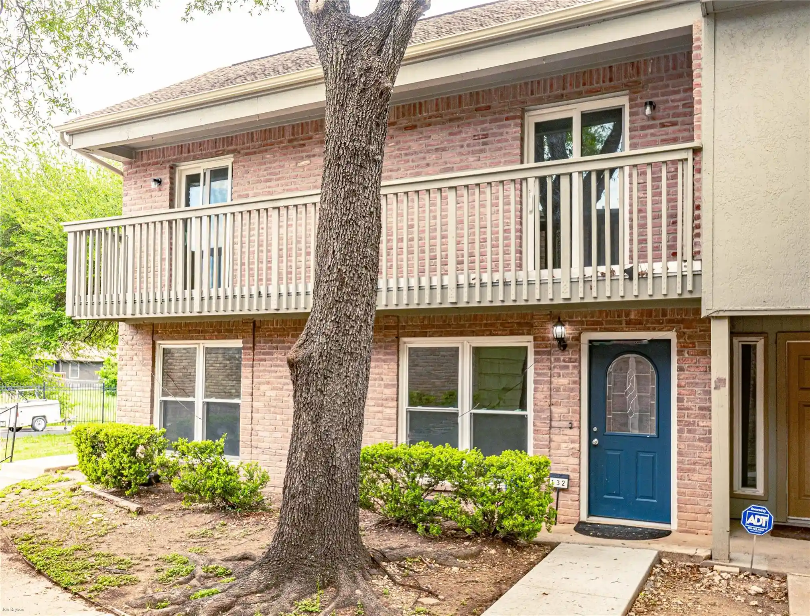
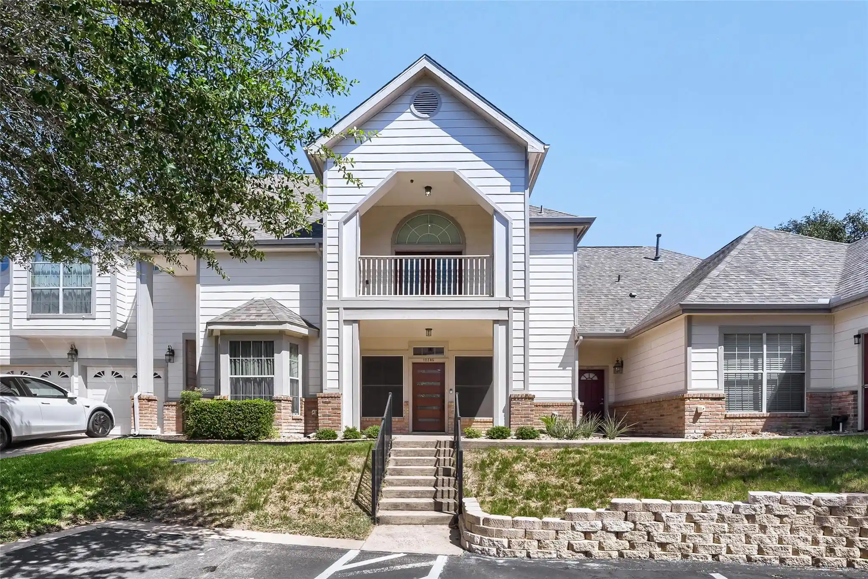
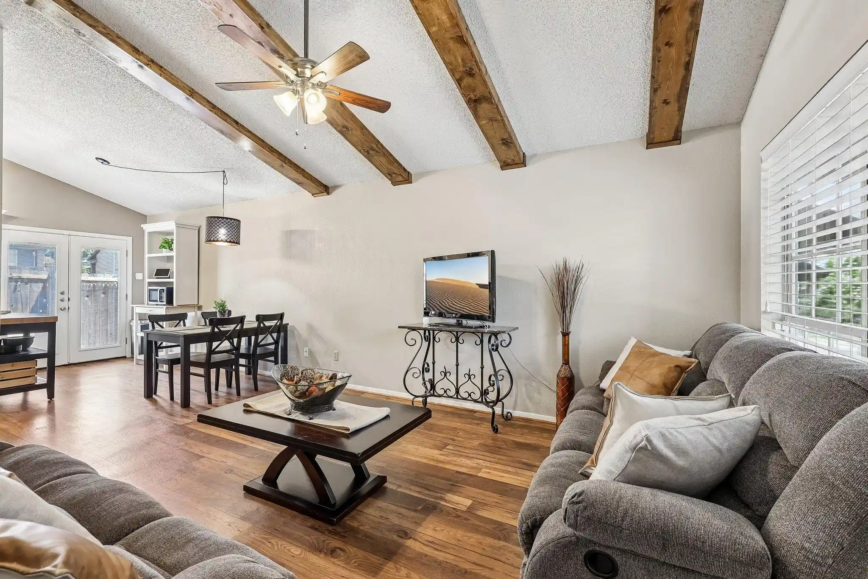
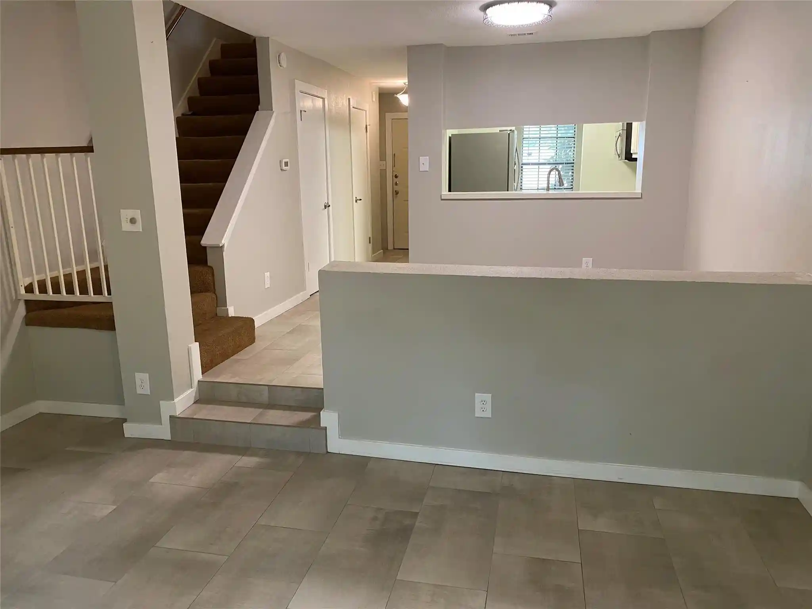
Coppertree Condominiums is a low-rise residential complex in North Austin built in 1984 that primarily offers one- and two-bedroom floorplans, with several listings featuring three-bedroom variations within single-story layouts. Buildings are organized around landscaped courtyards and walking paths, with well-maintained grounds, mature trees, and communal outdoor spaces including a swimming pool, playground and perimeter trails. Unit interiors commonly show vaulted or high ceilings, open living/dining arrangements, eat-in kitchens or breakfast bars, and a mix of updated finishes such as quartz or granite counters, tile or wood-look flooring, recessed lighting, and framed or frameless master showers. Many units have private outdoor areas—patios, small fenced yards or balconies—and exterior features like French doors, storage closets, and assigned parking spaces with guest parking available. The HOA covers exterior maintenance, landscaping and trash; community systems noted include sprinklers and an updated roof on some buildings. Pet and occupancy restrictions apply. Located near the North Austin Tech Corridor, the community provides straightforward commuter access to The Domain, major employers, transit routes and nearby greenbelts, combining suburban-scale privacy with convenient urban amenities.
HOA Management
Austin Coppertree
HOA Fees
$154/ Monthly
Austin Coppertree HOA
HOA Fees
$327/ Monthly
Disclaimer: Amenities are based on third-party information and may vary; buyers must independently verify all amenities, as information is deemed reliable but not guaranteed.
Available Units

Building Features
Interior
Interior Features
All Bedrooms Down
All Bedrooms Up
Breakfast Bar
Breakfast Area
Built In Features
Carbon Monoxide Detector
Cathedral Ceiling(s)
Ceiling Fan(s)
Ceiling High
Ceiling Vaulted
Ceiling Fans
Chandelier
Crown Molding
Custom Cabinets
Double Vanity
Eat In Kitchen
Eat In Kitchen
Electric Dryer Hookup
Entrance Foyer
French Doors
Granite Counters
Granite Counters
High Ceilings
High Speed Internet
In Law Floorplan
Interior Steps
Kitchen Dining Combo
Kitchen Family Room Combo
Laminate Counters
Murphy Bed
No Interior Steps
None
Open Floorplan
Open Floorplan
Pantry
Primary Bedroom On Main
Quartz Counters
Recessed Lighting
See Remarks
Separate Shower
Smart Thermostat
Smart Thermostat
Soaking Tub
Storage
Tile Counters
Track Lighting
Tub Shower
Two Primary Baths
Two Primary Closets
Two Primary Suties
Upper Level Primary
Vanity
Vaulted Ceiling(s)
Walk In Closet(s)
Walk In Closets
Washer Hookup
Window Treatments
Flooring
Carpet
Hardwood
Laminate
Linoleum
No Carpet
See Remarks
Tile
Vinyl
Wood
Heating
Ceiling
Central
Energy Star Qualified Equipment
Electric
Forced Air
Heat Pump
Hot Water
Natural Gas
Cooling
Ceiling Fan(s)
Central Air
Central Air
Energy Star Qualified Equipment
Electric
One Unit
Appliances
Built In Electric Oven
Built In Electric Range
Built In Oven(s)
Convection Oven
Cooktop
Dishwasher
Disposal
Down Draft
Dryer
Energy Star Qualified Appliances
Electric Cooktop
Electric Oven
Electric Range
Electric Water Heater
Electric Cooktop
Electric Range
Electric Water Heater
Exhaust Fan
Free Standing Electric Oven
Free Standing Electric Range
Free Standing Freezer
Free Standing Range
Free Standing Refrigerator
Gas Range
Ice Maker
Induction Cooktop
Microwave
Oven
Plumbed For Ice Maker
Rnghd
Range
Refrigerator
See Remarks
Self Cleaning Oven
Some Electric Appliances
Stainless Steel Appliance(s)
Tankless Water Heater
Vented Exhaust Fan
Vented Exhaust Fan
Washer
Washer/dryer
Water Heater
Amenities & Parking
Other Features
Parking Features
Additional Parking
Alley Access
Asphalt
Assigned
Carport
Common
Direct Access
Guest
No Garage
Off Street
Off Street
Open
Outside
Parking Lot
Parking Pad
Paved
Private
Reserved
See Remarks
See Remarks
Side By Side
Exterior Amenities
Balcony
Exterior Steps
Gutters Full
Gutters Partial
Lighting
No Exterior Steps
None
Patio
Porch
Private Entrance
Private Yard
Private Yard
Rain Gutters
Rain Gutters
Uncovered Courtyard
Disclaimer: Unit Features may vary by unit; buyers must independently verify all features. Information is deemed reliable but not guaranteed
Nearby Buildings

- Home
- Homes For Sale
- Texas
- Austin
- 1015 E Yager Ln
Frequently Asked Questions
How many units are for sale at 1015 E Yager Ln?

How much does a condo at 1015 E Yager Ln cost?
What are the HOA fees at 1015 E Yager Ln?
What bedroom options are available in 1015 E Yager Ln?