 Overview
 HOA
 Available Units
 Unit Features
 Getting Around
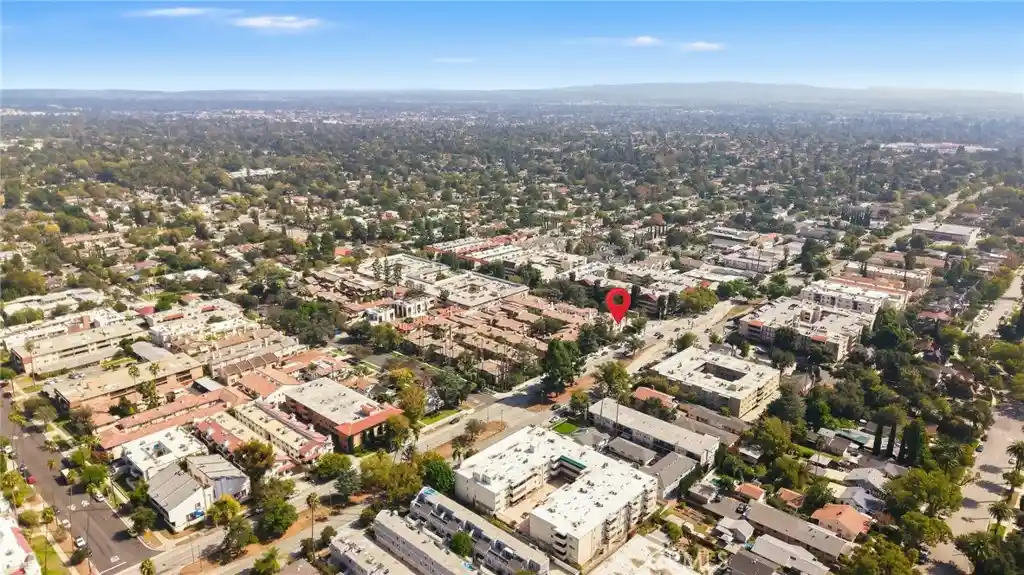
 Nearby Buildings
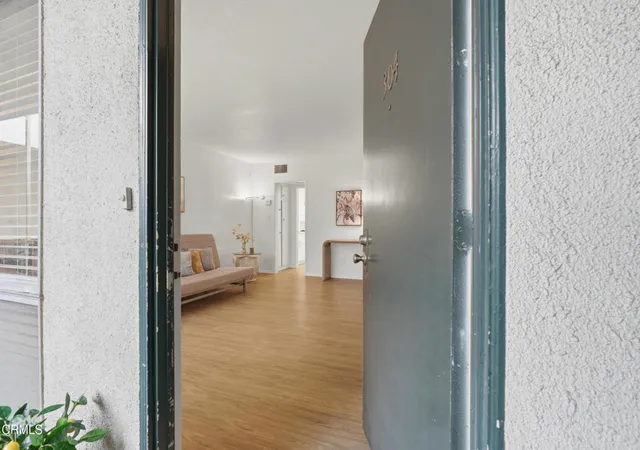
 Street View
1015 N Michillinda Ave
1015 N Michillinda Ave, Pasadena, CA 91107
Rate 1015 N Michillinda Ave

Stories
4

Units
21

Available Units For Sale
1

Unit Types
1bd

Built Year
1964

HOA Fees
$311.75-582.41/mo
About
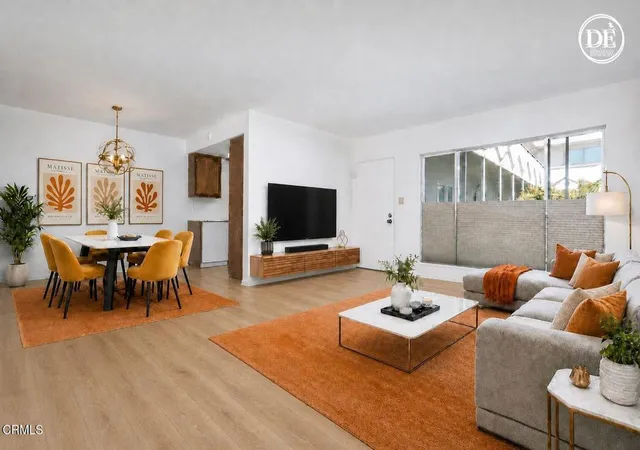
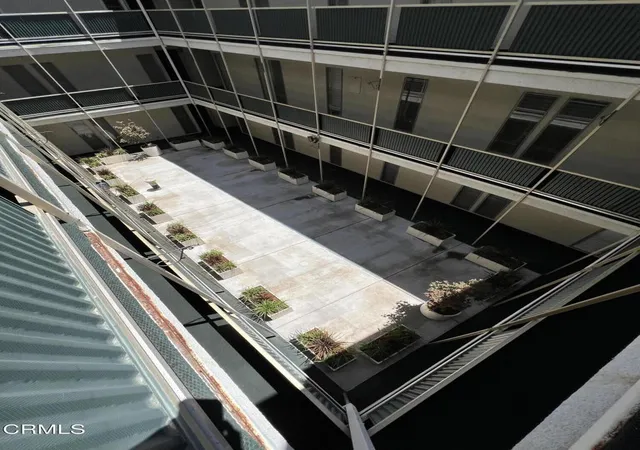
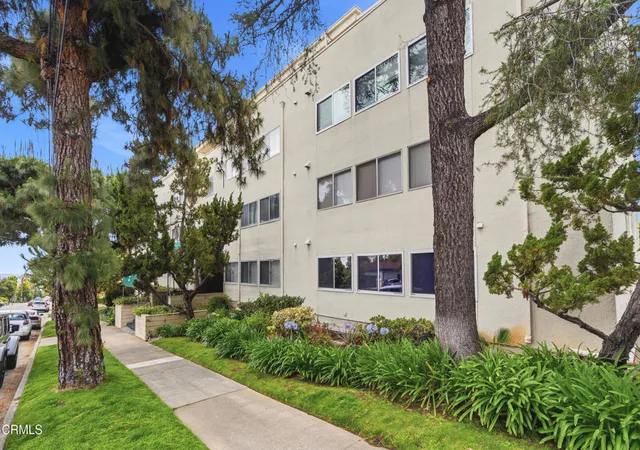
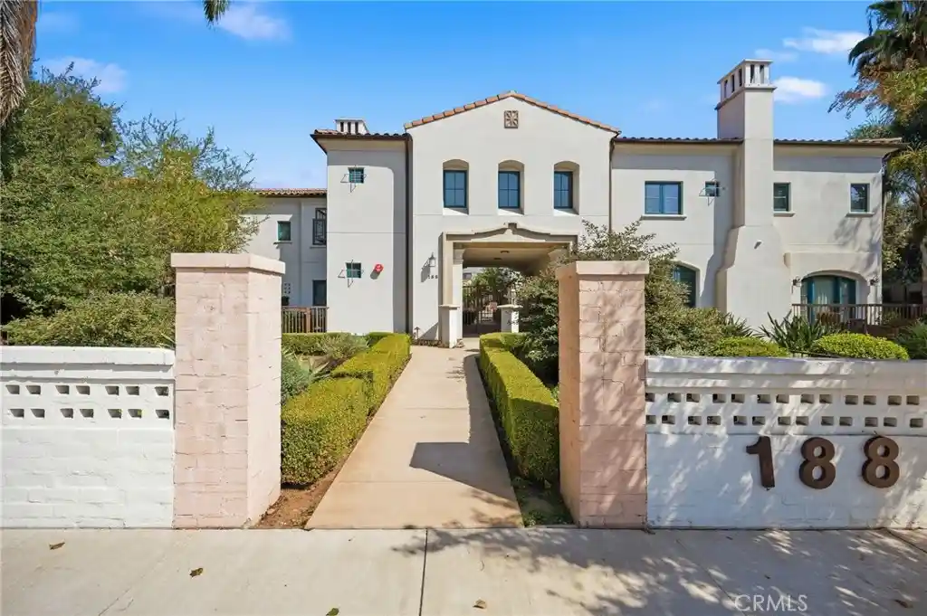
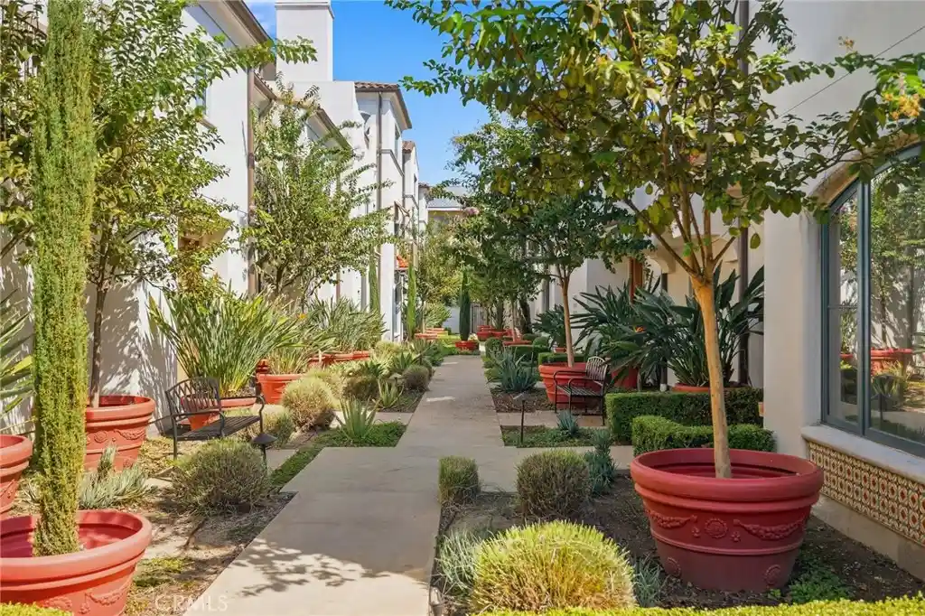
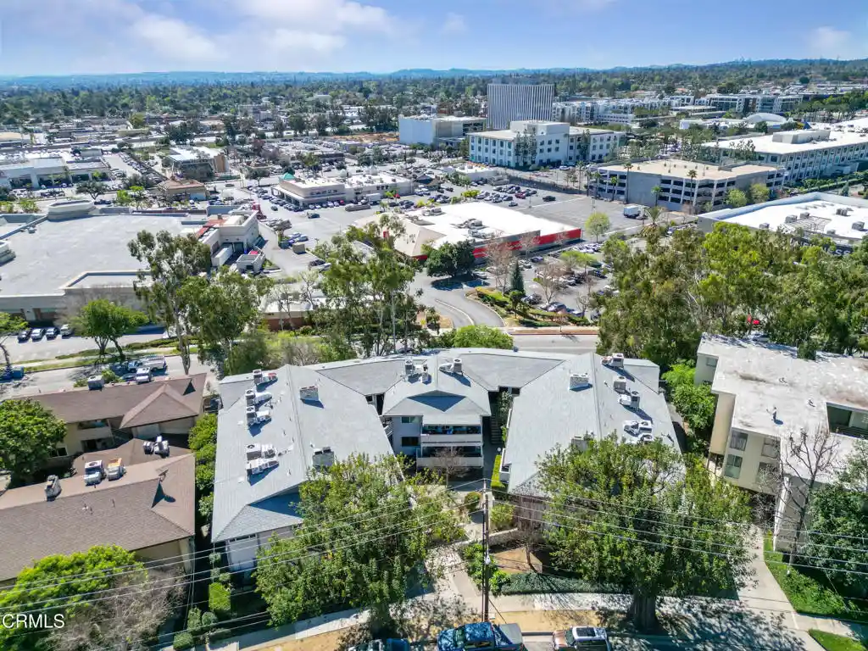
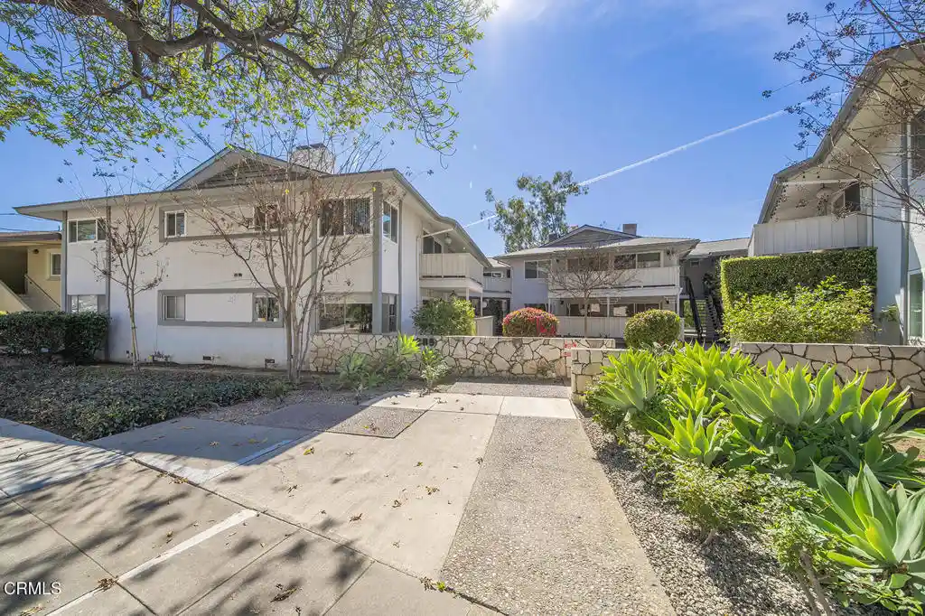
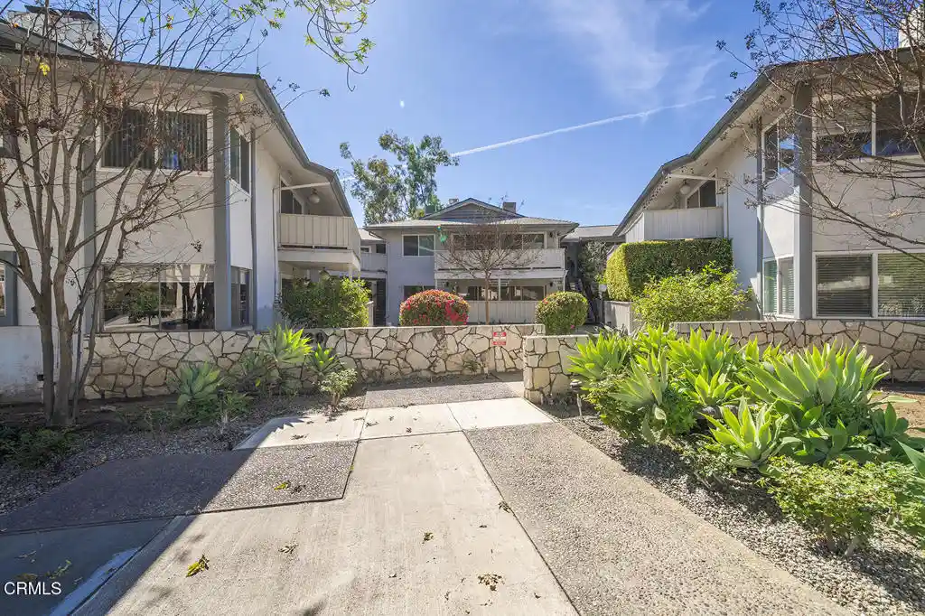
Hastings Towers is a midcentury, four-story condominium complex built in 1964 and located in Pasadena’s Upper Hastings Ranch. The property’s masonry-and-stucco massing and traditional low-rise profile reflect its era; units are accessed via shared corridors and an elevator from the subterranean garage. Residences are predominantly one- and two-bedroom floor plans (many later modified to add space or convert a bedroom), with features commonly updated over time such as laminate or wood-look flooring, recessed lighting, granite or quartz counters, crown molding, and double-pane windows. Several residences include private balconies or converted patios that capture foothill and mountain views. Common spaces emphasize practical comforts: a meditative garden courtyard, a front sitting room, controlled building entry, and on-site laundry at the garage level. Parking is assigned in a secure underground garage with additional storage lockers and guest stalls; HOA dues typically cover water, trash, earthquake insurance and exterior maintenance. The complex sits near local shops, grocery stores, parks, Eaton Canyon and trailheads, with convenient access to the 210 freeway and public transit, making it a low-rise, neighborhood-focused option for buyers seeking an established community with modest monthly assessments and practical shared amenities.
HOA Management
Cardinal Management Group
HOA Fees
$311.75/ Monthly
Cardinal management
HOA Fees
$366/ Monthly
Amenities
 Amenities and services may be covered by one or multiple associations and service providers.
 Electricity
 Gas
 Insurance
 Storage
 Water
 CallForRules
ControlledAccess
HotWater
MaintenanceGrounds
Management
Other
PetRestrictions
PetsAllowed
Security
Trash
Utilities
Disclaimer: Amenities are based on third-party information and may vary; buyers must independently verify all amenities, as information is deemed reliable but not guaranteed.
Available Units


Building Features
Interior
Interior Features
All Bedrooms Down
All Bedrooms Up
Atrium
Balcony
Bar
Bedroom On Main Level
Crown Molding
Elevator
Entrance Foyer
Granite Counters
Main Level Primary
Open Floorplan
Phone System
Primary Suite
Quartz Counters
Recessed Lighting
Separate Formal Dining Room
Storage
Tile Counters
Trash Chute
Flooring
Carpet
Laminate
Tile
Vinyl
Heating
Central
Electric
Forced Air
Heat Pump
Cooling
Central Air
None
Appliances
Counter Top
Dishwasher
Disposal
Electric Cooktop
Electric Oven
Electric Range
Exhaust Fan
Microwave
Range
Range Hood
Refrigerator
Water Heater
Water To Refrigerator
Amenities & Parking
Other Features
Parking Features
Assigned
Community Structure
Controlled Entrance
Covered
Garage
Garage Door Opener
Gated
Guest
On Site
One Space
Paved
See Remarks
Shared Driveway
Storage
Underground
Exterior Amenities
Rain Gutters
Disclaimer: Unit Features may vary by unit; buyers must independently verify all features. Information is deemed reliable but not guaranteed
Nearby Buildings






- Home
- Homes For Sale
- California
- Pasadena
- 1015 N Michillinda Ave
Frequently Asked Questions
How many units are for sale at 1015 N Michillinda Ave?

How much does a condo at 1015 N Michillinda Ave cost?
What are the HOA fees at 1015 N Michillinda Ave?
What bedroom options are available in 1015 N Michillinda Ave?