 Street View
1015 Sw 11Th Ave
1015 Sw 11Th Ave, Hallandale Beach, FL 33009
Rate 1015 Sw 11Th Ave

Stories
2

Units
13

Available Units For Sale
3

Unit Types
1bd, 2bd

Built Year
1962

HOA Fees
$516/mo
About
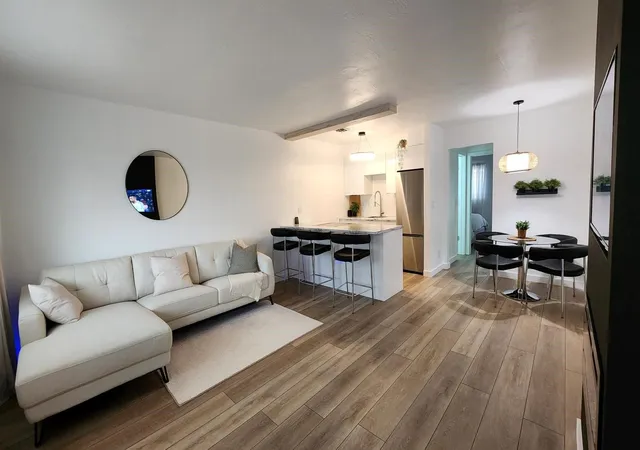
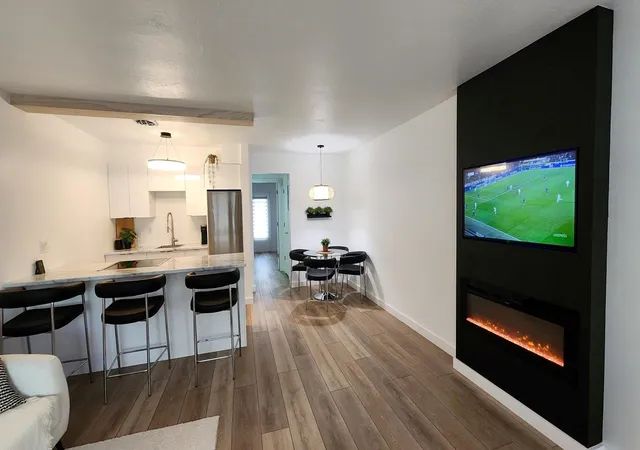
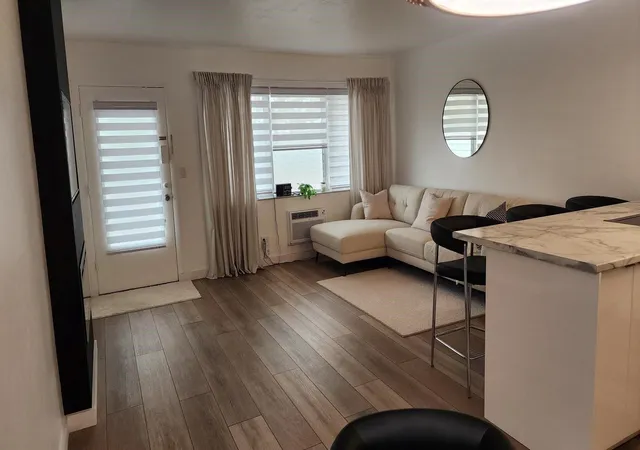
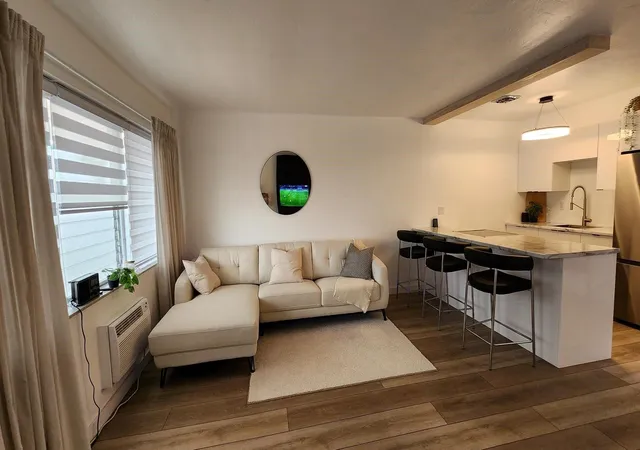
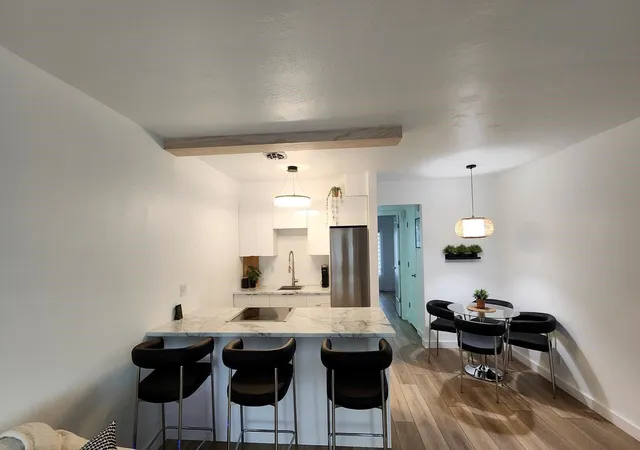
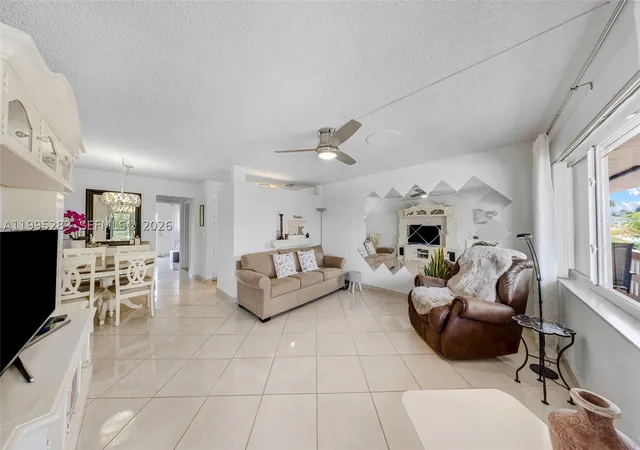
Ro-Len Lake Gardens is a low-rise, two-story cooperative complex built in 1962 and configured primarily with one- and two-bedroom garden-style units. Buildings are arranged around landscaped grounds and several lakes, offering many units direct water views and private second-floor walk-ups; there are no elevators. Typical residences feature tile flooring, modest kitchens with pantry storage and breakfast bars or islands in some units, main-level primary bedrooms, built-in cabinetry, walk-in closets in select layouts, and a mix of split and wall A/C systems. Exterior attributes include private balconies, patios or porches, outdoor grills and barbecue areas, decorative lighting, and water features integrated into communal landscaping. Shared facilities emphasize active senior living: a clubhouse with meeting and card rooms, fitness room, billiard and game areas, bocce and shuffleboard courts, a heated swimming pool, picnic tables and lakeside seating. Parking is surface-level; storage and laundry setups vary by unit (many listings note in-unit washer/dryer combos or portable units). The community enforces a 55+ occupancy policy, has co-op governance with seasonal rental restrictions after the first year, and generally markets turnkey furnished options to snowbirds and retirees seeking a social, amenity-forward coastal lifestyle close to Hallandale Beach and nearby shopping, dining and transit.
HOA Management
Rolen Lake Gardens
HOA Fees
$516/ Monthly
Amenities
 Amenities and services may be covered by one or multiple associations and service providers.
 Laundry
 Library
 Pool
Pool
 Storage
 Barbecue
BikeStorage
BilliardRoom
BoatDock
BocceCourt
Clubhouse
CommunityKitchen
FitnessCenter
HobbyRoom
Maintenance
MaintenanceGrounds
Management
Other
Parking
PicnicArea
ShuffleboardCourt
Trails
TransportationService
VehicleWashArea
Disclaimer: Amenities are based on third-party information and may vary; buyers must independently verify all amenities, as information is deemed reliable but not guaranteed.




Building Features
Interior
Interior Features
Bedroom On Main Level
Breakfast Bar
Built In Features
Central Vacuum
Closet Cabinetry
Custom Mirrors
Family Dining Room
First Floor Entry
Kitchen Island
Living Dining Room
Main Level Primary
Main Living Area Entry Level
None
Pantry
Second Floor Entry
Separate Shower
Shower Only
Split Bedrooms
Tub Shower
Walk In Closets
Flooring
Ceramic Tile
Tile
Vinyl
Wood
Heating
Central
Electric
None
Wall Furnace
Cooling
Ceiling Fans
Central Air
Electric
Wall Units
Wall Window Units
Appliances
Dishwasher
Disposal
Dryer
Electric Cooktop
Electric Range
Electric Water Heater
Microwave
Range
Refrigerator
Self Cleaning Oven
Washer
Washer Dryer
Water Heater
Amenities & Parking
Other Features
Parking Features
Assigned
Detached Carport
Guest
One Space
Exterior Amenities
Balcony
Barbecue
Deck
Lighting
Outdoor Grill
Patio
Porch
Shutters Manual
Storm Security Shutters
Water Feature
Disclaimer: Unit Features may vary by unit; buyers must independently verify all features. Information is deemed reliable but not guaranteed
- Home
- Homes For Sale
- Florida
- Hallandale Beach
- 1015 Sw 11Th Ave
Frequently Asked Questions
How many units are for sale at 1015 Sw 11Th Ave?

How much does a condo at 1015 Sw 11Th Ave cost?
What are the HOA fees at 1015 Sw 11Th Ave?
What bedroom options are available in 1015 Sw 11Th Ave?