 Street View
102 Russell St
102 Russell St, Easley, SC 29640
Rate 102 Russell St

Stories
-

Units
11

Available Units For Sale
2

Unit Types
3bd

Built Year
1909

HOA Fees
N/A
About
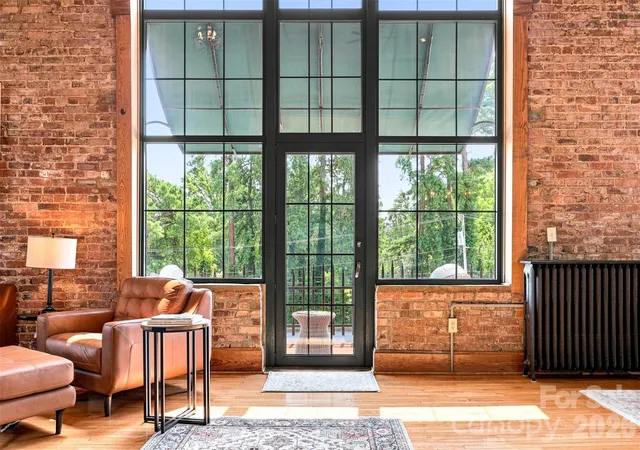
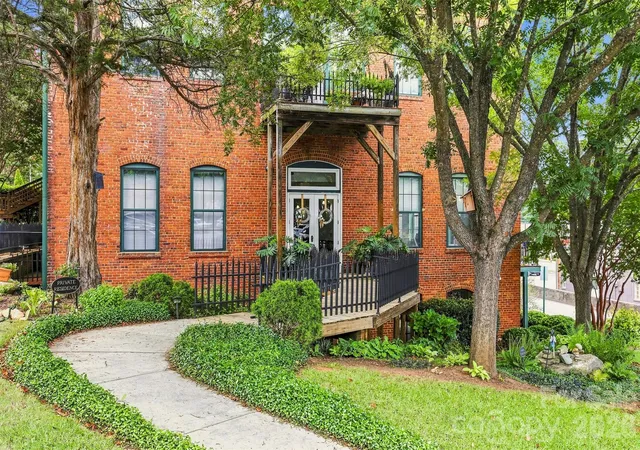
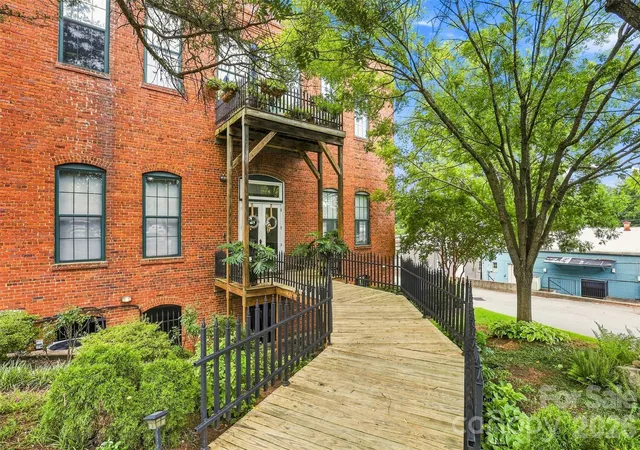
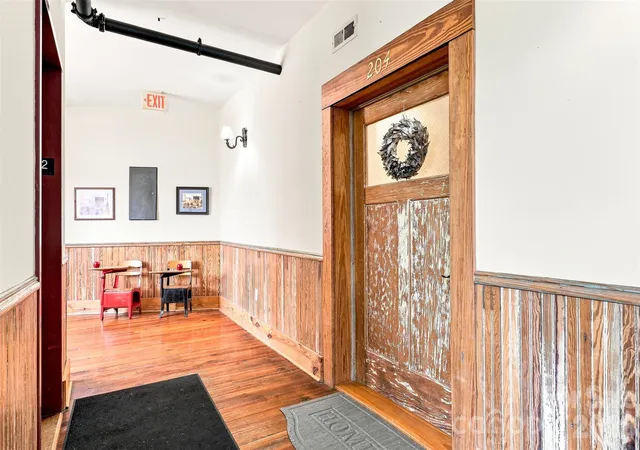
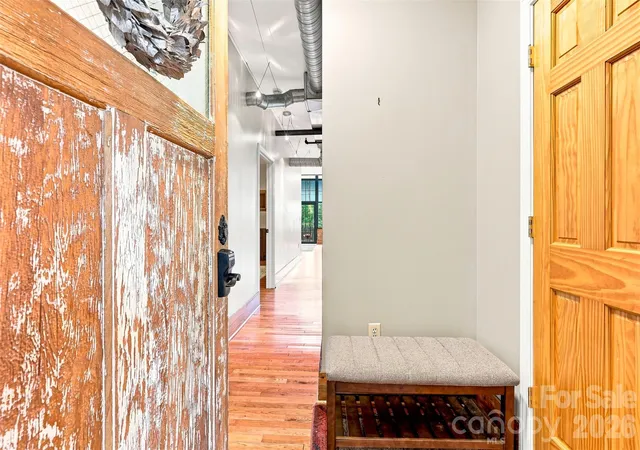
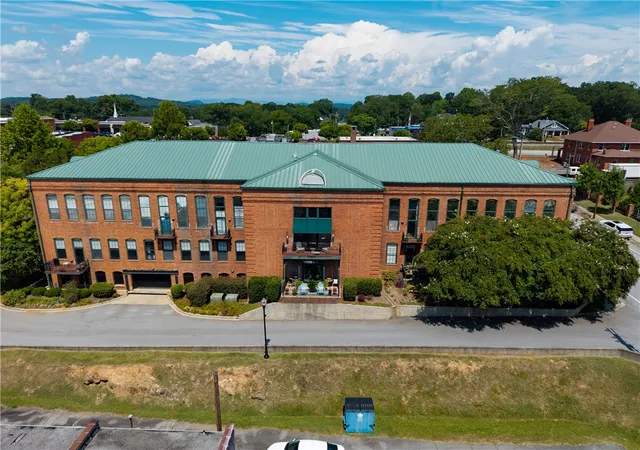
Cornerstone 1909 is a converted early-20th-century schoolhouse in downtown Easley, originally constructed as an addition to the 1904/1909 Easley Grade School and sensitively rehabilitated into multi-level condominium residences. The three-bedroom units occupy generous footprints (roughly 1,900–2,400 sq ft in representative listings) with lofted, two-story volumes, soaring 20–22-foot ceilings and large thermal, floor-to-ceiling windows that flood interiors with light. Character-defining materials — exposed brick walls, original hardwood/pine floors, reclaimed-wood trim, and restored classroom doors — are paired with contemporary finishes including quartz and granite countertops, renovated kitchens and bathrooms, dual vanities, walk-in closets and modern mechanicals. Common building features include secure entry, elevator access, assigned covered parking (some units have two gated garage spaces), basement storage rooms, shared outdoor seating and garden areas with a fire pit and grill, and paved drive and patio spaces. Interior layouts typically place the primary suite on the main level with secondary bedrooms and a loft above; many units include practical elements such as large laundry rooms, handicap accessibility features, and built-ins. Located steps from downtown restaurants, shops and the Doodle Trail, the building balances historic charm with walkable, small-city convenience and easy access to Greenville (about a 20-minute drive).


Building Features
Interior
Interior Features
2 Story Foyer
Attic Stairs Pulldown
Bath In Primary Bedroom
Bathtub
Bookcases
Built In Features
Cable Tv
Cathedral Ceilings
Ceiling Fan(s)
Ceiling Smooth
Ceiling Fans
Countertops – Quartz
Dual Sinks
Elevator
Entrance Foyer
Granite Counters
Granite Counters
Handicap Access
High Ceilings
High Ceilings
Jetted Tub
Laminate Counters
Loft
Main Level Primary
Open Floorplan
Pantry
Pull Down Attic Stairs
Quartz Counters
Separate Shower
Shower Only
Smooth Ceilings
Soaking Tub
Vaulted Ceiling(s)
Walk In Closet(s)
Walk In Closets
Walk In Shower
Window Treatments
Flooring
Ceramic Tile
Ceramic Tile
Concrete
Hardwood
Pine
Tile
Wood
Heating
Central
Electric
Forced Air
Forced Air
Heat Pump
Heat Pump
Multi Units
Multiple Heating Units
Cooling
Central Air
Central Air
Electric
Forced Air
Heat Pump
Heat Pump
Appliances
Cooktop
Dishwasher
Disposal
Dryer
Electric Cooktop
Electric Oven
Electric Range
Electric Water Heater
Electric Oven
Electric Range
Electric Water Heater
Exhaust Hood
Free Standing Electric Range
Microwave
Plumbed For Ice Maker
Range
Range Hood
Refrigerator
Self Cleaning Oven
Smooth Cooktop
Washer
Washer/dryer
Amenities & Parking
Other Features
Parking Features
Assigned
Attached
Attached Garage
Basement
Concrete
Covered
Driveway
Electric Gate
Garage Door Opener
Key Pad Entry
None
Parking Garage
Paved
See Remarks
Shared Driveway
Side/rear Entry
Yard Door
Exterior Amenities
Balcony
Deck
Elevator
Handicap Accessible
Patio
Paved Driveway
Storage
Disclaimer: Unit Features may vary by unit; buyers must independently verify all features. Information is deemed reliable but not guaranteed
- Home
- Homes For Sale
- South Carolina
- Easley
- 102 Russell St
Frequently Asked Questions
How many units are for sale at 102 Russell St?

How much does a condo at 102 Russell St cost?
What bedroom options are available in 102 Russell St?