 Overview
 HOA
 Available Units
 Unit Features
 Getting Around
 Nearby Buildings

 Street View
1020 Vis Vw Dr
1020 Vis Vw Dr, Georgetown, TX 78626
Rate 1020 Vis Vw Dr

Stories
-

Units
13

Available Units For Sale
2

Unit Types
3bd

Built Year
2024

HOA Fees
$170-280/mo
About
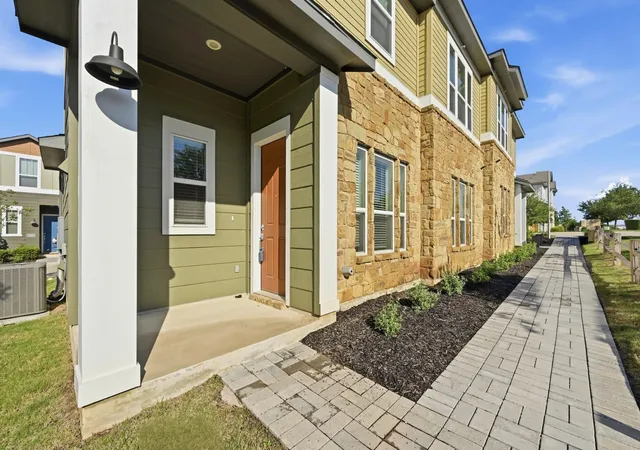
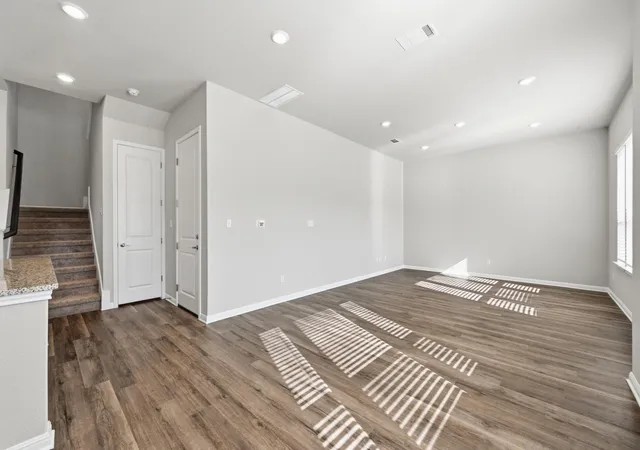
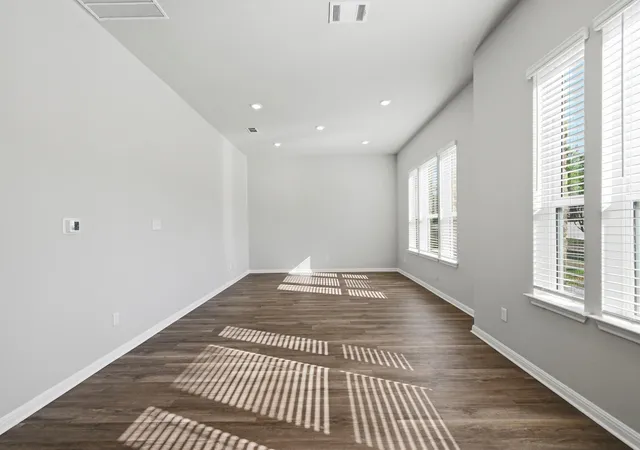
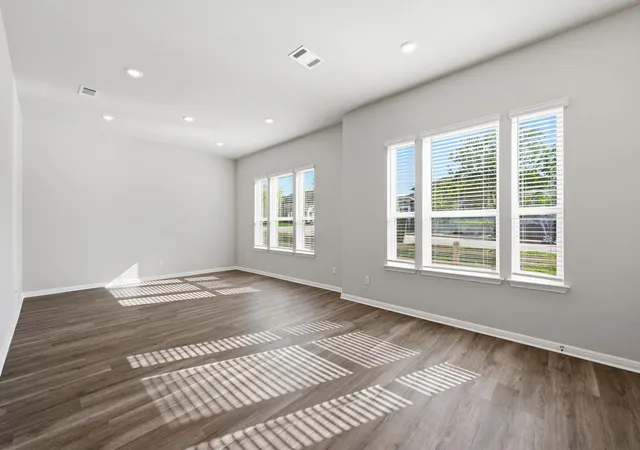
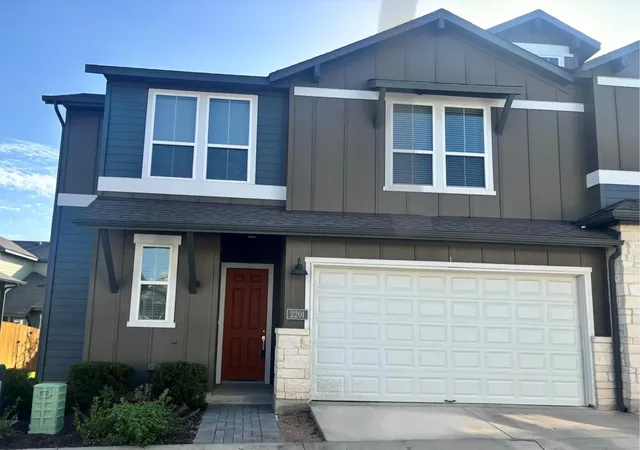
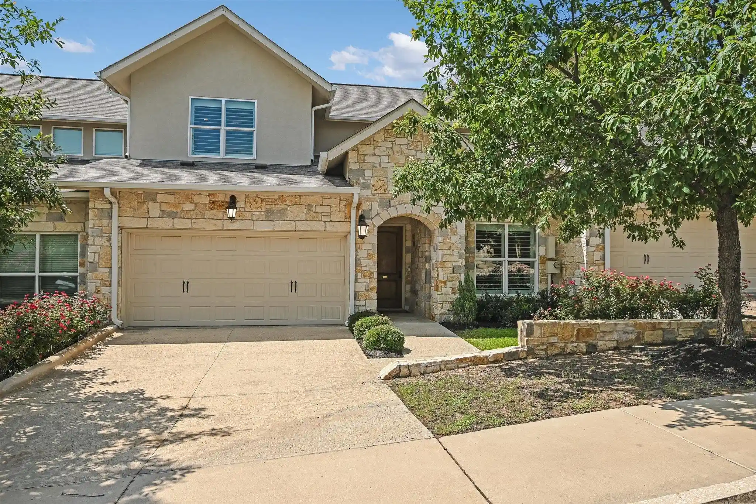
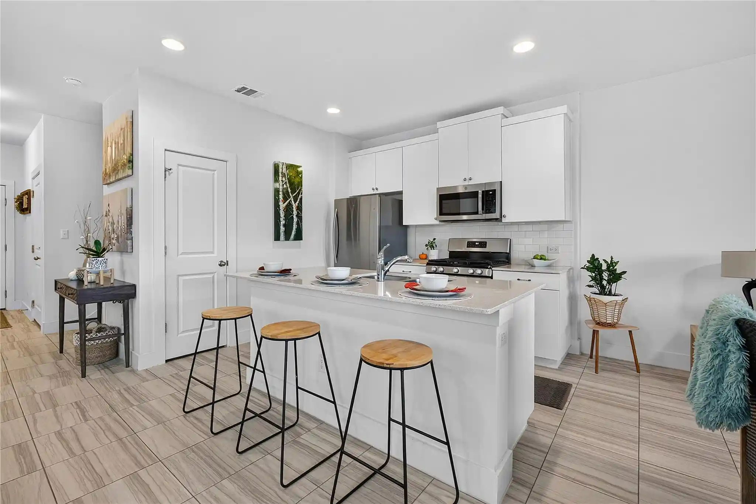
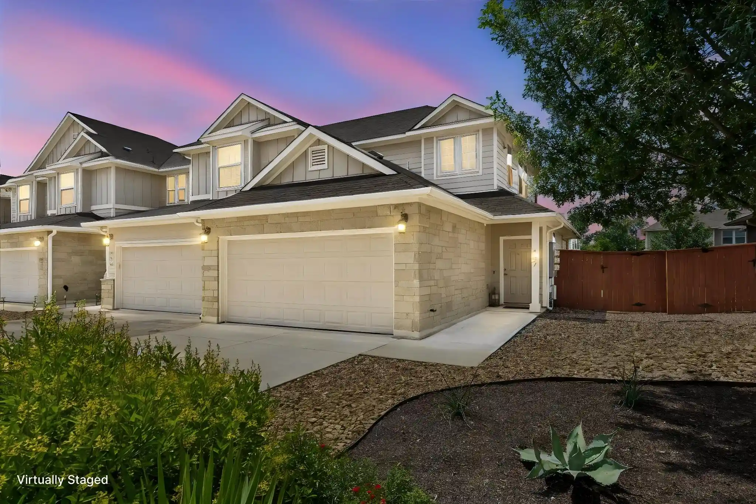
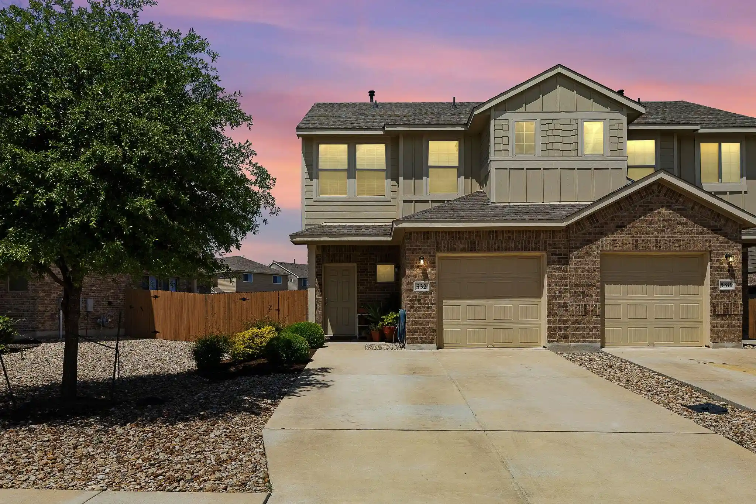
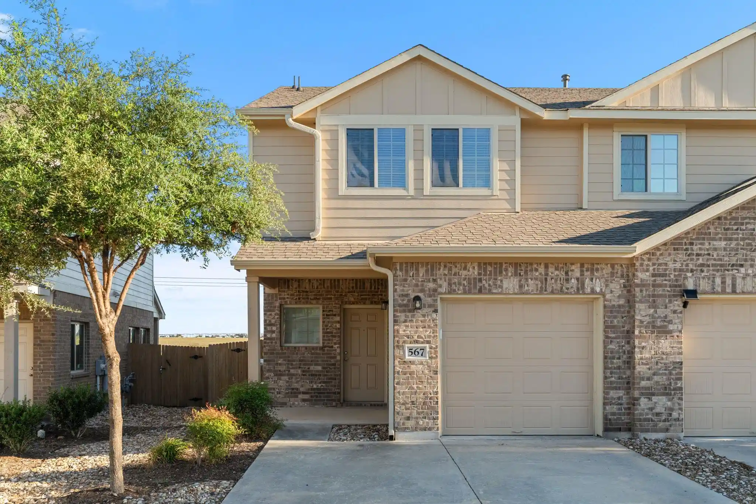
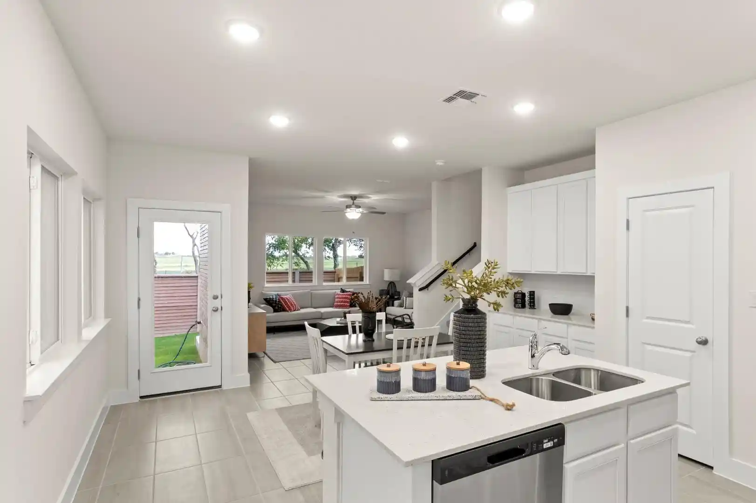
Completed in 2024, this low-maintenance, rowhome-style condo community by Homes by AVI offers two-story, attached 3-bedroom residences arranged in a lock-and-leave regime. Units are roughly 1,600–1,615 square feet and present an open main level with 10-foot ceilings, large picture windows, and wood-look luxury vinyl plank flooring downstairs; bedrooms occupy the upper floor with 9-foot ceilings. Interiors emphasize modern, durable finishes: granite or quartz counters, stainless appliances, kitchen islands with eat-in space, under-mount sinks, recessed lighting, built-in storage, and smart-thermostat wiring. Primary suites include dual vanities, oversized walk-in tile showers, and multiple closets; every bedroom features a walk-in closet. Practical systems include 2x6 construction, wired data, garage with opener, washer/dryer hookups, and included blinds and painted garage walls in many units. Exteriors are HOA-maintained with private yards or patios, an HOA-managed 6-foot privacy fence on select lots, gutters, and a community dog run. Shared amenities focus on family-friendly recreation: community pool, splash pad, playground/park, and nearby golf access. The project is marketed as investor-friendly and lock-and-leave living with condo regime governance, builder warranties, and periodic builder incentives; pet policies and some landscaping upkeep are handled by the HOA. Located in Georgetown, TX within the Georgetown Independent School District, the community sits minutes from downtown Georgetown, shopping, and commuter routes (I-35/130) with straightforward drives to Round Rock and Austin employment centers.
HOA Management
Poppy at Vista Vera
HOA Fees
$280/ Monthly
The Poppy at Vista Vera
HOA Fees
$170/ Monthly
Disclaimer: Amenities are based on third-party information and may vary; buyers must independently verify all amenities, as information is deemed reliable but not guaranteed.

Building Features
Interior
Interior Features
Breakfast Bar
Ceiling Fan(s)
Ceiling High
Double Vanity
Dumbwaiter
Eat In Kitchen
Electric Dryer Hookup
Granite Counters
High Ceilings
Interior Steps
Kitchen Island
Open Floorplan
Pantry
Quartz Counters
Recessed Lighting
See Remarks
Smart Thermostat
Storage
Two Primary Closets
Walk In Closet(s)
Washer Hookup
Wired For Data
Flooring
Carpet
Laminate
Tile
Vinyl
Heating
Central
Energy Star Qualified Equipment
Electric
Cooling
Ceiling Fan(s)
Central Air
Energy Star Qualified Equipment
Electric
Appliances
Built In Electric Oven
Built In Electric Range
Cooktop
Dishwasher
Disposal
Energy Star Qualified Appliances
Electric Range
Electric Water Heater
Exhaust Fan
Free Standing Electric Oven
Free Standing Range
Ice Maker
Microwave
Range
Self Cleaning Oven
Stainless Steel Appliance(s)
Washer/dryer
Amenities & Parking
Other Features
Parking Features
Additional Parking
Attached
Door Single
Garage
Garage Door Opener
Garage Faces Front
Exterior Amenities
Dog Run
Gutters Full
Gutters Partial
Private Yard
Rain Gutters
Disclaimer: Unit Features may vary by unit; buyers must independently verify all features. Information is deemed reliable but not guaranteed
Nearby Buildings

- Home
- Homes For Sale
- Texas
- Georgetown
- 1020 Vis Vw Dr
Frequently Asked Questions
How many units are for sale at 1020 Vis Vw Dr?

How much does a condo at 1020 Vis Vw Dr cost?
What are the HOA fees at 1020 Vis Vw Dr?
What bedroom options are available in 1020 Vis Vw Dr?