 Overview
 HOA
 Available Units
 Unit Features
 Getting Around
 Nearby Buildings
 Street View
1021 Scott St
1021 Scott St, San Diego, CA 92106
Rate 1021 Scott St

Stories
1

Units
84

Available Units For Sale
2

Unit Types
Studio

Built Year
1980

HOA Fees
$228-498/mo
About
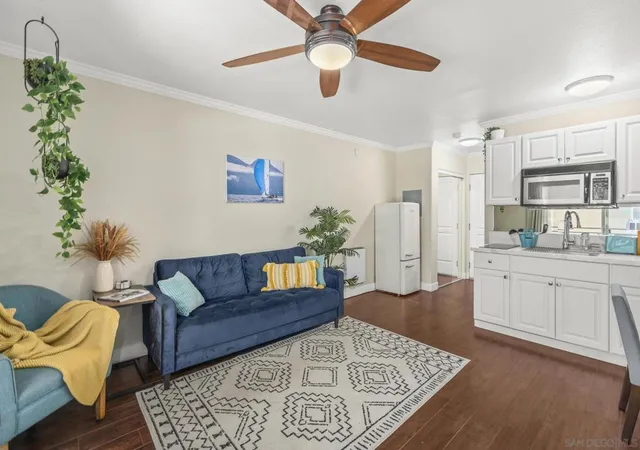
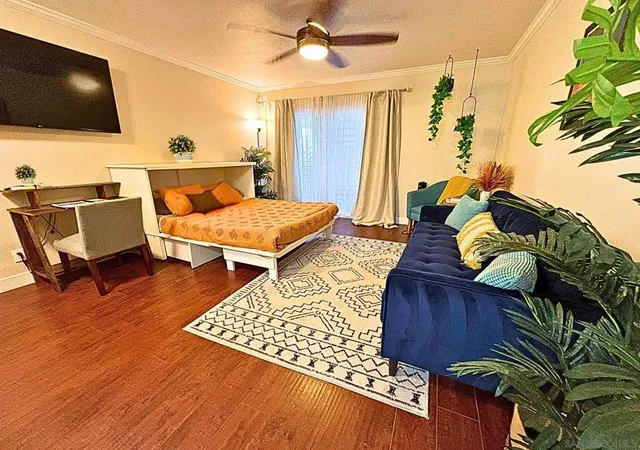
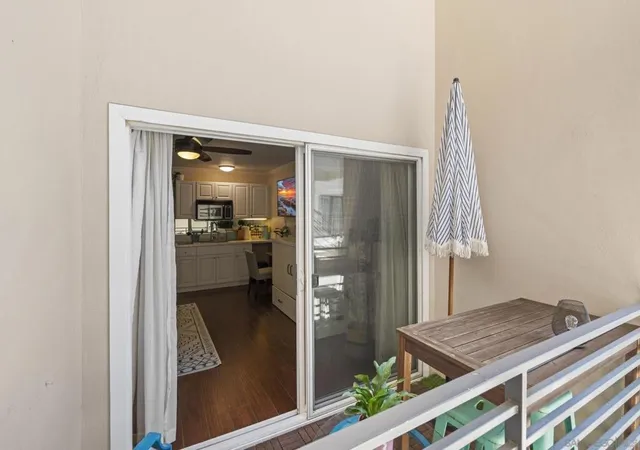
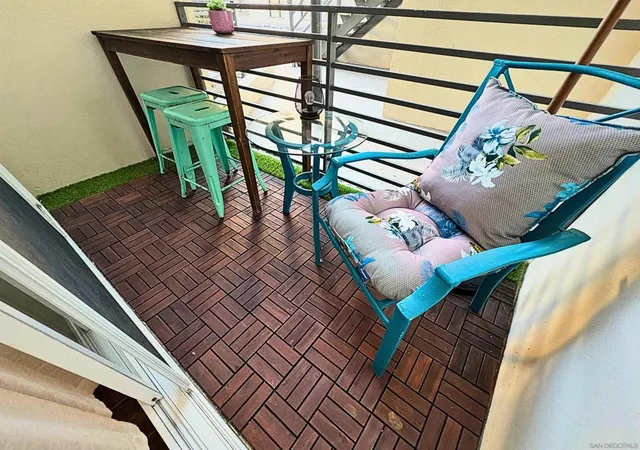
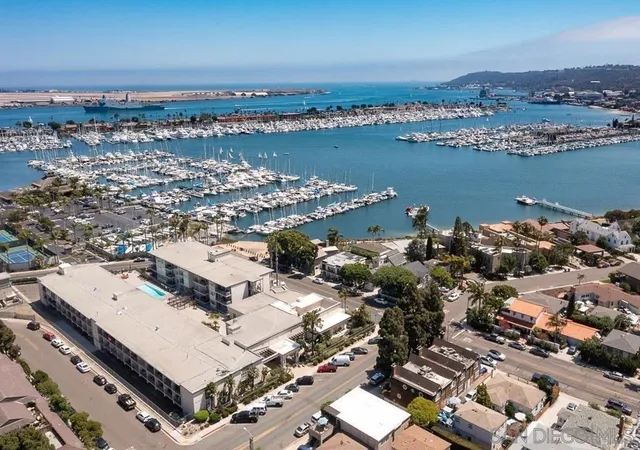
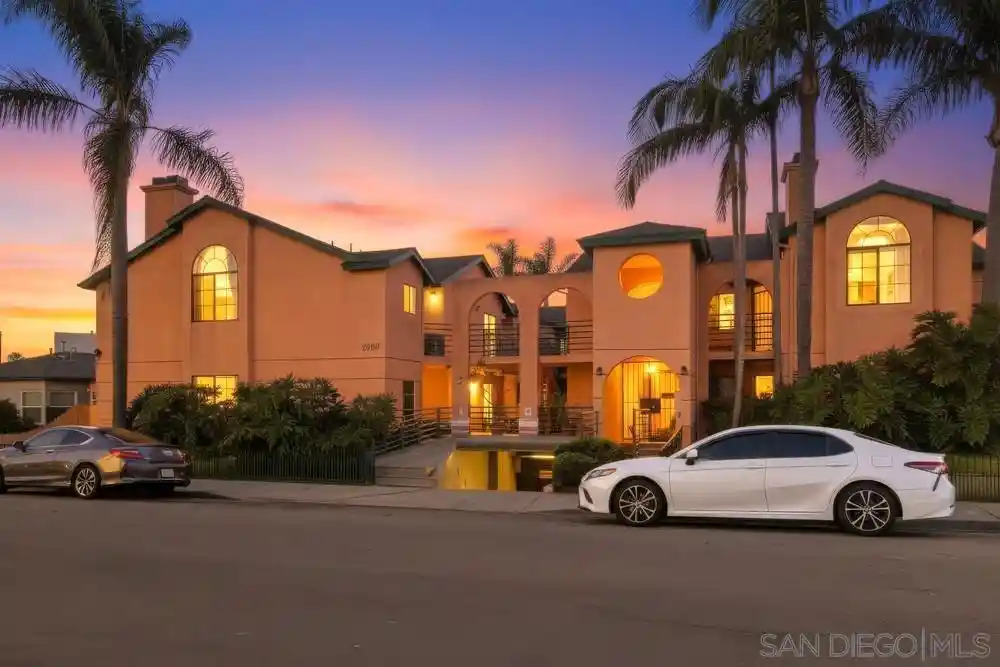
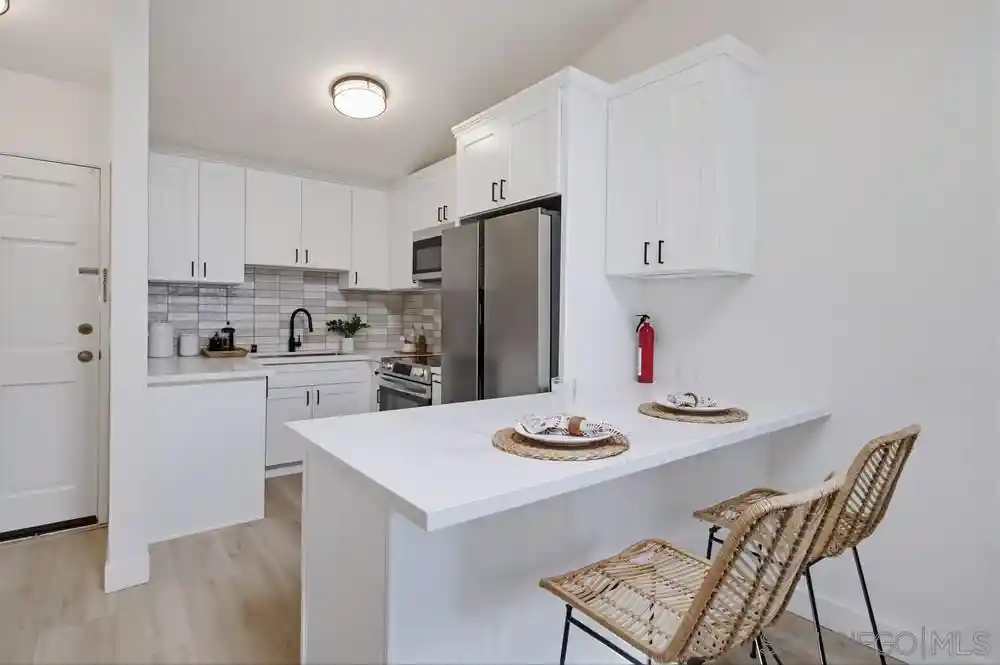
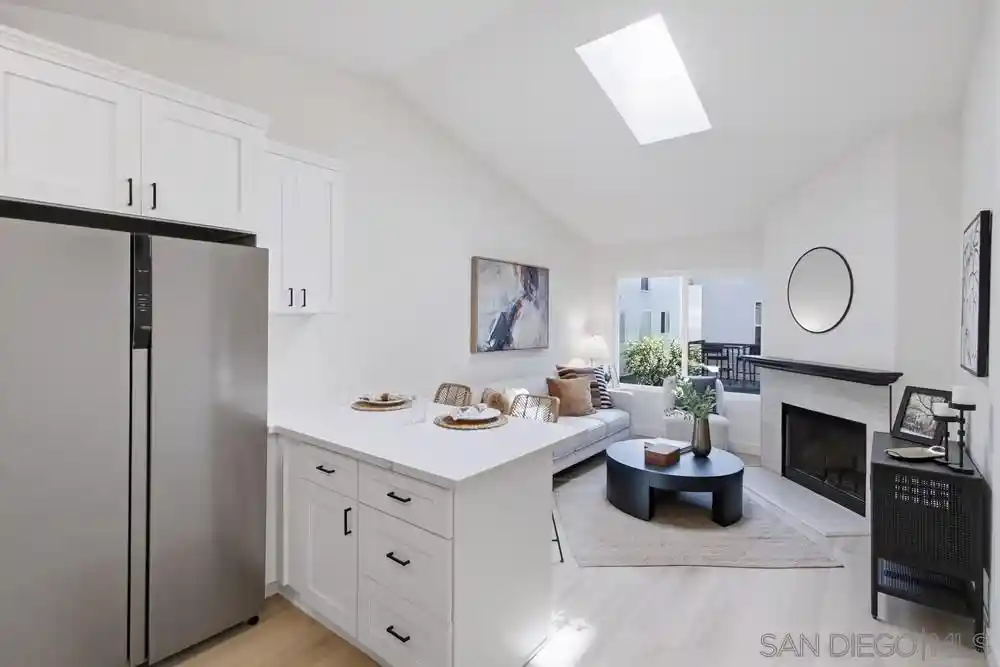
A low-rise condominium complex built in 1980, the Point Loma Yacht Club is a single-story-stacked community of studio residences organized around a landscaped central courtyard and pool. Units are primarily studio layouts with options that function like one-bedroom plans thanks to lofts, Murphy beds or defined sleeping alcoves; many feature private patios or balconies with marina or courtyard views, vaulted/high ceilings, crown molding and abundant windows that create a bright, airy interior. Kitchens range from original galley-style footprints to modernized finishes such as granite or quartz counters and updated cabinetry; several listings note in-unit laundry or access to on-site laundry, built-in storage, and one assigned covered garage stall—some garages include EV charging. The complex delivers communal amenities at a neighborhood scale: gated entry, underground/assigned parking, heated pool and spa, fitness room, billiard/game room, community room and secure storage for bikes, paddleboards and kayaks. Property management provides rental oversight and occasional extra storage options; short-term rentals are limited by a minimum 30-day policy. Sited on Shelter Island/Point Loma waterfront, the complex places residents within easy walking distance of the San Diego Yacht Club, waterfront paths, local restaurants, beaches and event venues, offering a coastal, resort-like lifestyle in a compact, amenity-focused setting.
HOA Management
Associa - N.N. Jaeschke
HOA Fees
$245/ Monthly
Associa - N.N. Jaescke
HOA Fees
$295/ Monthly
Amenities
 Amenities and services may be covered by one or multiple associations and service providers.
 Gas
 Insurance
 Pool
 Storage
 Water
 Barbecue
BilliardRoom
CallForRules
CallforRules
Clubhouse
ControlledAccess
FirePit
FitnessCenter
GameRoom
HotWater
MaintenanceFrontYard
MaintenanceGrounds
Management
MeetingRoom
Other
PetRestrictions
PetsAllowed
PicnicArea
RecreationRoom
Security
Trails
Trash
Disclaimer: Amenities are based on third-party information and may vary; buyers must independently verify all amenities, as information is deemed reliable but not guaranteed.
Available Units


Building Features
Interior
Interior Features
All Bedrooms Down
Balcony
Bedroom On Main Level
Built In Features
Ceiling Fans
Crown Molding
Elevator
Furnished
Galley Kitchen
Granite Counters
High Ceilings
Living Room Deck Attached
Loft
Main Level Primary
Open Floorplan
Partially Furnished
Phone System
Recessed Lighting
See Remarks
Stone Counters
Storage
Track Lighting
Trash Chute
Unfurnished
Walk In Closets
Walk In Pantry
Flooring
Carpet
Laminate
Tile
Vinyl
Wood
Heating
Combination
Ductless
Electric
Energy Star Qualified Equipment
Forced Air
Natural Gas
None
Radiant
See Remarks
Wall Furnace
Cooling
Central Air
Ductless
Electric
Energy Star Qualified Equipment
Heat Pump
High Efficiency
None
See Remarks
Wall Window Units
Appliances
Barbecue
Built In
Built In Range
Convection Oven
Counter Top
Dishwasher
Disposal
Electric Cooking
Electric Cooktop
Electric Oven
Electric Range
Electric Water Heater
Energy Star Qualified Appliances
Freezer
Gas Water Heater
Ice Maker
Microwave
Range Hood
Refrigerator
Vented Exhaust Fan
Water Heater
Water Softener
Amenities & Parking
Other Features
Parking Features
Assigned
Carport
Community Structure
Covered
Door Multi
Door Single
Garage
Garage Door Opener
Garage Faces Front
Garage Faces Rear
Garage Faces Side
Gated
Guest
Off Site
On Site
On Street
One Space
Public
Side By Side
Unassigned
Uncovered
Exterior Amenities
Disclaimer: Unit Features may vary by unit; buyers must independently verify all features. Information is deemed reliable but not guaranteed
Nearby Buildings






- Home
- Homes For Sale
- California
- San Diego
- 1021 Scott St
Frequently Asked Questions
How many units are for sale at 1021 Scott St?

How much does a condo at 1021 Scott St cost?
What are the HOA fees at 1021 Scott St?
What bedroom options are available in 1021 Scott St?