 Overview
 Available Units
 Unit Features
 Getting Around
 Nearby Buildings
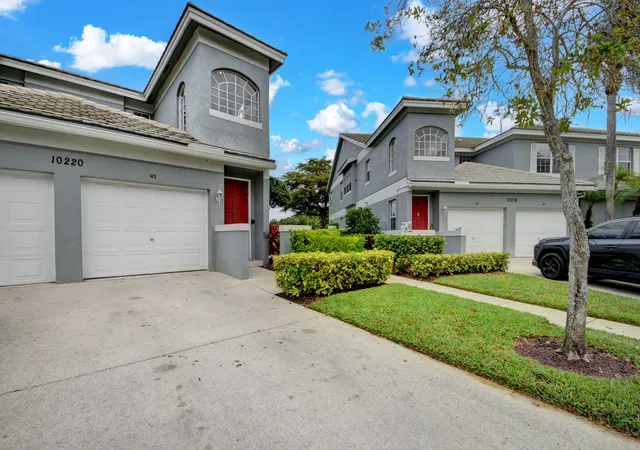
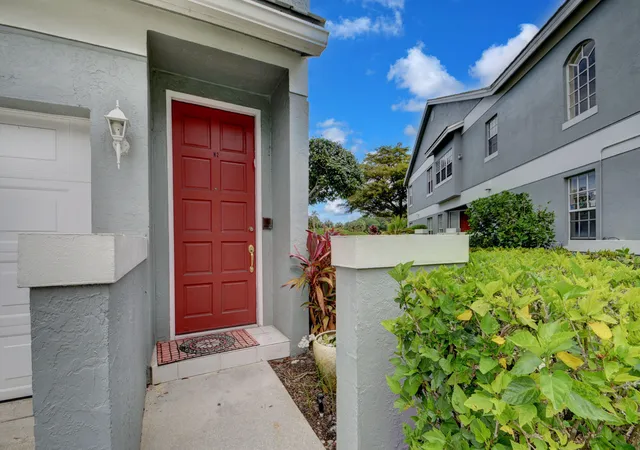
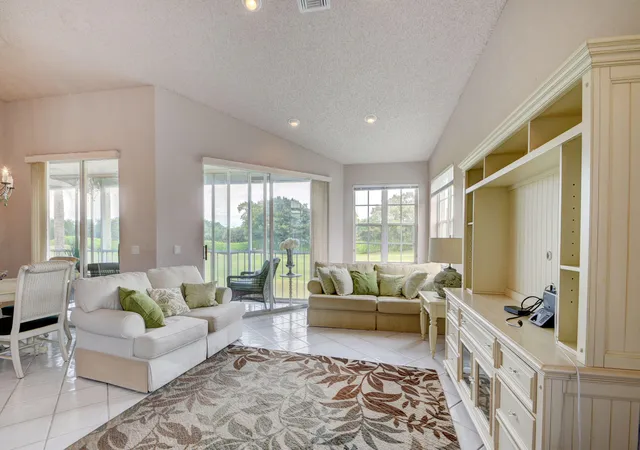
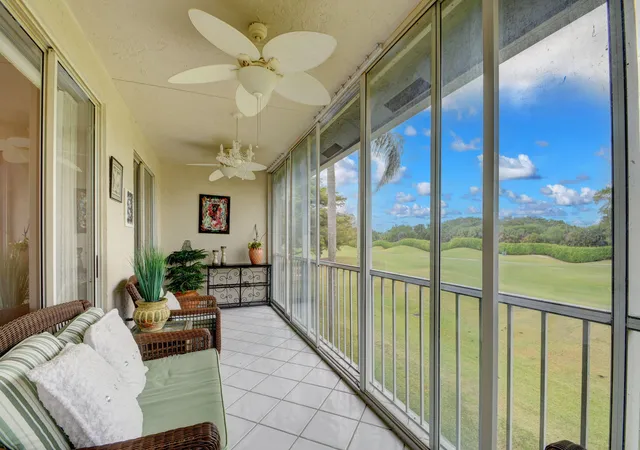
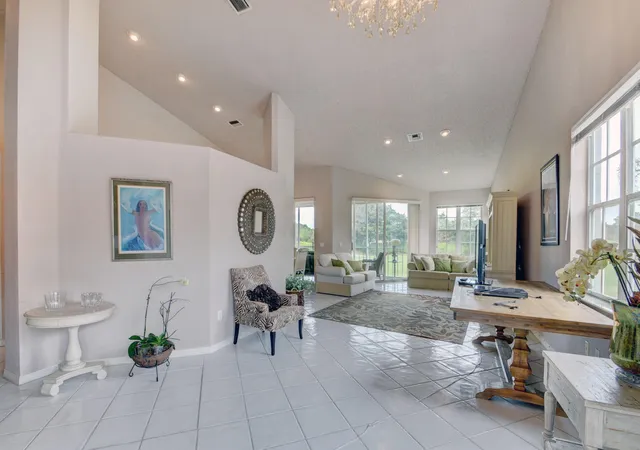
 Street View
10220 Andover Coach Cir
10220 Andover Coach Cir, Wellington, FL 33449
Rate 10220 Andover Coach Cir

Stories
2

Units
9

Available Units For Sale
2

Unit Types
3bd

Built Year
1994

HOA Fees
N/A
About
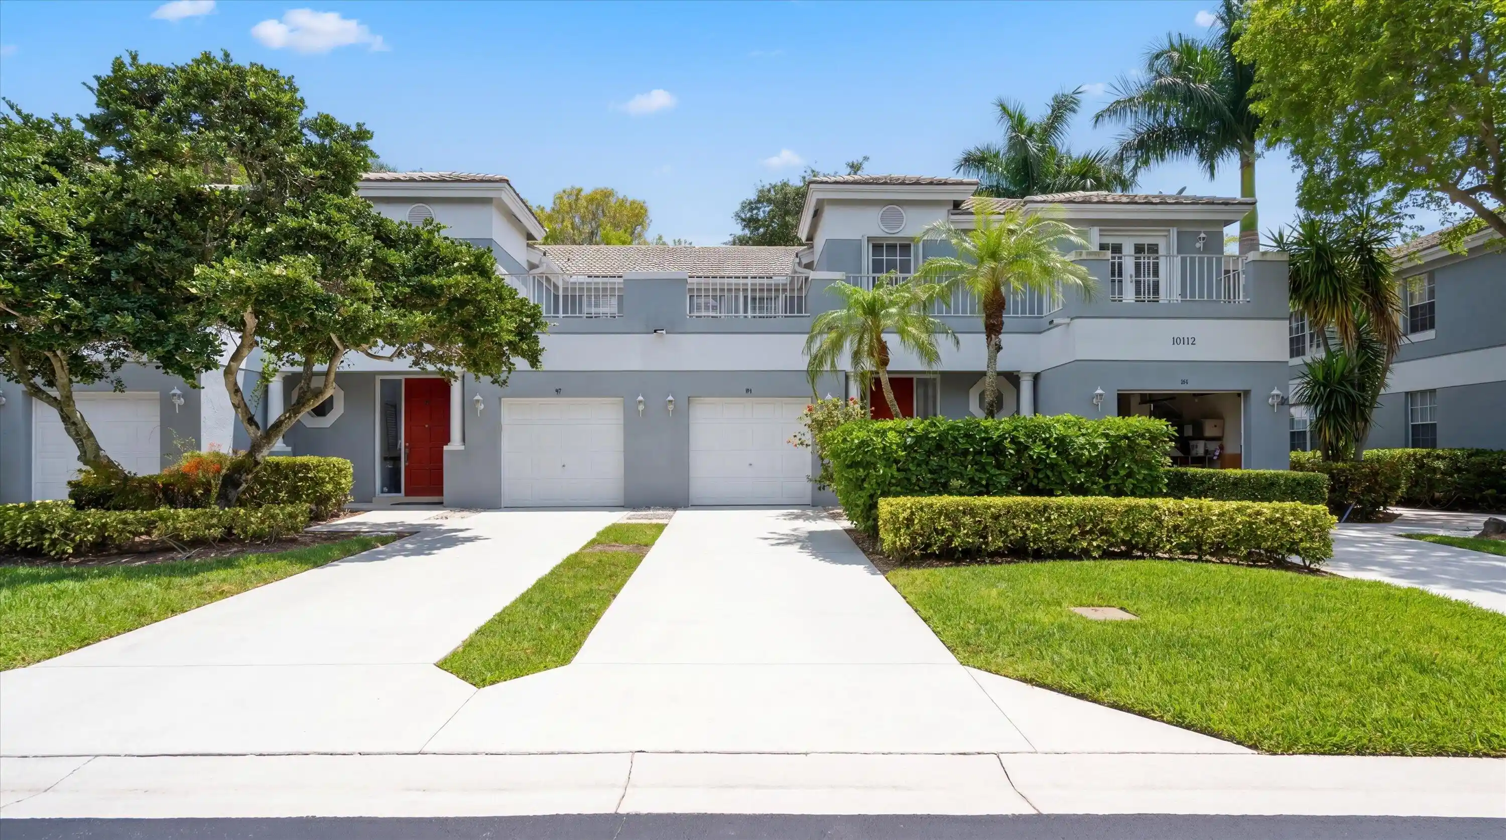
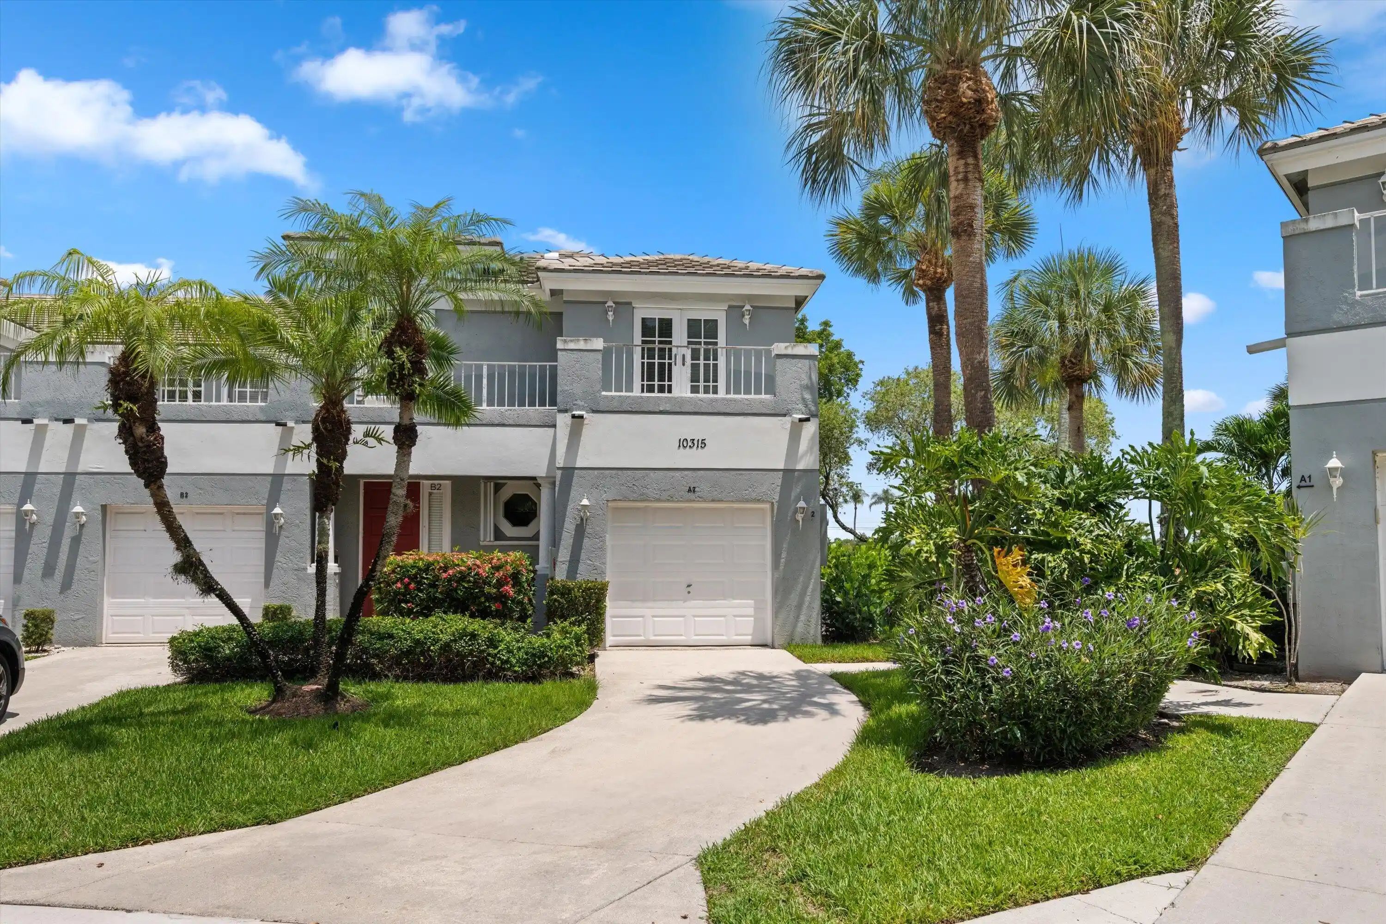
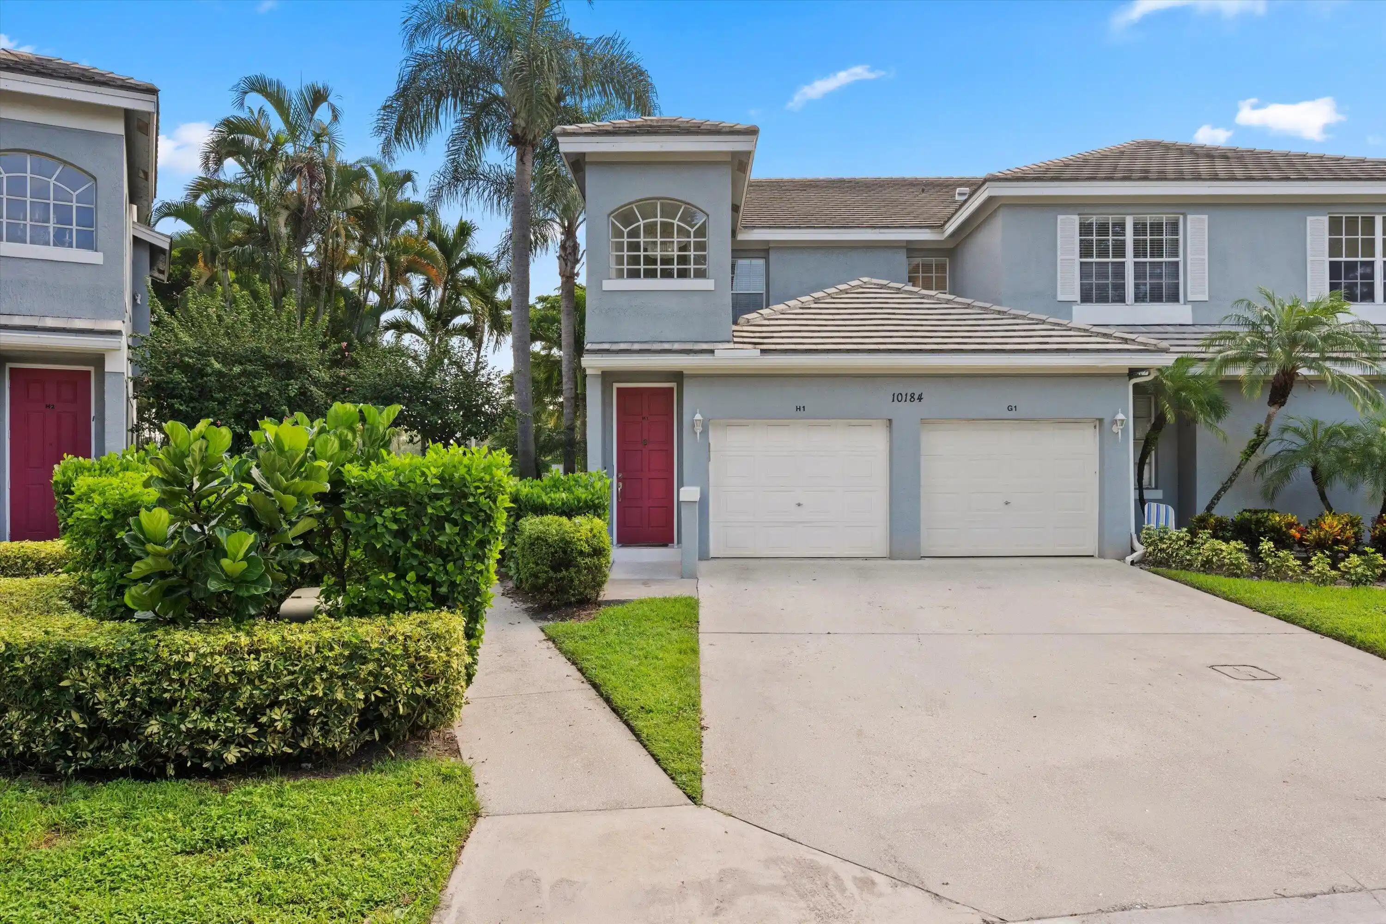
A low-rise condominium development set within the established Wycliffe Golf & Country Club community in Lake Worth, Florida. Built in 1994, the property rises two stories and primarily offers three-bedroom coach homes and first-floor corner units that open either to garages or covered entries. Architectural proportions favor vaulted and cathedral ceilings, expanded windows and sliding glass doors that connect living areas to screened patios, balconies or ground-level outdoor living spaces with golf and lake views. Interiors are organized around open great-room plans, eat-in kitchens with abundant cabinetry, formal dining or breakfast areas, and primary suites with dual walk-in closets and spa-style baths featuring soaking or garden tubs, separate showers and dual vanities. Community common features for residents of the gated country-club setting include multiple pools, fitness and spa facilities, tennis and pickleball courts, club dining venues, card rooms and social event programming. Maintenance services typically cover exterior upkeep, landscaping, roof pressure cleaning and community security; some units include a single-car garage and on-site parking. Pet policies vary by unit type and association rules; membership options to club amenities range from full golf membership to limited-equity alternatives. The location provides easy access to regional shopping, dining and recreational centers including equestrian venues and nearby coastal destinations.

Building Features
Interior
Interior Features
Bar
Bathtub
Bedroom On Main Level
Breakfast Area
Built In Features
Cathedral Ceilings
Closet Cabinetry
Custom Mirrors
Dual Sinks
Eat In Kitchen
Entrance Foyer
Family Dining Room
French Doors Atrium Doors
Garden Tub Roman Tub
High Ceilings
Jetted Tub
Living Dining Room
Main Level Primary
Main Living Area Upper Level
Pantry
Separate Shower
Shower Only
Sitting Area In Primary
Soaking Tub
Split Bedrooms
Tub Shower
Upper Level Primary
Utility Room
Vaulted Ceilings
Walk In Closets
Flooring
Carpet
Ceramic Tile
Hardwood
Wood
Heating
Central
Electric
Cooling
Ceiling Fans
Central Air
Electric
Appliances
Dishwasher
Disposal
Dryer
Electric Range
Electric Water Heater
Ice Maker
Microwave
Refrigerator
Washer
Washer Dryer
Water Heater
Amenities & Parking
Other Features
Parking Features
Attached
Driveway
Garage
Garage Door Opener
Guest
On Street
One Space
Exterior Amenities
Balcony
Outdoor Living Area
Patio
Disclaimer: Unit Features may vary by unit; buyers must independently verify all features. Information is deemed reliable but not guaranteed
Nearby Buildings

- Home
- Homes For Sale
- Florida
- Wellington
- 10220 Andover Coach Cir
Frequently Asked Questions
How many units are for sale at 10220 Andover Coach Cir?

How much does a condo at 10220 Andover Coach Cir cost?
What bedroom options are available in 10220 Andover Coach Cir?