 Overview
 HOA
 Available Units
 Unit Features
 Getting Around
 Nearby Buildings


 Street View
1023 E 1St St
1023 E 1St St, Long Beach, CA 90802
Rate 1023 E 1St St

Stories
2

Units
20

Available Units For Sale
1

Unit Types
1bd

Built Year
1958

HOA Fees
$159.37-227.07/mo
About
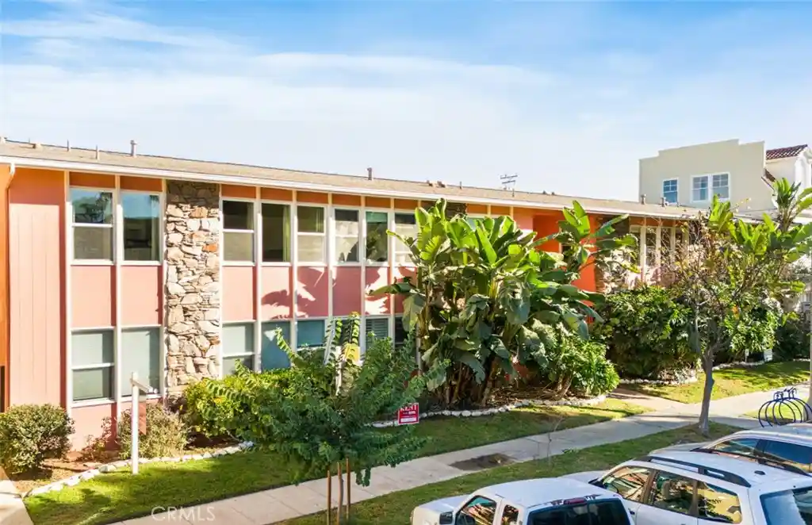
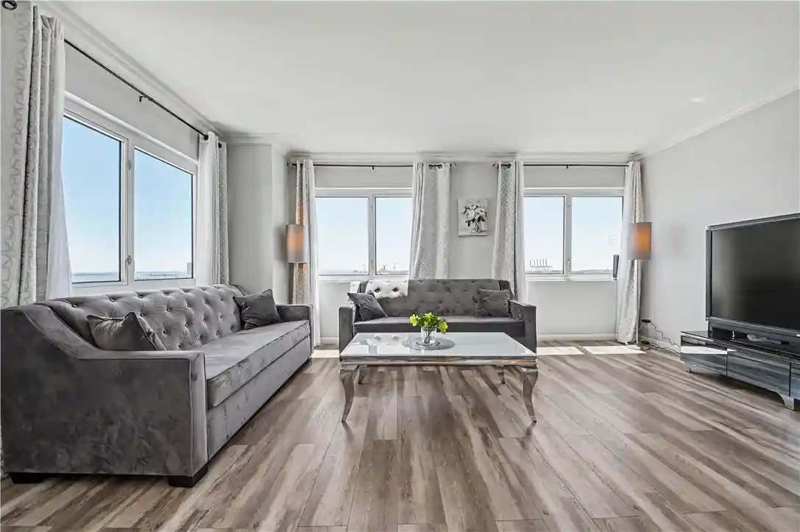
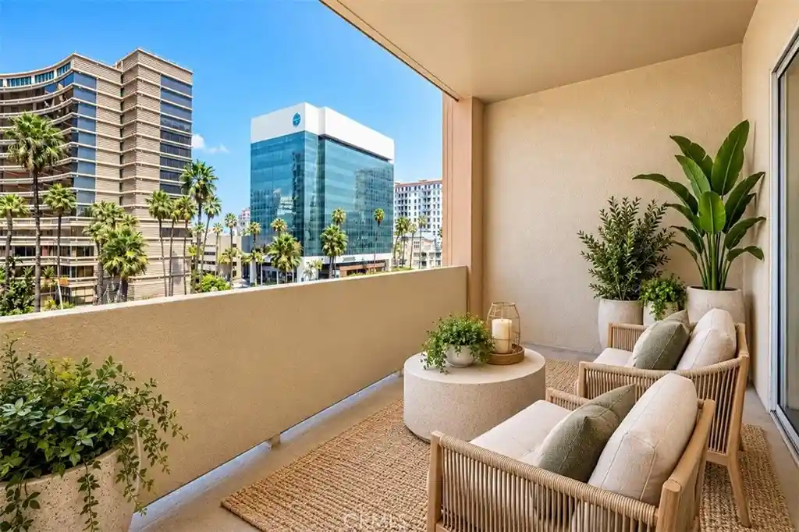
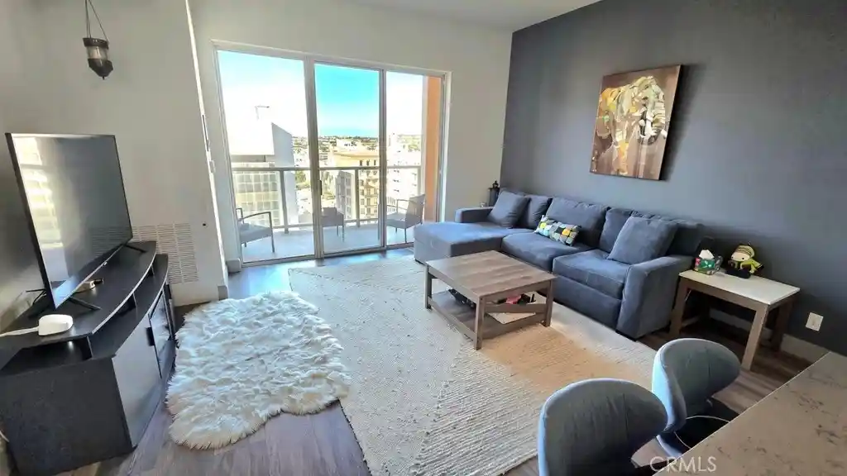
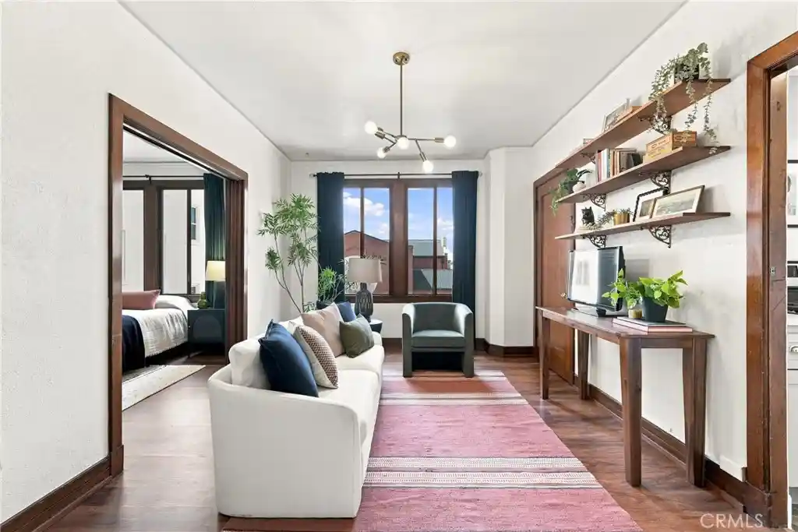
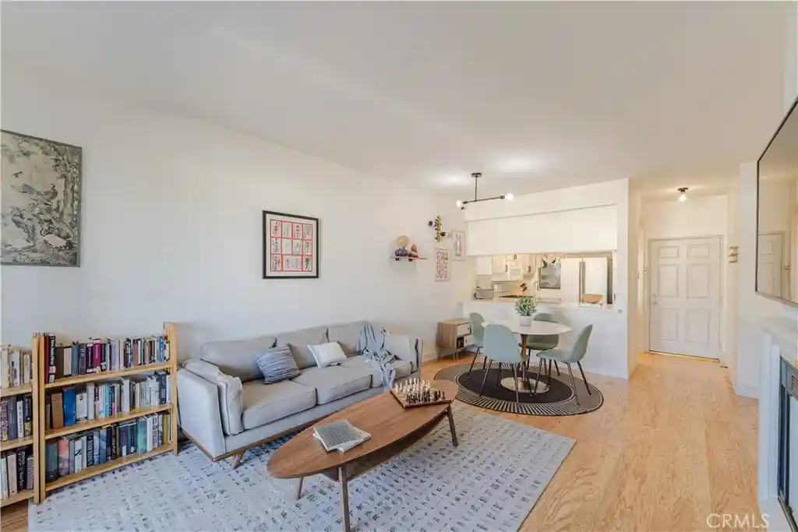
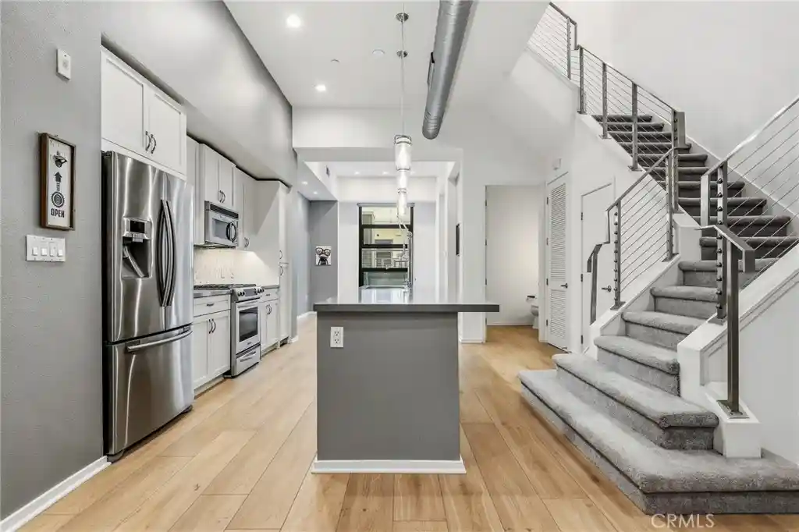
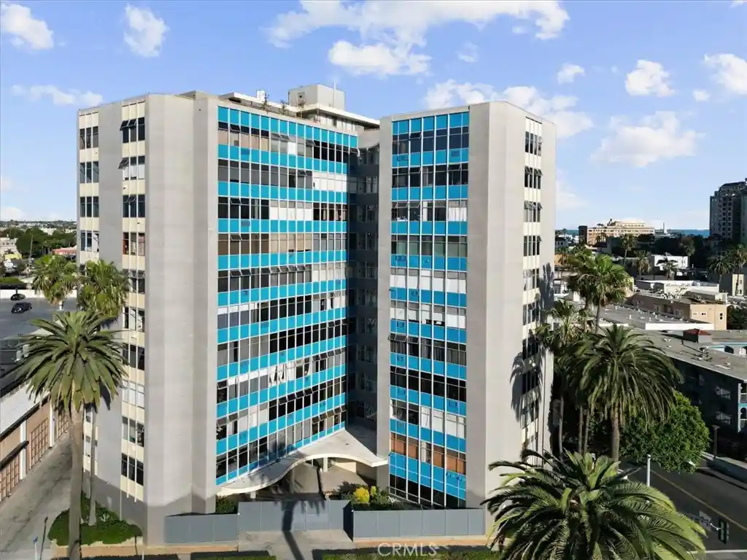
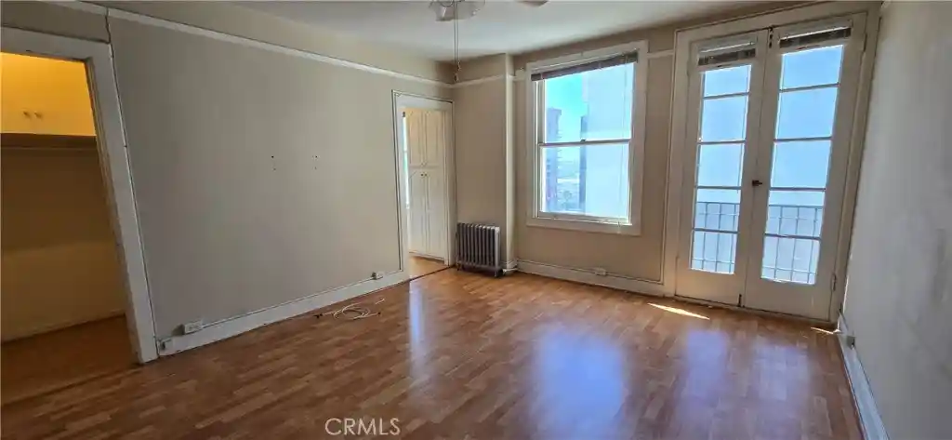
A low-rise, mid-century residential complex built in 1958 with two stories and primarily one-bedroom layouts. The architecture reflects mid-century coastal California character: modest low-pitched rooflines, stucco walls, and simple period detailing. Units mix original hardwood floors and updated finishes; many feature high ceilings, crown molding, recessed lighting, quartz or granite counters and built-in storage. Floorplans include main-level and upper-level one-bedroom units, some corner or end configurations that enjoy extra windows and cross-ventilation. Common areas center on a gated, lushly landscaped courtyard with dining and barbecue areas, ambient string lighting, and certified hummingbird and butterfly plantings. The property offers a subterranean gated garage with assigned covered parking and individual storage lockers, plus on-site laundry in some listings. Pet-friendly management, low HOA dues, and occasional building updates such as exterior paint and window replacements are noted. Located one block from Alamitos Beach in Long Beach, the community sits within easy walking distance of Shoreline Village, Pike Outlets, Belmont Shore and downtown dining; freeway access and transit options support commuting. The complex is oriented toward relaxed beachside living with practical amenities and vintage charm.
HOA Management
Town Capri
HOA Fees
$166/ Monthly
Town Capri Condominium
HOA Fees
$215.15/ Monthly
Amenities
 Amenities and services may be covered by one or multiple associations and service providers.
 Insurance
 Storage
 Water
 Barbecue
CallForRules
CallforRules
ControlledAccess
DuesPaidMonthly
HotWater
MaintenanceGrounds
OutdoorCookingArea
PetRestrictions
PetsAllowed
PicnicArea
Trash
Disclaimer: Amenities are based on third-party information and may vary; buyers must independently verify all amenities, as information is deemed reliable but not guaranteed.

Building Features
Interior
Interior Features
All Bedrooms Down
All Bedrooms Up
Bedroom On Main Level
Builtin Features
Ceiling Fans
Ceramic Counters
Crown Molding
Galley Kitchen
Granite Counters
High Ceilings
Main Level Primary
Open Floorplan
Primary Suite
Quartz Counters
Recessed Lighting
Separate Formal Dining Room
Stone Counters
Tile Counters
Walk In Closets
Flooring
Carpet
Laminate
Stone
Tile
Vinyl
Wood
Heating
Central
Natural Gas
None
See Remarks
Wall Furnace
Cooling
None
Appliances
Dishwasher
Disposal
Electric Cooktop
Electric Oven
Electric Range
Free Standing Range
Freezer
Gas Oven
Microwave
Range Hood
Refrigerator
Vented Exhaust Fan
Amenities & Parking
Other Features
Parking Features
Assigned
Community Structure
Covered
Garage
Garage Door Opener
Garage Faces Rear
Gated
None
Off Site
Off Street
On Site
On Street
One Space
Underground
Exterior Amenities
Awnings
Rain Gutters
Disclaimer: Unit Features may vary by unit; buyers must independently verify all features. Information is deemed reliable but not guaranteed
Nearby Buildings
- Home
- Homes For Sale
- California
- Long Beach
- 1023 E 1St St
Frequently Asked Questions
How many units are for sale at 1023 E 1St St?

How much does a condo at 1023 E 1St St cost?
What are the HOA fees at 1023 E 1St St?
What bedroom options are available in 1023 E 1St St?