 Overview
 HOA
 Available Units
 Unit Features
 Getting Around
 Nearby Buildings
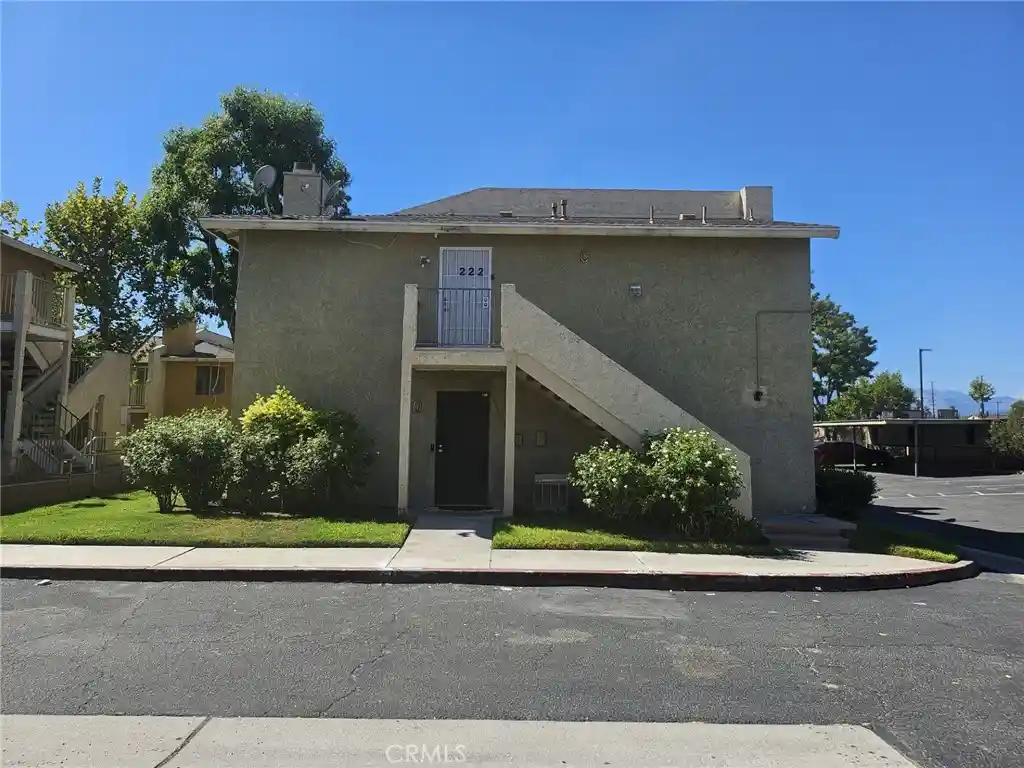


 Street View
1025 N Tippecanoe Ave
1025 N Tippecanoe Ave, San Bernardino, CA 92410
Rate 1025 N Tippecanoe Ave

Stories
1

Units
77

Available Units For Sale
1

Unit Types
1bd

Built Year
1987

HOA Fees
$200-375/mo
About
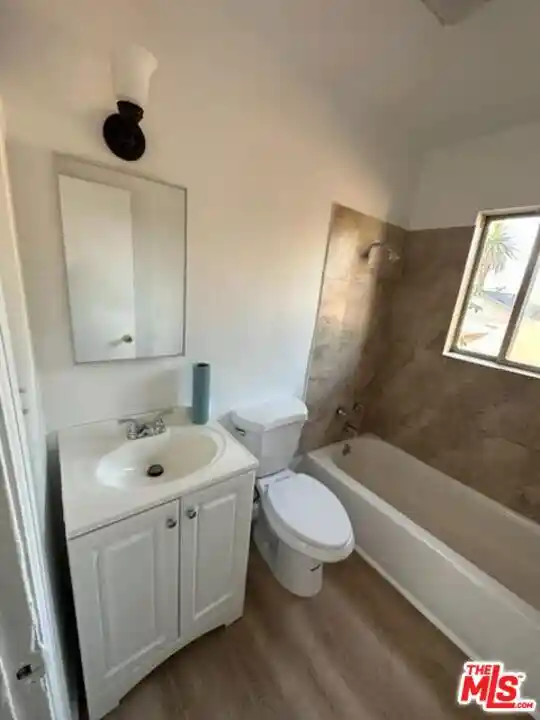
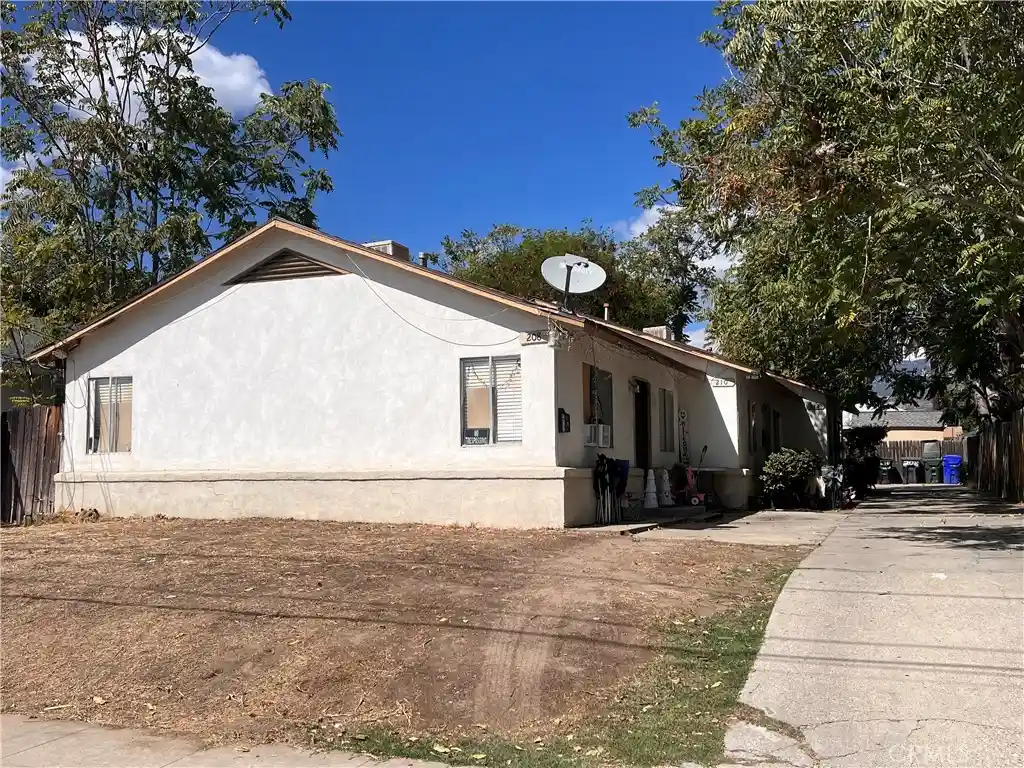
A low-rise, single-story condominium complex constructed in 1987 offering a mix of one- to three-bedroom residence types arranged in townhome and flat configurations. Architecture is typical of suburban Southern California multifamily developments of the late 1980s, with vaulted and cathedral ceiling variations inside select units, enclosed patios or balconies, and exterior lighting across landscaped grounds. Interior features commonly include open floorplans, recessed lighting, a variety of counter surfaces (quartz, laminate, tile, solid surface), built-in features, walk-in closets in larger units, indoor laundry hookups, fireplaces in living areas, and periodic upgrades such as modern kitchen appliances and quartz counters in remodeled units. Common areas emphasize community living with gated access, mature trees and landscaping, on-site playground, pool and spa, and scattered covered/assigned parking plus occasional private garages that enter directly into homes. The setting is commuter-friendly with straightforward access to I-10 and I-215 and nearby schools, parks, and shopping within a few miles. Pet policies and full service offerings vary by unit; many residences are offered unfurnished and sold as-is, with a mix of owner-occupied and investor-owned homes visible in the market.
HOA Management
BORDEAUX
HOA Fees
$275/ Monthly
BORDEAUZ SB INC
HOA Fees
$320/ Monthly
Amenities
 Amenities and services may be covered by one or multiple associations and service providers.
 Gas
 Insurance
 Playground
 Pool
 Water
 CallForRules
CallforRules
Clubhouse
ControlledAccess
DuesPaidMonthly
FirePit
MaintenanceFrontYard
MaintenanceGrounds
Management
MeetingRoom
PetRestrictions
PetsAllowed
PicnicArea
Sauna
Security
SpaHotTub
Trails
Trash
Disclaimer: Amenities are based on third-party information and may vary; buyers must independently verify all amenities, as information is deemed reliable but not guaranteed.
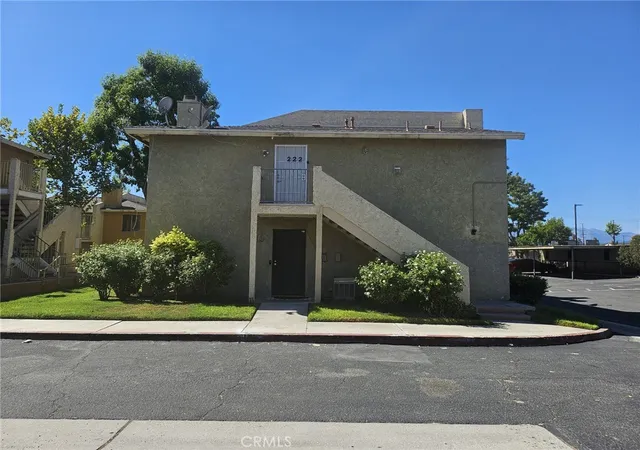

Building Features
Interior
Interior Features
All Bedrooms Down
All Bedrooms Up
Balcony
Bedroom On Main Level
Breakfast Bar
Builtin Features
Cathedral Ceilings
Ceiling Fans
Ceramic Counters
Crown Molding
Granite Counters
Laminate Counters
Main Level Primary
Multiple Staircases
Open Floorplan
Quartz Counters
Recessed Lighting
Separate Formal Dining Room
Solid Surface Counters
Unfurnished
Walk In Closets
Flooring
Carpet
Concrete
Laminate
See Remarks
Tile
Vinyl
Wood
Heating
Central
Forced Air
Natural Gas
Zoned
Cooling
Central Air
Electric
Gas
None
See Remarks
Zoned
Appliances
Cooktop
Dishwasher
Disposal
Dryer
Energystar Qualified Appliances
Electric Range
Free Standing Range
Gas Cooktop
Gas Oven
Gas Range
Gas Water Heater
Microwave
Range Hood
Refrigerator
Washer
Water Heater
Amenities & Parking
Other Features
Parking Features
Assigned
Carport
Detached Carport
Direct Access
Door Single
Garage
Garage Faces Rear
One Space
See Remarks
Unassigned
Uncovered
Exterior Amenities
Lighting
Disclaimer: Unit Features may vary by unit; buyers must independently verify all features. Information is deemed reliable but not guaranteed
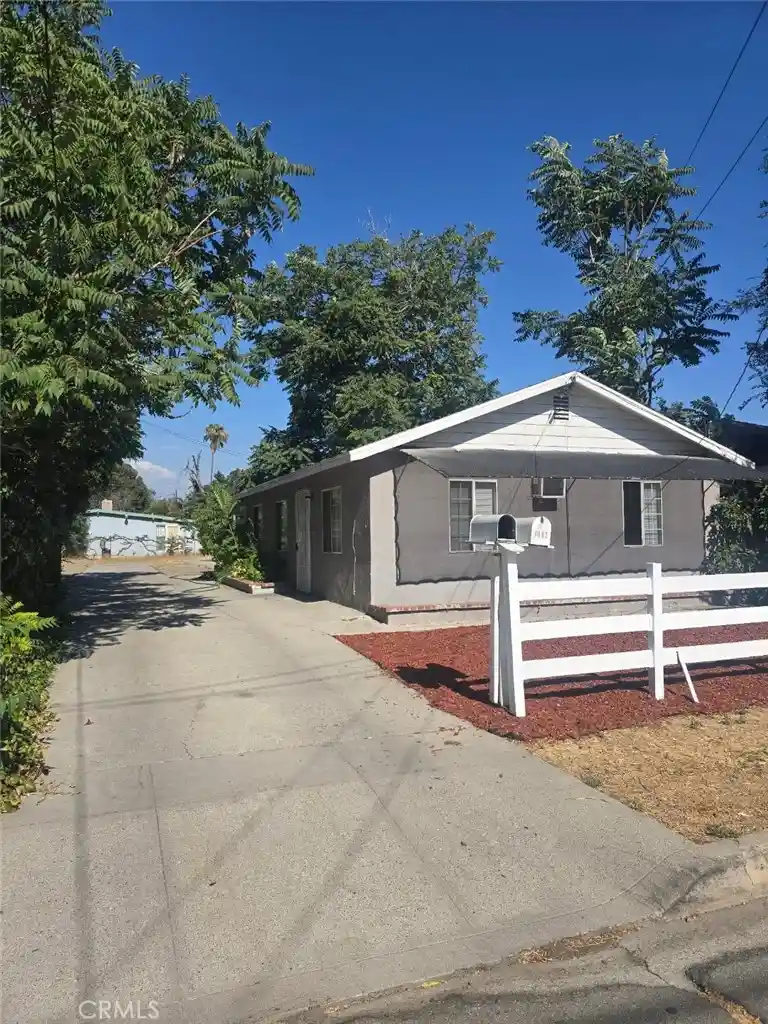
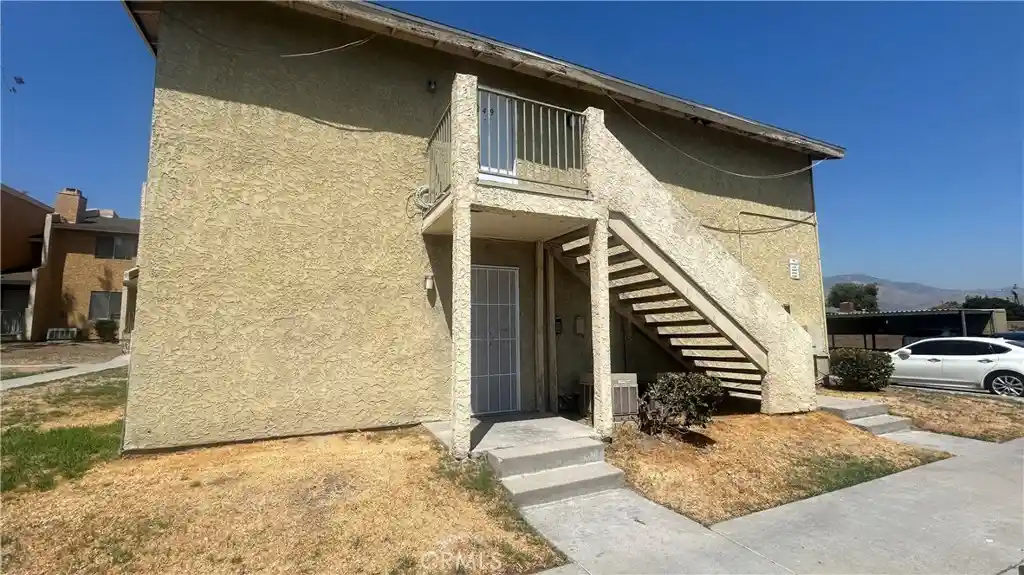
Nearby Buildings
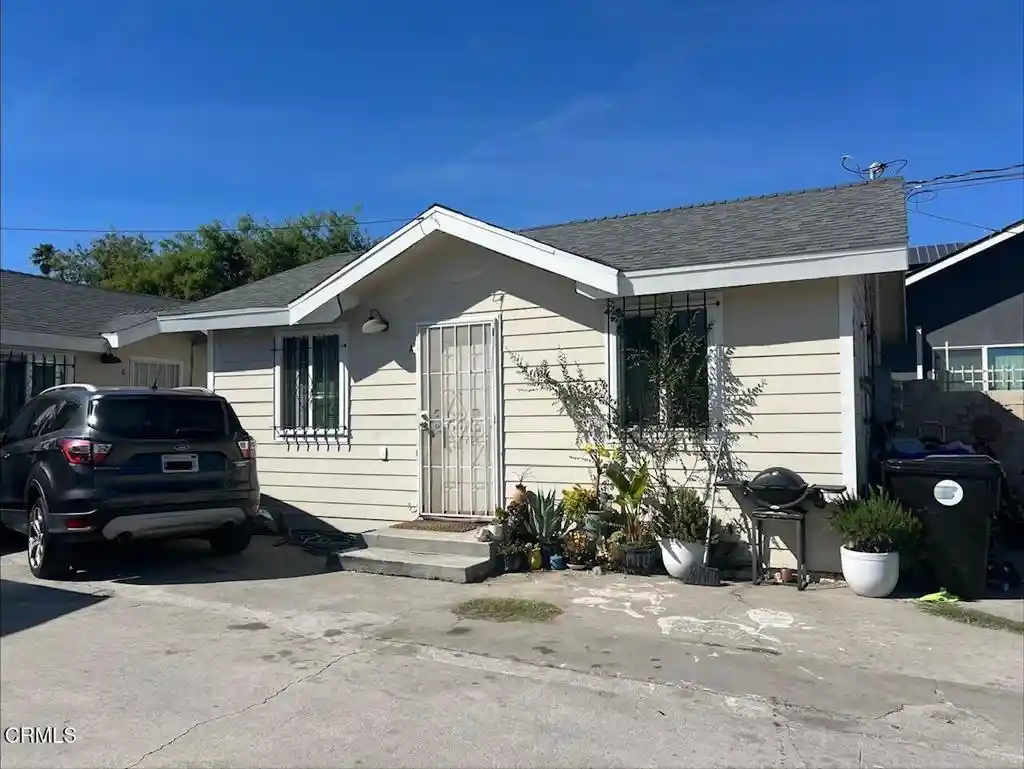
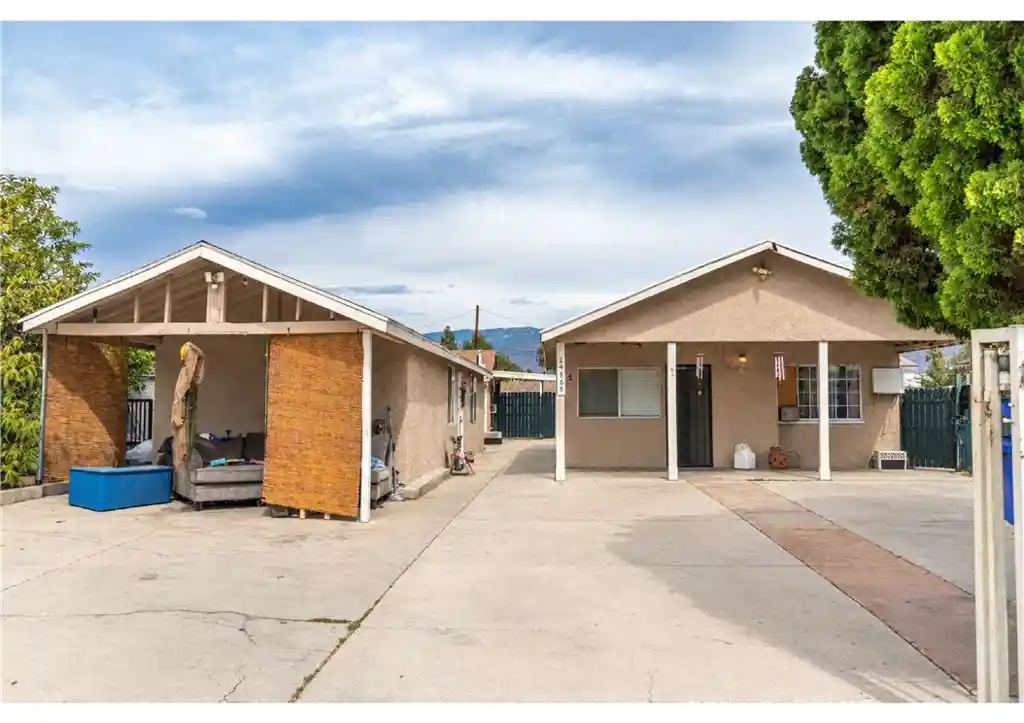
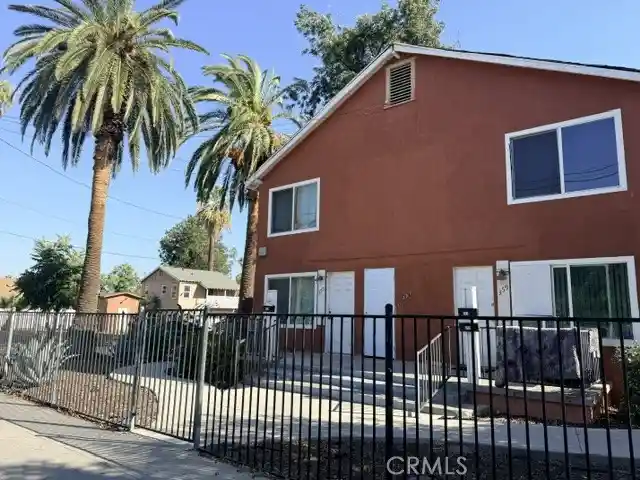
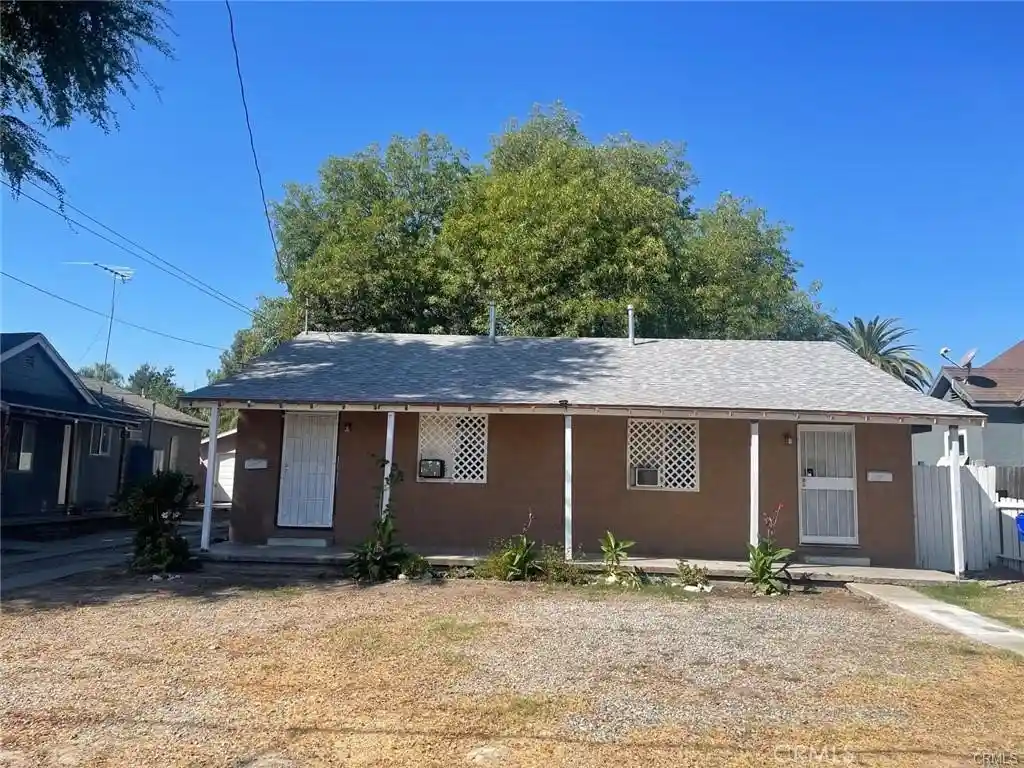

- Home
- Homes For Sale
- California
- San Bernardino
- 1025 N Tippecanoe Ave
Frequently Asked Questions
How many units are for sale at 1025 N Tippecanoe Ave?

How much does a condo at 1025 N Tippecanoe Ave cost?
What are the HOA fees at 1025 N Tippecanoe Ave?
What bedroom options are available in 1025 N Tippecanoe Ave?